Skip main navigation
Off market
  • $9,069,900

    140 W 12th St #402, New York, NY 10011

    4beds
    3,088sqft
    Condo
    Built in 2013
    -- sqft lot
    $9,069,900 Zestimate®
    $2,937/sqft
    $36,378 Estimated rent

    Home value

    $9,069,900

    $8.07M - $10.25M

    $36,378/mo

    Zestimate® history
    Loading
    Loading...

    Owner options

    List your home for rent

    $36,378/mo

    Rent Zestimate®

    Find your next renter with Zillow Rental Manager. Plus, with online applications, you can quickly screen prospective tenants – for free.

    Learn more

    $36,378/mo

    Rent Zestimate®

    Refinance and save

    $60,803/mo

    Est. payment

    Refinancing to a lower rate could help reduce your monthly payments and save thousands over the life of the loan.

    See today's rates

    $60,803/mo

    Est. payment

    Explore your selling options

    Work with a Zillow partner agent

    Leverage their expertise and Zillow's premium Showcase listings to get your home seen by more buyers.

    Get started

    List with your own agent

    Get your home in front of millions of buyers by listing it on Zillow.

    Learn how to do it

    Sell it yourself

    Take full control of how buyers see your home on Zillow by listing For Sale by Owner (FSBO).

    List your home

    What's special

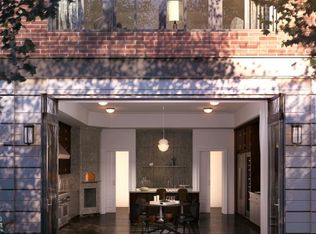
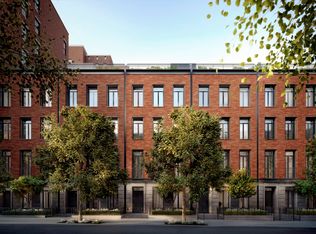
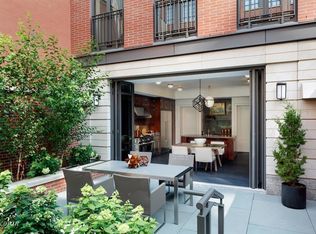
    Virtual Tour Available By Request. A spectacular sun-flooded, designer, 3088 square foot, 4 bedroom, 4.5 bath, loft in West Village's premiere boutique full-service condominium is move-in ready. This well drawn home offers a spectacular marriage of open lofted family and entertaining living space and 4 grand private bedroom suites. Down a formal Gallery suited for large scale art you enter the tremendous 27' wide Great Room, which overlooks the lush central common garden from 4 south facing oversized casement windows. This sun-blasted Great Room offers separate Dining and Living areas and a contiguous open top-of-the-line Chef's Kitchen with a large marble eat-on island. A second Gallery to the Bedroom Suites offers great privacy and distance from your living space. Each of the well proportioned Bedrooms have tree-lined quaint West Village views and allow additional space for desks to study, nooks for reading, and/or couches for lounging. Custom built-ins and closets, electric privacy and black out shades, and cozy window seats round out these suites. The enormous Master Suite enjoys garden green and open sky views in the Bedroom from a magnificent casement window that stretches the entire South wall. The Suite also includes a five piece marble Master Bath with stand-up steam shoower, soaking tub, double vanity, and water closet. There is also a custom double walk-in closet with room for changing. A formal Entry Foyer, large custom-fit Mudroom, Laundry Room with utility storage and sink, floor-to-ceiling deep Pantry and added storage closets complete this exceptional home. Warm Interiors were conceived by Mary Coleman Lynn, Interior Design. Home automation with electric privacy and black out shades, centralized heating and cooling, and custom lighting and control throughout. The exclusive Greenwich Lane Condominium offer unparalleled amenities: attended gym, yoga studios, swimming pool, jacuzzi, locker rooms, steam rooms, saunas, golf simulator, treatment rooms, childrens playroom, conference room, event space, party room with catering kitchen, screening room, and private landscaped garden. Reserved private in-building parking space could be sold and transferred.

    This property is off market, which means it's not currently listed for sale or rent on Zillow. This may be different from what's available on other websites or public sources.

    Facts & features

    Interior

    Bedrooms & bathrooms
    • Bedrooms: 4
    • Bathrooms: 5
    • Full bathrooms: 4
    • 1/2 bathrooms: 1
    Interior area
    • Total interior livable area: 3,088 sqft

    Property

    Details
    • Parcel number: 006071487

    Construction

    Type & style
    • Home type: Condo
    Condition
    • Year built: 2013

    Community & HOA

    Community
    • Features: Doorman
    HOA
    • Has HOA: Yes
    • HOA fee: $5,302 monthly
    Location
    • Region: New York

    Financial & listing details

    • Price per square foot: $2,937/sqft
    • Tax assessed value: $1,588,028
    • Annual tax amount: $85,911

    Price history

    DateEventPrice
    11/20/2020Sold$8,000,000-12.6%$2,591/sqft
    Source: Public Record Report a problem
    8/19/2020Pending sale$9,150,000$2,963/sqft
    Source: Coleman Real Estate Group Report a problem
    5/29/2020Listed for sale$9,150,000+2.4%$2,963/sqft
    Source: Coleman Real Estate Group Report a problem
    12/10/2015Sold$8,939,297$2,895/sqft
    Source: Public Record Report a problem

    Public tax history

    YearProperty taxesTax assessment
    2025$85,911 +1.6%$714,613 +0.7%
    2024$84,582 +3.4%$709,360 +1.9%
    2023$81,804 $696,328 +2.7%
    2022-- $677,869 +6.2%
    2021-- $638,273 -8.3%
    2020-- $696,402 +1%
    2019$65,296 -17.5%$689,573 +0.2%
    2018$79,148 -0.8%$688,462 +9.8%
    2017$79,764 +8.9%$627,123 +10.4%
    2016$73,252 $568,197
    Find assessor info on the county website

    Neighborhood: Greenwich Village

    Nearby schools

    GreatSchools rating