Crown Jewel Greenwich Lane Penthouse: A Sanctuary of Elegance
Experience the pinnacle of luxury and sophistication at this Greenwich Lane penthouse, a masterpiece of design and sophistication nestled in the heart of the iconic Greenwich Village. This stunning 3-4 bedroom, 3.5 bathroom residence spans 4,027 square feet of meticulously curated interior space, with soaring 10ft+ ceilings, complemented by an astonishing 3,148 square feet of private wrap-around terraces offering stunning panoramic views of downtown and midtown Manhattan.
Designed by world renowned designer Clodagh, this home exudes elegance at every turn. Enter through custom bronze and walnut doors into a grand foyer adorned with Venetian plaster embedded with crushed mica, setting the tone for the impeccable interiors throughout.
Luxurious Living and Unrivaled Outdoor Spaces
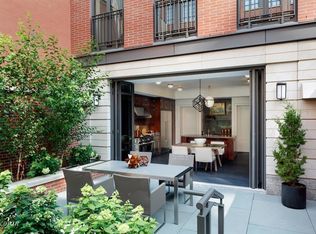
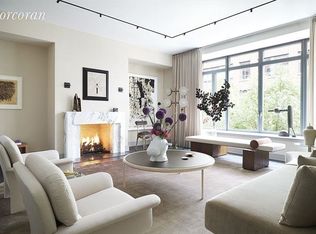
Entertain guests in the gracious living room, surrounded by expansive terraces, bathed in natural light. The Porsche recessed lighting professionally designed to bring warmth to the living areas and illuminate the masterpieces adorning the walls. Adjacent, a stylish bar with a Sub-Zero wine fridge and an abundance of custom storage space separates the living and dining area from a media room/library with plush suede wall coverings and warm bespoke eucalyptus millwork to create an intimate space for relaxation and entertainment. Three sprawling terraces offer unparalleled views of downtown and midtown Manhattan and beyond, perfect for hosting unforgettable soirées or enjoying serene mornings. The three terraces, designed by the iconic award winning landscape architect, Robinson Anderson Summers, feature multi-zone irrigation and lighting systems that accentuate plantings including hydrangeas, lavender, white birch and other perennials.
Ascend the bespoke staircase to the primary suite, where floor-to-ceiling windows frame breathtaking downtown views. The suite includes a spa-like marble bathroom with dual sinks, luxurious shower, and a soaking tub. A glamorous dressing room and walk-in closet complete this sanctuary high above the Village.
The chef’s kitchen features Wolf, Sub-Zero and Miele appliances, including a twin-oven range, oversized refrigerators and an enormous waterfall marble island. Secluded in a private wing of the home are two spacious and elegant bedroom suites with ensuite marble and stone bathrooms and a full laundry center.
This home uses a Savant whole-home integrated system that allows for personalized control over every feature of the home including lighting, audio, and climate control systems. This home features 10 zone air conditioning and 2 zones of humidifer control. The expansive indoor and outdoor surround sound audio system was designed with luxurious entertaining in mind.
ALSO INCLUDED AS PART OF THIS OFFERING; PARKING SPACE FOR A LARGE SUV IN THE BUILDING'S PRIVATE VALET GARAGE AND LARGE STORAGE UNIT.
About The Greenwich Lane
The Greenwich Lane is a collection of five unique addresses and five townhouses nestled together in the West Village. The development is groundbreaking for its LEED-certified architecture by FXFOWLE, and for world-renowned designer Thomas O’Brien’s visionary interiors and dramatic public spaces. A rare mix of historical restoration and innovative new construction, each building carries the grace of its own era: from stately pre-war elegance to modern contemporary sophistication. All surround a lush central garden, designed by M. Paul Friedberg & Partners. In addition, The Greenwich Lane offers a staggering array of state-of-the-art amenities never before available in the West Village, including a full fitness and wellness level with professionally designed facilities, yoga and treatment rooms, 25-meter swimming pool with hot tub; spacious residents’ lounge, dining room with catering kitchen; a 21-seat screening room; playroom; private storage; and 24-hour attended lobbies.
Sold
$28,000,000
140 W 12th St Unit Penthouse 8, New York, NY 10011
3beds
4,027sqft
Condominium
Built in 2013
-- sqft lot
$25,275,200 Zestimate®
$6,953/sqft
$-- Estimated rent
Home value
$25,275,200
$21.74M - $28.56M
Not available
Zestimate® history
Owner options
List your home for rent
Find your next renter with Zillow Rental Manager. Plus, with online applications, you can quickly screen prospective tenants – for free.
Refinance and save
$184,786/mo
Est. payment
Refinancing to a lower rate could help reduce your monthly payments and save thousands over the life of the loan.
$184,786/mo
Est. payment
Explore your selling options
Work with a Zillow partner agent
Leverage their expertise and Zillow's premium Showcase listings to get your home seen by more buyers.
Get startedList with your own agent
Get your home in front of millions of buyers by listing it on Zillow.
Learn how to do itSell it yourself
Take full control of how buyers see your home on Zillow by listing For Sale by Owner (FSBO).
List your homeWhat's special
Zillow last checked:
Listing updated:
Listed by:
Richard Ziegelasch,
Corcoran
Source: StreetEasy,MLS#: S1723339
Facts & features
Interior
Bedrooms & bathrooms
- Bedrooms: 3
- Bathrooms: 4
- Full bathrooms: 3
- 1/2 bathrooms: 1
Rooms
- Room types: Bike Room, Childrens Playroom, Media Room, Package Room, Recreation Room
Cooling
- Central Air
Appliances
- Included: Dishwasher, Washer/Dryer
- Laundry: Inside
Features
- Flooring: Hardwood
- Has fireplace: Yes
Interior area
- Total structure area: 4,027
- Total interior livable area: 4,027 sqft
Property
Accessibility
- Accessibility features: Wheelchair Access
Features
- Patio & porch: Other, Deck, Terrace
- Exterior features: Courtyard, Garden, Private Roof Deck, Terrace
- Pool features: Swimming Pool
- Has view: Yes
- View description: City, Skyline
Details
- Parcel number: 006071499
- Special conditions: Resale
Construction
Type & style
- Home type: Condo
- Property subtype: Condominium
Condition
- Year built: 2013
Community & HOA
Community
- Features: Doorman
- Security: Doorman
- Subdivision: Greenwich Village
HOA
- Has HOA: Yes
- Amenities included: Laundry, Fitness Center, Elevator(s), Concierge
- Services included: Maintenance
- HOA fee: $10,556 monthly
Location
- Region: New York
Financial & listing details
- Price per square foot: $6,953/sqft
- Tax assessed value: $2,536,429
- Annual tax amount: $135,108
- Date on market: 6/21/2024
Price history
| Date | Event | Price |
|---|---|---|
| 11/8/2024 | Sold | $28,000,000-12.5%$6,953/sqft |
Source: Public Record Report a problem | ||
| 10/22/2024 | Contingent | $32,000,000$7,946/sqft |
Source: StreetEasy #S1723339 Report a problem | ||
| 8/19/2024 | Pending sale | $32,000,000$7,946/sqft |
Source: StreetEasy #1723339 Report a problem | ||
| 6/21/2024 | Listed for sale | $32,000,000+22.9%$7,946/sqft |
Source: StreetEasy #1723339 Report a problem | ||
| 12/31/2015 | Sold | $26,030,476$6,464/sqft |
Source: Public Record Report a problem | ||
Public tax history
| Year | Property taxes | Tax assessment |
|---|---|---|
| 2025 | $137,219 +1.6% | $1,141,393 +0.7% |
| 2024 | $135,096 +3.4% | $1,133,004 +1.9% |
| 2023 | $130,659 | $1,112,188 +2.7% |
| 2022 | -- | $1,082,706 +6.2% |
| 2021 | -- | $1,019,463 -8.3% |
| 2020 | -- | $1,112,307 +1% |
| 2019 | $126,415 0% | $1,101,399 +0.2% |
| 2018 | $126,417 -0.8% | $1,099,625 +9.8% |
| 2017 | $127,400 +8.9% | $1,001,652 +10.4% |
| 2016 | $116,999 | $907,535 |
Find assessor info on the county website
Neighborhood: Greenwich Village
Nearby homes
- $21,786,1004 bd6 ba6.5k sqft133 W 11th St #133, New York, NY 10011Off Market
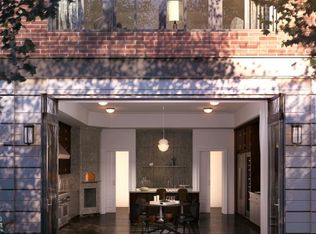
- $28,922,0005 bd8 ba6.9k sqft135 W 11th St #135, New York, NY 10011Sold
- $26,343,400-- bd-- ba7k sqft137 W 11th St #137, New York, NY 10011Off Market
- $27,130,000-- bd-- ba6.9k sqft139 W 11th St UNIT 139, New York, NY 10011Off Market
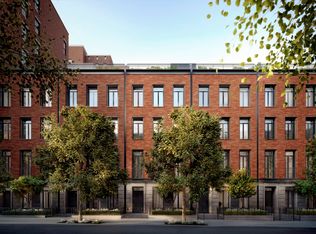
- $35,000,0005 bd8 ba7.3k sqft141 W 11th St #141, New York, NY 10011Sold
- $3,574,500-- bd-- ba1k sqft145 W 11th St APT 1, New York, NY 10011Off Market
- $19,248,100-- bd-- ba5.7k sqft145 W 11th St APT 2, New York, NY 10011Off Market
- $16,821,700-- bd-- ba4.5k sqft145 W 11th St APT 3, New York, NY 10011Off Market
- $15,426,2005 bd4 ba4.5k sqft145 W 11th St APT 4, New York, NY 10011Off Market
Nearby schools
GreatSchools rating
- 9/10P.S. 41 Greenwich VillageGrades: PK-5Distance: 0.1 mi
- 4/10Middle 297Grades: 6-8Distance: 0.5 mi
- 5/10Harvest Collegiate High SchoolGrades: 9-12Distance: 0.2 mi
- New York
- New York County
- New York
- 10011
- Manhattan
- Greenwich Village
- 140 W 12th St Unit Penthouse 8
Nearby cities
Nearby neighborhoods
Nearby zip codes
Other New York Topics
