Skip main navigation
Sold for $584,500
  • $584,500

    140 W Franklin St Unit 321, Chapel Hill, NC 27516

    1beds
    931sqft
    Condominium, Residential
    Built in 2013
    -- sqft lot
    $588,600 Zestimate®
    $628/sqft
    $2,373 Estimated rent

    Home value

    $588,600

    $547,000 - $636,000

    $2,373/mo

    Zestimate® history
    Loading
    Loading...

    Owner options

    List your home for rent

    $2,373/mo

    Rent Zestimate®

    Find your next renter with Zillow Rental Manager. Plus, with online applications, you can quickly screen prospective tenants – for free.

    Learn more

    $2,373/mo

    Rent Zestimate®

    Refinance and save

    $3,953/mo

    Est. payment

    Refinancing to a lower rate could help reduce your monthly payments and save thousands over the life of the loan.

    See today's rates

    $3,953/mo

    Est. payment

    Explore your selling options

    Work with a Zillow partner agent

    Leverage their expertise and Zillow's premium Showcase listings to get your home seen by more buyers.

    Get started

    List with your own agent

    Get your home in front of millions of buyers by listing it on Zillow.

    Learn how to do it

    Sell it yourself

    Take full control of how buyers see your home on Zillow by listing For Sale by Owner (FSBO).

    List your home

    What's special

    Covered outdoor balconyTown squareSecure buildingOutdoor terracesPrimary bedroom suiteCultural performancesFitness center
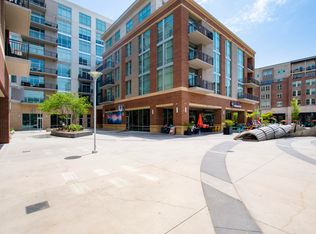
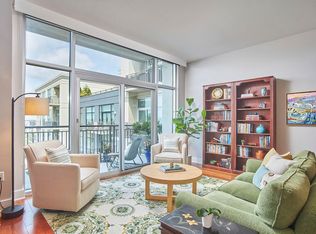
    Prime location! Nestled in the heart of Downtown Chapel Hill, just steps from UNC's main campus, exquisite dining, cultural performances, and all the charm the city has to offer. This residence boasts a sleek galley-style kitchen equipped with stainless steel appliances and elegant granite countertops. The primary bedroom suite features a spacious en-suite bath with a walk-in tile shower and a generous walk-in closet for additional storage. A covered outdoor balcony facing east, complete with a Phantom screen door, provides a serene spot for enjoying your morning coffee with glimpses of Franklin Street and Town Square. As the day winds down, unwind on the balcony with a beverage, free from the glare of the setting sun. Additional amenities include concierge services, secure building, fitness center, and an Owner's Club Room on the 8th floor with outdoor terraces. For added convenience, there's gated private parking on the P2 Level (space #25). This property is move-in ready condition and awaits your personal touch!

    Zillow last checked:

    Listing updated:

    Listed by:

    Phil Patterson 919-302-5260,

    Hodge&KittrellSothebysIntlRlty

    Bought with:

    Jarin Frederick, 284457

    Urban Durham Realty

    Source: Doorify MLS,MLS#: 10024047MLS Logo

    Facts & features

    Interior

    Bedrooms & bathrooms
    • Bedrooms: 1
    • Bathrooms: 1
    • Full bathrooms: 1
    Heating
    • Electric, Forced Air, Heat Pump
    Cooling
    • Ceiling Fan(s), Central Air, Electric, Heat Pump
    Appliances
    • Included: Dishwasher, Disposal, Dryer, Electric Oven, Electric Range, Electric Water Heater, Free-Standing Electric Range, Free-Standing Refrigerator, Ice Maker, Refrigerator, Self Cleaning Oven, Stainless Steel Appliance(s), Washer/Dryer Stacked, Water Heater
    • Laundry: Electric Dryer Hookup, In Kitchen, In Unit, Washer Hookup
    Features
    • Ceiling Fan(s), Entrance Foyer, Granite Counters, High Ceilings, Living/Dining Room Combination, Open Floorplan, Pantry, Recessed Lighting, Shower Only, Smooth Ceilings, Walk-In Closet(s), Walk-In Shower
    • Flooring: Ceramic Tile, Hardwood
    • Doors: Sliding Doors
    • Windows: Aluminum Frames, Double Pane Windows, Insulated Windows
    • Common walls with other units/homes: 2+ Common Walls
    Interior area
    • Total structure area: 931
    • Total interior livable area: 931 sqft
    • Finished area above ground: 931
    • Finished area below ground: 0

    Property

    Parking
    • Total spaces: 1
    • Parking features: Assigned, Electric Gate, Gated, On Site, Secured
    • Attached garage spaces: 1
    • Covered spaces: 25
    Accessibility
    • Accessibility features: Accessible Bedroom, Accessible Central Living Area, Accessible Closets, Accessible Doors, Accessible Electrical and Environmental Controls, Accessible Entrance, Accessible Full Bath, Accessible Hallway(s), Accessible Kitchen, Accessible Kitchen Appliances, Accessible Washer/Dryer, Level Flooring
    Features
    • Levels: One
    • Stories: 1
    • Patio & porch: Covered, Deck
    • Exterior features: Balcony
    • Has view: Yes
    • View description: Downtown
    Lot
    • Size: 1.75 Acres
    • Dimensions: 253' x 300' x 252' x 301'
    • Features: City Lot, Near Public Transit
    Details
    • Parcel number: 97788278230.059L321
    • Special conditions: Standard

    Construction

    Type & style
    • Home type: Condo
    • Architectural style: Traditional
    • Property subtype: Condominium, Residential
    • Attached to another structure: Yes
    Materials
    • Aluminum Siding, Block, Concrete, Engineered Wood, Glass, Metal Siding, Synthetic Stucco
    • Foundation: Concrete, Concrete Perimeter, Permanent
    • Roof: Flat, Rubber, Tar/Gravel
    Condition
    • New construction: No
    • Year built: 2013
    • Major remodel year: 2013

    Utilities & green energy

    • Sewer: Public Sewer
    • Water: Public
    • Utilities for property: Electricity Connected, Natural Gas Available, Sewer Connected, Water Connected, Underground Utilities

    Community & HOA

    Community
    • Features: Clubhouse, Fitness Center, Gated, Sidewalks
    • Subdivision: 140 West Franklin Condominium
    HOA
    • Has HOA: Yes
    • Amenities included: Clubhouse, Concierge, Fitness Center, Insurance, Management, Parking, Roof Deck, Security, Trash
    • Services included: Insurance, Maintenance Grounds, Maintenance Structure, Security, Storm Water Maintenance, Trash
    • HOA fee: $413 monthly
    Location
    • Region: Chapel Hill

    Financial & listing details

    • Price per square foot: $628/sqft
    • Tax assessed value: $68,600
    • Annual tax amount: $5,977
    • Date on market: 4/19/2024
    • Road surface type: Asphalt

    Price history

    DateEventPrice
    5/3/2024Sold$584,500-2.6%$628/sqft
    Source: Doorify MLS #10024047 Report a problem
    4/21/2024Pending sale$599,900$644/sqft
    Source: Doorify MLS #10024047 Report a problem
    4/19/2024Listed for sale$599,900+37.9%$644/sqft
    Source: Doorify MLS #10024047 Report a problem
    4/15/2021Sold$435,000-3.1%$467/sqft
    Source: Doorify MLS #2369072 Report a problem
    3/12/2021Contingent$449,000$482/sqft
    Source: Doorify MLS #2369072 Report a problem
    2/26/2021Listed for sale$449,000$482/sqft
    Source: Doorify MLS #2369072 Report a problem

    Public tax history

    YearProperty taxesTax assessment
    2025-- --
    2024-- --
    2023-- --
    2022-- --
    2021-- --
    2020-- --
    2018-- --
    2017-- --
    2016-- $68,600
    2015-- $68,600
    2014$51 $68,600
    Find assessor info on the county website

    Neighborhood: Northside

    Nearby schools

    GreatSchools rating
    Schools provided by the listing agent
    • Elementary: CH/Carrboro - Carrboro
    • Middle: CH/Carrboro - Smith
    • High: CH/Carrboro - East Chapel Hill

    Source: Doorify MLS. This data may not be complete. We recommend contacting the local school district to confirm school assignments for this home.

    Get a cash offer in 3 minutes
    Find out how much your home could sell for in as little as 3 minutes with a no-obligation cash offer.
    Estimated market value
    $588,600
    Get a cash offer in 3 minutes
    Find out how much your home could sell for in as little as 3 minutes with a no-obligation cash offer.
    Estimated market value
    $588,600