Skip main navigation
Sold for $1,008,637
Street View
  • $1,008,637

    140 W Franklin St Unit 800, Chapel Hill, NC 27516

    2beds
    1,091sqft
    Condominium, Residential, Multi Family
    Built in 2012
    -- sqft lot
    $979,900 Zestimate®
    $925/sqft
    $3,149 Estimated rent

    Home value

    $979,900

    $892,000 - $1.08M

    $3,149/mo

    Zestimate® history
    Loading
    Loading...

    Owner options

    List your home for rent

    $3,149/mo

    Rent Zestimate®

    Find your next renter with Zillow Rental Manager. Plus, with online applications, you can quickly screen prospective tenants – for free.

    Learn more

    $3,149/mo

    Rent Zestimate®

    Refinance and save

    $6,629/mo

    Est. payment

    Refinancing to a lower rate could help reduce your monthly payments and save thousands over the life of the loan.

    See today's rates

    $6,629/mo

    Est. payment

    Explore your selling options

    Work with a Zillow partner agent

    Leverage their expertise and Zillow's premium Showcase listings to get your home seen by more buyers.

    Get started

    List with your own agent

    Get your home in front of millions of buyers by listing it on Zillow.

    Learn how to do it

    Sell it yourself

    Take full control of how buyers see your home on Zillow by listing For Sale by Owner (FSBO).

    List your home

    What's special

    Premier downtown locationMiele appliancesNewly completed kitchen renovationTwo en suite bathsNew cabinetryTwo bedroomsTeak flooring
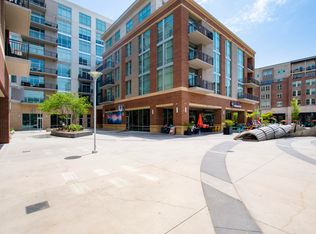
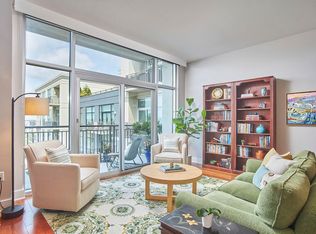
    Enjoy the premier downtown location and amenities of this well-designed and recently renovated condominium on the top floor of 140 West Franklinm priced below 2025 tax value. The 8th floor condo features a newly completed kitchen renovation by local design firm Sitzer-Spuria, with new custom cabinetry by artisan Elijah Leeds and Miele appliances including a dishwasher, refrigerator, an induction cooktop and oven. There are two bedrooms and two en suite baths, as well as a living room and dining room. The spacious terrace features a custom metal work screen with climbing vines for privacy, teak flooring and an outdoor TV. The covered 220 square foot terrace is accessed from both the living room and the primary bedroom and functions as an ''extra room'' for most of the year. Additional amenities for this unit include one dedicated garage parking space (#19) with an EV charger. A separate dedicated storage unit (#5A-4) for the condo is in the building. 40 West building amenities include an exercise and yoga room, club room and adjoining sky deck with amazing views, and concierge and 24 hour security services. Savor being just a few steps away from the UNC Campus with easy access to plays, performances, art exhibits, lectures and more. Downtown Chapel Hill's restaurants and shops are within an easy walk, offering everything from casual breakfasts to award-winning fine dining. Come home to 140 West! (Floating console in living room does not convey and will be removed and repainting done prior to closing. Primary bathroom painted 2025. Tax value is for 2025; taxes are 2024 - new rate not yet set. Pre-approval or proof of funds required with offers.

    Zillow last checked:

    Listing updated:

    Listed by:

    Katherine C Kopp 919-741-9444,

    Compass -- Chapel Hill - Durham

    Bought with:

    Katherine C Kopp, 53508

    Compass -- Chapel Hill - Durham

    Source: Doorify MLS,MLS#: 10066487MLS Logo

    Facts & features

    Interior

    Bedrooms & bathrooms
    • Bedrooms: 2
    • Bathrooms: 2
    • Full bathrooms: 2
    Heating
    • Electric, Forced Air, Heat Pump
    Cooling
    • Central Air
    Appliances
    • Included: Built-In Electric Range, Built-In Refrigerator, Dishwasher, Disposal, Dryer, Electric Water Heater, Exhaust Fan, Ice Maker, Induction Cooktop, Microwave, Stainless Steel Appliance(s), Washer, Washer/Dryer, Water Heater
    • Laundry: Electric Dryer Hookup, In Unit, Laundry Closet, Washer Hookup
    Features
    • Ceiling Fan(s), Sound System, Walk-In Closet(s)
    • Flooring: Ceramic Tile, Hardwood
    • Windows: Aluminum Frames, Insulated Windows, Window Coverings
    • Common walls with other units/homes: 2+ Common Walls
    Interior area
    • Total structure area: 1,091
    • Total interior livable area: 1,091 sqft
    • Finished area above ground: 1,091
    • Finished area below ground: 0

    Property

    Parking
    • Total spaces: 1
    • Parking features: Assigned, Concrete, Covered, Deeded, Gated, Underground
    • Attached garage spaces: 1
    Accessibility
    • Accessibility features: Accessible Bedroom, Accessible Central Living Area, Accessible Closets, Accessible Common Area, Accessible Elevator Installed, Accessible Entrance, Accessible Hallway(s), Common Area
    Features
    • Levels: One
    • Stories: 1
    • Patio & porch: Covered, Terrace
    • Exterior features: Balcony
    • Fencing: None
    • Has view: Yes
    • View description: City, City Lights, Downtown, Skyline
    Lot
    • Size: 1.75 Acres
    • Features: City Lot, Near Public Transit
    Details
    • Parcel number: 9788278230.144L800
    • Special conditions: Standard

    Construction

    Type & style
    • Home type: Condo
    • Architectural style: Traditional, Transitional
    • Property subtype: Condominium, Residential, Multi Family
    • Attached to another structure: Yes
    Materials
    • Block, Brick, Brick Veneer, Concrete, Glass, Synthetic Stucco
    • Foundation: Concrete, Concrete Perimeter, Pillar/Post/Pier
    • Roof: Rubber, Stone, Tar/Gravel
    Condition
    • New construction: No
    • Year built: 2012
    • Major remodel year: 2012

    Utilities & green energy

    • Sewer: Public Sewer
    • Water: Public
    • Utilities for property: Cable Available, Electricity Connected, Natural Gas Available, Sewer Connected, Water Connected, Underground Utilities

    Community & HOA

    Community
    • Features: Fitness Center
    • Subdivision: 140 West Franklin Condominium
    HOA
    • Has HOA: Yes
    • Amenities included: Clubhouse, Concierge, Elevator(s), Fitness Center, Gated, Insurance, Maintenance Grounds, Management, Parking, Roof Deck, Security, Service Elevator(s), Trash
    • Services included: Insurance, Maintenance Grounds, Security, Trash
    • HOA fee: $520 monthly
    Location
    • Region: Chapel Hill

    Financial & listing details

    • Price per square foot: $925/sqft
    • Tax assessed value: $1,056,700
    • Annual tax amount: $10,610
    • Date on market: 12/8/2024
    • Road surface type: Asphalt, Paved

    Price history

    DateEventPrice
    5/30/2025Sold$1,008,637-2.5%$925/sqft
    Source: Doorify MLS #10066487 Report a problem
    5/7/2025Pending sale$1,034,500$948/sqft
    Source: Doorify MLS #10066487 Report a problem
    3/20/2025Price change$1,034,500-3.3%$948/sqft
    Source: Doorify MLS #10066487 Report a problem
    1/24/2025Price change$1,069,500-2.7%$980/sqft
    Source: Doorify MLS #10066487 Report a problem
    12/29/2024Listed for sale$1,099,500$1,008/sqft
    Source: Doorify MLS #10066487 Report a problem
    12/17/2024Pending sale$1,099,500$1,008/sqft
    Source: Doorify MLS #10066487 Report a problem
    12/8/2024Listed for sale$1,099,500+90.9%$1,008/sqft
    Source: Doorify MLS #10066487 Report a problem
    7/15/2016Sold$576,000$528/sqft
    Source: Doorify MLS #2052998 Report a problem

    Public tax history

    YearProperty taxesTax assessment
    2025$14,310 +29.3%$1,056,700 +66.3%
    2024$11,069 +4.1%$635,600
    2023$10,628 +2.9%$635,600
    2022$10,331 +1.3%$635,600
    2021$10,201 +6%$635,600 +12.9%
    2020$9,620 +1.9%$562,900
    2018$9,438 $562,900
    Find assessor info on the county website

    Neighborhood: Northside

    Nearby schools

    GreatSchools rating
    Schools provided by the listing agent
    • Elementary: CH/Carrboro - Carrboro
    • Middle: CH/Carrboro - Smith
    • High: CH/Carrboro - East Chapel Hill

    Source: Doorify MLS. This data may not be complete. We recommend contacting the local school district to confirm school assignments for this home.

    Get a cash offer in 3 minutes
    Find out how much your home could sell for in as little as 3 minutes with a no-obligation cash offer.
    Estimated market value
    $979,900
    Get a cash offer in 3 minutes
    Find out how much your home could sell for in as little as 3 minutes with a no-obligation cash offer.
    Estimated market value
    $979,900