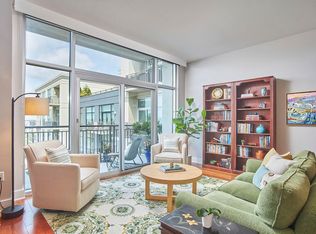
Captivating Penthouse with Stunning Countryside Views in Downtown Chapel Hill. Discover an exquisite two-level Penthouse on the 7th and 8th floors, offering breathtaking long-distance views of the countryside that will leave you in awe every day. This beautifully designed 2-bedroom, 2.5-bathroom residence features an open floor plan, making it perfect for modern living. The cook's kitchen is a culinary delight, with stainless steel appliances, ample counter space, and a layout designed for entertaining. The living area, boasting a fireplace ideal for relaxing evenings, is complemented by elegant bamboo flooring throughout. Enjoy seamless indoor-outdoor living with two generous balconies, perfect for morning coffee or evening sunsets. The main bedroom suite serves as a tranquil retreat, featuring an en-suite bathroom, ample closet space for all your storage needs, and access to a private balcony. The sitting room is adaptable for use as an office, study, or TV room. The guest bedroom is equally inviting, with an en-suite bathroom and long-distance views of the Durham skyline and The Duke Chapel. Located in the heart of downtown Chapel Hill, just steps away from UNC's main campus, restaurants, and cultural attractions, this penthouse offers the perfect blend of convenience and luxury with concierge services, fitness center and owner's clubroom. A wonderful setting to call ''Home''.
Sold for $1,850,000
$1,850,000
140 W Franklin St Unit 705, Chapel Hill, NC 27516
2beds
1,903sqft
Condominium, Residential, Multi Family
Built in 2013
-- sqft lot
$1,804,700 Zestimate®
$972/sqft
$3,207 Estimated rent
Home value
$1,804,700
$1.66M - $1.95M
$3,207/mo
Zestimate® history
Owner options
List your home for rent
$3,207/mo
Rent Zestimate®
Find your next renter with Zillow Rental Manager. Plus, with online applications, you can quickly screen prospective tenants – for free.
$3,207/mo
Rent Zestimate®
Refinance and save
$11,867/mo
Est. payment
Refinancing to a lower rate could help reduce your monthly payments and save thousands over the life of the loan.
$11,867/mo
Est. payment
Explore your selling options
Work with a Zillow partner agent
Leverage their expertise and Zillow's premium Showcase listings to get your home seen by more buyers.
Get startedList with your own agent
Get your home in front of millions of buyers by listing it on Zillow.
Learn how to do itSell it yourself
Take full control of how buyers see your home on Zillow by listing For Sale by Owner (FSBO).
List your homeWhat's special
Zillow last checked:
Listing updated:
Listed by:
Phil Patterson 919-302-5260,
Hodge&KittrellSothebysIntlRlty
Bought with:
Debbie McCormick, 130369
Berkshire Hathaway HomeService
Mark McCormick, 207710
Berkshire Hathaway HomeService
Source: Doorify MLS,MLS#: 10040038
Facts & features
Interior
Bedrooms & bathrooms
- Bedrooms: 2
- Bathrooms: 3
- Full bathrooms: 2
- 1/2 bathrooms: 1
Heating
- Fireplace(s), Forced Air, Heat Pump, Zoned
Cooling
- Ceiling Fan(s), Central Air, Heat Pump
Appliances
- Included: Cooktop, Dishwasher, Disposal, Dryer, Electric Oven, Electric Water Heater, Free-Standing Refrigerator, Gas Cooktop, Ice Maker, Microwave, Range Hood, Refrigerator, Self Cleaning Oven, Stainless Steel Appliance(s), Oven, Washer/Dryer, Water Heater
- Laundry: Electric Dryer Hookup, In Unit, Inside, Laundry Room, Upper Level, Washer Hookup
Features
- Bathtub/Shower Combination, Pantry, Ceiling Fan(s), Double Vanity, Dual Closets, Eat-in Kitchen, Entrance Foyer, Granite Counters, High Speed Internet, Kitchen/Dining Room Combination, Open Floorplan, Recessed Lighting, Storage, Walk-In Closet(s), Walk-In Shower
- Flooring: Bamboo, Carpet, Ceramic Tile
- Windows: Insulated Windows, Window Treatments
- Number of fireplaces: 1
- Fireplace features: Fireplace Screen, Free Standing, Gas Log, See Through, Ventless
- Common walls with other units/homes: 1 Common Wall
Interior area
- Total structure area: 1,903
- Total interior livable area: 1,903 sqft
- Finished area above ground: 1,903
- Finished area below ground: 0
Property
Parking
- Total spaces: 2
- Parking features: Assigned, Community Structure, Deeded, Electric Gate, Garage Faces Rear, Gated, Lighted, On Site, Paved
- Attached garage spaces: 2
Accessibility
- Accessibility features: Accessible Doors, Accessible Entrance, Accessible Hallway(s), Accessible Kitchen, Accessible Washer/Dryer, Adaptable For Elevator, Level Flooring, Visitor Bathroom
Features
- Levels: Two
- Stories: 2
- Patio & porch: Deck
- Exterior features: Balcony, Storage
- Has view: Yes
- View description: City, Downtown, Skyline
Lot
- Size: 1.75 Acres
- Dimensions: 253' x 301'253' x 300'
- Features: Near Public Transit, Views
Details
- Additional structures: Storage
- Parcel number: 97788278230.136L
- Special conditions: Standard
Construction
Type & style
- Home type: Condo
- Architectural style: Traditional
- Property subtype: Condominium, Residential, Multi Family
- Attached to another structure: Yes
Materials
- Batts Insulation, Block, Brick, Glass, Synthetic Stucco
- Foundation: Concrete Perimeter, Permanent, Pillar/Post/Pier
- Roof: Flat, Membrane, Rubber, Stone
Condition
- New construction: No
- Year built: 2013
- Major remodel year: 2013
Utilities & green energy
- Sewer: Public Sewer
- Water: Public
- Utilities for property: Electricity Connected, Natural Gas Connected, Sewer Connected, Water Connected, Underground Utilities
Community & HOA
Community
- Features: Clubhouse, Fitness Center, Gated, Sidewalks
- Subdivision: 140 West Franklin Condominium
HOA
- Has HOA: Yes
- Amenities included: Clubhouse, Concierge, Elevator(s), Fitness Center, Gated, Insurance, Maintenance Grounds, Maintenance Structure, Management, Parking, Party Room, Security, Storage, Trash
- Services included: Insurance, Maintenance Grounds, Maintenance Structure, Security, Storm Water Maintenance, Trash
- HOA fee: $825 monthly
Location
- Region: Chapel Hill
Financial & listing details
- Price per square foot: $972/sqft
- Tax assessed value: $1,359,700
- Annual tax amount: $2,281
- Date on market: 7/9/2024
- Road surface type: Paved
Price history
| Date | Event | Price |
|---|---|---|
| 9/17/2024 | Sold | $1,850,000-5.1%$972/sqft |
Source:  Doorify MLS #10040038 Report a problem Doorify MLS #10040038 Report a problem | ||
| 8/21/2024 | Pending sale | $1,950,000$1,025/sqft |
Source: Doorify MLS #10040038 Report a problem | ||
| 7/9/2024 | Listed for sale | $1,950,000$1,025/sqft |
Source: Doorify MLS #10040038 Report a problem | ||
Public tax history
| Year | Property taxes | Tax assessment |
|---|---|---|
| 2025 | $18,374 +44.2% | $1,359,700 +85.5% |
| 2024 | $12,743 +4% | $733,100 |
| 2023 | $12,256 +3.1% | $733,100 |
| 2022 | $11,891 +1.3% | $733,100 |
| 2021 | $11,741 -3.4% | $733,100 +2.8% |
| 2020 | $12,154 +1.9% | $713,400 |
| 2018 | $11,921 | $713,400 |
Find assessor info on the county website
Neighborhood: Northside
Nearby homes
- $584,5001 bd1 ba931 sqft140 W Franklin St UNIT 321, Chapel Hill, NC 27516Sold

- $670,0001 bd2 ba1.1k sqft140 W Franklin St UNIT 429, Chapel Hill, NC 27516Sold

- $932,0002 bd3 ba1.3k sqft140 W Franklin St UNIT 714, Chapel Hill, NC 27516Sold
- $905,0002 bd2 ba1.1k sqft140 W Franklin St UNIT 611, Chapel Hill, NC 27516Sold

- $550,0001 bd2 ba1.1k sqft140 W Franklin St UNIT 230, Chapel Hill, NC 27516Sold
- $1,008,6372 bd2 ba1k sqft140 W Franklin St UNIT 800, Chapel Hill, NC 27516Sold
- $1,300,0003 bd3 ba2.1k sqft140 W Franklin St UNIT 413, Chapel Hill, NC 27516Sold
- $915,0002 bd2 ba1.2k sqft140 W Franklin St UNIT 406, Chapel Hill, NC 27516Sold
Nearby schools
GreatSchools rating
- 6/10Carrboro Elementary SchoolGrades: PK-5Distance: 1.2 mi
- 8/10R D And Euzelle Smith Middle SchoolGrades: 6-8Distance: 2.3 mi
- 9/10East Chapel Hill High SchoolGrades: 9-12Distance: 3.7 mi
Schools provided by the listing agent
- Elementary: CH/Carrboro - Carrboro
- Middle: CH/Carrboro - Smith
- High: CH/Carrboro - East Chapel Hill
Source: Doorify MLS. This data may not be complete. We recommend contacting the local school district to confirm school assignments for this home.
Get a cash offer in 3 minutes
Find out how much your home could sell for in as little as 3 minutes with a no-obligation cash offer.
Estimated market value
$1,804,700
Get a cash offer in 3 minutes
Find out how much your home could sell for in as little as 3 minutes with a no-obligation cash offer.
Estimated market value
$1,804,700
- North Carolina
- Orange County
- Chapel Hill
- 27516
- Northside
- 140 W Franklin St Unit 705
