Welcome to #703 — one of the most spectacular penthouse condominiums in downtown Chapel Hill. Enjoy panoramic views and front-row seats to the July 4th fireworks from your private terrace. Spanning the 7th and 8th floors, this rare corner residence offers sweeping vistas of Franklin Street, downtown Chapel Hill, and the rolling countryside beyond — opportunities to own a home like this are few and far between. Inside, you'll find three bedrooms, including two primary suites—each with its own ensuite bath, allowing you to choose your preferred retreat. The third bedroom is currently outfitted as an entertainment center, and all closets have been custom built for organized storage. The open concept living area features a cozy gas fireplace, elevator access, and two outdoor balconies. In cooler months, simply flip a switch to warm the space with the gas logs. Upstairs, a large, covered terrace with an outdoor fireplace and TV cabinet creates the perfect setting for al fresco dining, a late-night movie, or catching the big game. Tech lovers will appreciate the whole-house smart system, updated just two years ago, which controls lighting, window shades, HVAC, and TVs—all from an easy-to-use phone app. The efficient kitchen is equipped with premium stainless-steel appliances, including a six-burner Wolf gas range, LG refrigerator with craft ice, and a wine cooler. A terrace off the dining area is plumbed with a natural gas line, ideal for outdoor grilling. Building amenities include 24/7 concierge services, fitness center, secured parking, and advanced camera surveillance. What truly sets 140 West Franklin apart? Location, location, location! Just steps from UNC's main campus, fine dining, and UNC sports venues, this residence offers the best of downtown Chapel Hill living. Deeded parking spaces (#126 and #137) and a conditioned storage locker on the 6th floor convey with the property. Please provide pre-approval letter, proof of funds with offer. 24 HOUR SHOWING NOTICE, Showing Hours 10AM - 5PM Mon - Sun. Listing Agent to be Present.
Sold for $2,100,000
$2,100,000
140 W Franklin St Unit 703, Chapel Hill, NC 27516
3beds
2,356sqft
Condominium, Residential, Multi Family
Built in 2013
-- sqft lot
$2,094,800 Zestimate®
$891/sqft
$3,781 Estimated rent
Home value
$2,094,800
$1.91M - $2.30M
$3,781/mo
Zestimate® history
Owner options
List your home for rent
$3,781/mo
Rent Zestimate®
Find your next renter with Zillow Rental Manager. Plus, with online applications, you can quickly screen prospective tenants – for free.
$3,781/mo
Rent Zestimate®
Refinance and save
$13,775/mo
Est. payment
Refinancing to a lower rate could help reduce your monthly payments and save thousands over the life of the loan.
$13,775/mo
Est. payment
Explore your selling options
Work with a Zillow partner agent
Leverage their expertise and Zillow's premium Showcase listings to get your home seen by more buyers.
Get startedList with your own agent
Get your home in front of millions of buyers by listing it on Zillow.
Learn how to do itSell it yourself
Take full control of how buyers see your home on Zillow by listing For Sale by Owner (FSBO).
List your homeWhat's special
Elevator accessCorner residenceCozy gas fireplacePrivate terraceOutdoor balconiesTwo primary suitesLarge covered terrace
Zillow last checked:
Listing updated:
Listed by:
Phil Patterson 919-302-5260,
Hodge&KittrellSothebysIntlRlty
Bought with:
Anne Holland, 345369
Nest Realty of the Triangle
Source: Doorify MLS,MLS#: 10125937
Facts & features
Interior
Bedrooms & bathrooms
- Bedrooms: 3
- Bathrooms: 4
- Full bathrooms: 3
- 1/2 bathrooms: 1
Heating
- Electric, Forced Air, Heat Pump
Cooling
- Ceiling Fan(s), Central Air, Electric, Heat Pump
Appliances
- Included: Dishwasher, Disposal, Dryer, ENERGY STAR Qualified Appliances, ENERGY STAR Qualified Dishwasher, Gas Range, Ice Maker, Microwave, Self Cleaning Oven, Stainless Steel Appliance(s), Wine Refrigerator
- Laundry: Electric Dryer Hookup, In Hall, In Unit, Laundry Room, Upper Level, Washer Hookup
Features
- Bathtub/Shower Combination, Built-in Features, Ceiling Fan(s), Chandelier, Double Vanity, Elevator, Entrance Foyer, Granite Counters, High Ceilings, High Speed Internet, Kitchen Island, Living/Dining Room Combination, Open Floorplan, Recessed Lighting, Separate Shower, Smooth Ceilings, Sound System, Storage, Track Lighting, Walk-In Closet(s), Walk-In Shower, Wired for Data
- Flooring: Ceramic Tile, Hardwood
- Doors: Sliding Doors
- Windows: Aluminum Frames, Double Pane Windows, Window Coverings
- Number of fireplaces: 2
- Fireplace features: Gas Log, Living Room, See Through
- Common walls with other units/homes: 2+ Common Walls, End Unit, No One Above
Interior area
- Total structure area: 2,356
- Total interior livable area: 2,356 sqft
- Finished area above ground: 2,356
- Finished area below ground: 0
Property
Parking
- Total spaces: 2
- Parking features: Deeded, Electric Gate, Gated, Lighted, Paved, Secured, Underground
- Attached garage spaces: 2
Accessibility
- Accessibility features: Accessible Bedroom, Accessible Central Living Area, Accessible Closets, Accessible Doors, Accessible Elevator Installed, Accessible Entrance, Accessible Full Bath, Accessible Kitchen, Level Flooring, Smart Technology, Visitor Bathroom
Features
- Levels: Two
- Stories: 2
- Patio & porch: Covered, Front Porch, Side Porch, Terrace, Wrap Around
- Exterior features: Balcony, Gas Grill, Smart Camera(s)/Recording, Storage
- Has view: Yes
- View description: City, City Lights, Downtown
Lot
- Size: 1.75 Acres
- Features: City Lot, Corner Lot, Level
Details
- Parcel number: 9788278230.134L703
- Special conditions: Standard
Construction
Type & style
- Home type: Condo
- Architectural style: Transitional
- Property subtype: Condominium, Residential, Multi Family
- Attached to another structure: Yes
Materials
- Batts Insulation, Concrete, Glass, Low VOC Paint/Sealant/Varnish
- Foundation: Concrete, Concrete Perimeter
- Roof: Concrete, Flat, Rubber, Tar/Gravel
Condition
- New construction: No
- Year built: 2013
- Major remodel year: 2013
Utilities & green energy
- Sewer: Public Sewer
- Water: Public
- Utilities for property: Electricity Connected, Natural Gas Connected, Sewer Connected, Water Connected, Underground Utilities
Green energy
- Construction elements: Onsite Recycling Center
Community & HOA
Community
- Features: Clubhouse, Fitness Center, Restaurant, Sidewalks, Street Lights
- Subdivision: 140 West Franklin Condominium
HOA
- Has HOA: Yes
- Amenities included: Clubhouse, Concierge, Elevator(s), Fitness Center, Maintenance Grounds, Management, Security, Service Elevator(s), Trash
- Services included: Insurance, Maintenance Grounds, Security, Trash
- HOA fee: $1,241 monthly
Location
- Region: Chapel Hill
Financial & listing details
- Price per square foot: $891/sqft
- Tax assessed value: $1,808,900
- Annual tax amount: $24,398
- Date on market: 10/5/2025
- Road surface type: Asphalt
Price history
| Date | Event | Price |
|---|---|---|
| 12/3/2025 | Sold | $2,100,000-16%$891/sqft |
Source:  Doorify MLS #10125937 Report a problem Doorify MLS #10125937 Report a problem | ||
| 11/7/2025 | Pending sale | $2,499,900$1,061/sqft |
Source: Doorify MLS #10125937 Report a problem | ||
| 10/5/2025 | Listed for sale | $2,499,900$1,061/sqft |
Source: Doorify MLS #10125937 Report a problem | ||
Public tax history
| Year | Property taxes | Tax assessment |
|---|---|---|
| 2025 | $24,399 +39.2% | $1,808,900 +78.7% |
| 2024 | $17,533 +3.7% | $1,012,100 |
| 2023 | $16,913 +3.4% | $1,012,100 |
| 2022 | $16,356 +1.3% | $1,012,100 |
| 2021 | $16,148 +1.5% | $1,012,100 +8.1% |
| 2020 | $15,905 +2% | $936,200 |
| 2018 | $15,598 | $936,200 |
Find assessor info on the county website
Neighborhood: Northside
Nearby homes
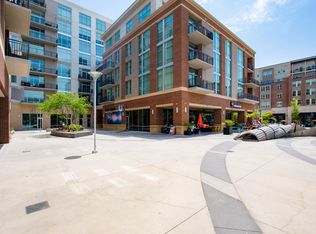
- $880,0002 bd3 ba1.4k sqft140 W Franklin St UNIT 310, Chapel Hill, NC 27516Sold
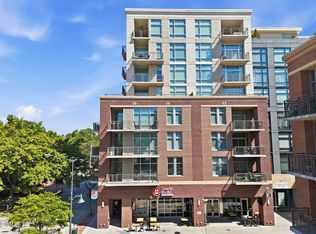
- $1,025,0002 bd3 ba1.5k sqft140 W Franklin St, Chapel Hill, NC 27516Sold
- $950,0002 bd2 ba1.4k sqft140 W Franklin St UNIT 330, Chapel Hill, NC 27516Sold

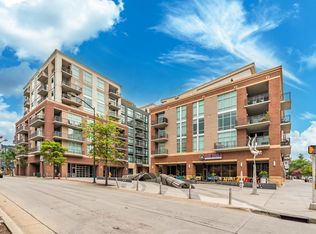
- $860,0002 bd2 ba1.2k sqft140 W Franklin St UNIT 307, Chapel Hill, NC 27516Sold
- $1,802,9003 bd3 ba2.1k sqft140 W Franklin St UNIT 425, Chapel Hill, NC 27516Off Market
- $1,080,0002 bd3 ba1.3k sqft140 W Franklin St UNIT 504, Chapel Hill, NC 27516Sold
- $584,5001 bd1 ba931 sqft140 W Franklin St UNIT 321, Chapel Hill, NC 27516Sold
- $670,0001 bd2 ba1.1k sqft140 W Franklin St UNIT 429, Chapel Hill, NC 27516Sold
Nearby schools
GreatSchools rating
- 6/10Carrboro Elementary SchoolGrades: PK-5Distance: 1.2 mi
- 8/10R D And Euzelle Smith Middle SchoolGrades: 6-8Distance: 2.3 mi
- 9/10East Chapel Hill High SchoolGrades: 9-12Distance: 3.7 mi
Schools provided by the listing agent
- Elementary: CH/Carrboro - Carrboro
- Middle: CH/Carrboro - Smith
- High: CH/Carrboro - East Chapel Hill
Source: Doorify MLS. This data may not be complete. We recommend contacting the local school district to confirm school assignments for this home.
Get a cash offer in 3 minutes
Find out how much your home could sell for in as little as 3 minutes with a no-obligation cash offer.
Estimated market value
$2,094,800
Get a cash offer in 3 minutes
Find out how much your home could sell for in as little as 3 minutes with a no-obligation cash offer.
Estimated market value
$2,094,800
- North Carolina
- Orange County
- Chapel Hill
- 27516
- Northside
- 140 W Franklin St Unit 703
Nearby cities
Nearby neighborhoods
Nearby zip codes
Other Chapel Hill Topics
