Welcome to 140 West Franklin, Unit 203—an exceptional corner residence offering sophisticated luxury in the heart of downtown Chapel Hill. Recently reimagined with elegant designer finishes, this stunning 2-bedroom, 2.5-bath condo showcases white oak flooring and beautifully appointed quartz countertops in both the kitchen and baths. Expansive floor-to-ceiling windows flood the home with natural light, while electronically controlled blinds provide effortless comfort and privacy. Enjoy captivating views overlooking the intersection of Franklin Street and Church Street from nearly every room. The thoughtfully designed bedroom suites offer exceptional comfort and functionality, featuring dual vanities in both full bathrooms, an oversized walk-in shower in the primary bath, and two spacious walk-in closets that provide abundant storage rarely found in downtown living. A true standout feature is the oversized covered balcony—one of the largest private outdoor spaces in the building—offering ample room for lounging, dining, and taking in the vibrant energy of downtown. Additional highlights include a dedicated parking space and a private storage unit, providing convenience to complement the luxurious lifestyle. Experience refined urban living with premier dining, shopping, entertainment, and UNC just steps from your front door.
Pending
Price increase: $80K (7/21)
$1,075,000
140 W Franklin St, Chapel Hill, NC 27516
2beds
1,520sqft
:
Get pre-qualified$7,035/mo
Condominium, Residential
Built in 2013
-- sqft lot
$1,038,400 Zestimate®
$707/sqft
$799/mo HOA
What's special
Corner residenceWhite oak flooringElectronically controlled blindsExpansive floor-to-ceiling windowsTwo spacious walk-in closetsElegant designer finishesThoughtfully designed bedroom suites
- 25 days |
- 388 |
- 23 |
Zillow last checked:
Listing updated:
Listed by:
Graham Terhune 919-360-7700,
Hodge&KittrellSothebysIntlRlty
Source: Doorify MLS,MLS#: 10180409
Facts & features
Interior
Bedrooms & bathrooms
- Bedrooms: 2
- Bathrooms: 3
- Full bathrooms: 2
- 1/2 bathrooms: 1
Heating
- None
Cooling
- Central Air
Appliances
- Included: Dishwasher, Dryer, Gas Range, Microwave, Refrigerator, Washer
- Laundry: Laundry Closet
Features
- Bathtub Only, Ceiling Fan(s), Double Vanity, Dual Closets, Eat-in Kitchen, Kitchen Island, Open Floorplan, Quartz Counters, Shower Only, Walk-In Closet(s), Walk-In Shower
- Flooring: Wood
- Has fireplace: No
Interior area
- Total structure area: 1,520
- Total interior livable area: 1,520 sqft
- Finished area above ground: 1,520
- Finished area below ground: 0
Property
Parking
- Total spaces: 1
- Parking features: Secured, Underground
- Garage spaces: 1
Features
- Levels: One
- Stories: 1
- Exterior features: Balcony
- Has view: Yes
- View description: Downtown
Details
- Parcel number: 9788278230.009
- Special conditions: Standard
Construction
Type & style
- Home type: Condo
- Architectural style: Contemporary, Traditional
- Property subtype: Condominium, Residential
Materials
- Concrete
- Foundation: Concrete, Other
- Roof: Concrete, Flat, Rubber, Tar/Gravel
Condition
- New construction: No
- Year built: 2013
Utilities & green energy
- Sewer: Public Sewer
- Water: Public
Community & HOA
Community
- Subdivision: 140 West Franklin Condominium
HOA
- Has HOA: Yes
- Amenities included: Concierge, Elevator(s), Fitness Center, Maintenance Grounds, Security, Service Elevator(s), Trash
- Services included: Maintenance Grounds, Trash
- HOA fee: $799 monthly
Location
- Region: Chapel Hill
Financial & listing details
- Price per square foot: $707/sqft
- Tax assessed value: $105,200
- Annual tax amount: $11,837
- Date on market: 7/16/2026
Estimated market value
$1,038,400
$986,000 - $1.09M
$4,032/mo
Price history
| Date | Event | Price |
|---|---|---|
| 7/26/2026 | Pending sale | $1,075,000$707/sqft |
Source:  Doorify MLS #10180409 Report a problem Doorify MLS #10180409 Report a problem | ||
| 7/21/2026 | Price change | $1,075,000+8%$707/sqft |
Source: Doorify MLS #10180409 Report a problem | ||
| 7/16/2026 | Listed for sale | $995,000$655/sqft |
Source: Doorify MLS #10180409 Report a problem | ||
| 5/7/2025 | Listing removed | $3,000$2/sqft |
Source: Zillow Rentals Report a problem | ||
| 4/29/2025 | Listed for rent | $3,000$2/sqft |
Source: Zillow Rentals Report a problem | ||
Public tax history
| Year | Property taxes | Tax assessment |
|---|---|---|
| 2025 | $1,549 +990.8% | $105,200 +4.1% |
| 2024 | $142 -91.7% | $101,100 |
| 2023 | $1,706 -4.1% | $101,100 |
| 2022 | $1,778 +1.2% | $101,100 |
| 2021 | $1,757 +3.4% | $101,100 +9.3% |
| 2020 | $1,699 +1.4% | $92,500 |
| 2018 | $1,675 | $92,500 |
Find assessor info on the county website
Monthly payment
Est. payment
Payment breakdown
Explore the cost of this home by adjusting the details. Changes won't be saved.Climate risks
Neighborhood: Northside
Nearby schools
GreatSchools rating
- 6/10Carrboro Elementary SchoolGrades: PK-5Distance: 1.2 mi
- 8/10R D And Euzelle Smith Middle SchoolGrades: 6-8Distance: 2.3 mi
- 9/10East Chapel Hill High SchoolGrades: 9-12Distance: 3.7 mi
Schools provided by the listing agent
- Elementary: Chapel Hill Carrboro - Carrboro Elementary School
- Middle: Chapel Hill Carrboro - RD and Euzelle Smith Middle School
- High: Chapel Hill Carrboro - East Chapel Hill High School
Source: Doorify MLS. This data may not be complete. We recommend contacting the local school district to confirm school assignments for this home.
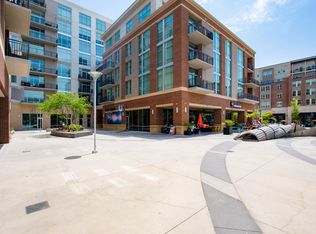
- $880,0002 bd3 ba1.4k sqft140 W Franklin St UNIT 310, Chapel Hill, NC 27516Sold
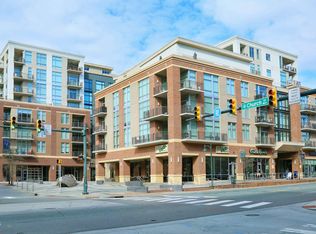
- $2,100,0003 bd4 ba2.3k sqft140 W Franklin St UNIT 703, Chapel Hill, NC 27516Sold
- $950,0002 bd2 ba1.4k sqft140 W Franklin St UNIT 330, Chapel Hill, NC 27516Sold

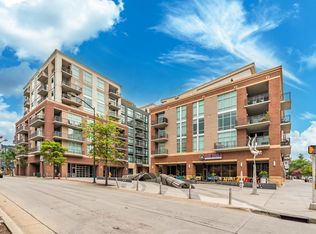
- $860,0002 bd2 ba1.2k sqft140 W Franklin St UNIT 307, Chapel Hill, NC 27516Sold
- $1,789,1003 bd3 ba2.1k sqft140 W Franklin St UNIT 425, Chapel Hill, NC 27516Off Market
- $1,080,0002 bd3 ba1.3k sqft140 W Franklin St UNIT 504, Chapel Hill, NC 27516Sold
- $584,5001 bd1 ba931 sqft140 W Franklin St UNIT 321, Chapel Hill, NC 27516Sold
- $670,0001 bd2 ba1.1k sqft140 W Franklin St UNIT 429, Chapel Hill, NC 27516Sold
A local agent can set up tours, give advice and negotiate with sellers.
Similar homes
- $975,0004 bd3 ba2.2k sqft101 Ray Rd, Chapel Hill, NC 27516For Sale

 MLS ID #10182167, Chad Lloyd. Doorify MLS
 - $810,0002 bd2 ba1.2k sqft304 McCauley St, Chapel Hill, NC 27516For Sale
 MLS ID #10183685, Sara Barfield. Doorify MLS
 - $750,0002 bd2 ba1k sqft601 W Rosemary St Unit 604, Chapel Hill, NC 27516For Sale
 MLS ID #10164627, Kent Thompson. Doorify MLS
 - $549,0003 bd2 ba1.3k sqft400 W Rosemary St Unit 401, Chapel Hill, NC 27516For Sale
 MLS ID #10157534, Xueni Chang. Doorify MLS
 - $625,0003 bd3 ba2.2k sqft393 Wesley Ct, Chapel Hill, NC 27516For SaleMLS ID #10170628, Miranda Adele Parker. Doorify MLS
- $650,0004 bd3 ba2.1k sqft603 Kensington Dr, Chapel Hill, NC 27514For SaleMLS ID #10185073, Jamye Donovan. Doorify MLS
- from $899,0003 bd3 ba1.4k sqftH Model (The Hawthorn) Plan, South Creek Chapel Hill, Chapel Hill, NC 27517New ConstructionBeechwood Homes - Carolinas
- $709,0004 bd3 ba2k sqft204 Boulder Bluff Trl, Chapel Hill, NC 27516For SaleMLS ID #10183216, Thomas Ladane Shoupe. Doorify MLS
- $599,0003 bd2 ba1.9k sqft122 Taylor St, Chapel Hill, NC 27514For SaleMLS ID #10179703, Danyell Smith. Doorify MLS
- $1,400,0004 bd2 ba2.1k sqft303 E Rosemary St, Chapel Hill, NC 27514For SaleMLS ID #10176255, Tracy Dowling. Doorify MLS
- $575,0003 bd2 ba1.7k sqft123 Windsor Cir, Chapel Hill, NC 27516For SaleMLS ID #10175108, Molly Dansby. Doorify MLS
- $760,0003 bd3 ba1.9k sqft913 Edgewater Cir, Chapel Hill, NC 27516For SaleMLS ID #10178525, Kim Solomon. Doorify MLS
- $574,0003 bd3 ba1.8k sqft105 Trailwood Ct, Chapel Hill, NC 27516For SaleMLS ID #10157613, Kelly Bethany McNabb. Doorify MLS
- $645,0004 bd3 ba2.1k sqft105 Bristol Dr, Chapel Hill, NC 27516For SaleMLS ID #10163719, Laura Morgan. Doorify MLS
- $595,0003 bd3 ba1.9k sqft105 New Parkside Dr, Chapel Hill, NC 27516For SaleMLS ID #10174194, VK Shrinivasa Raghavan. Doorify MLS
- from $795,0002 bd2 ba1.1k sqftE1 Model (The Weaver) Plan, South Creek Chapel Hill, Chapel Hill, NC 27517New ConstructionBeechwood Homes - Carolinas
- $595,0003 bd2 ba1.8k sqft9021 Collins Creek Dr, Chapel Hill, NC 27516For SaleMLS ID #10179519, Terri Turner. Doorify MLS
- $719,0003 bd2 ba1.6k sqft217 Hillsborough St, Chapel Hill, NC 27514For SaleMLS ID #10169550, Laura Morgan. Doorify MLS
- $650,0004 bd3 ba2.1k sqft143 S Fields Cir, Chapel Hill, NC 27516For SaleMLS ID #10184029, Grace Jones. Doorify MLS
- $619,0003 bd3 ba2k sqft1615 Meadow Ln, Chapel Hill, NC 27516For SaleMLS ID #10175406, Inna Shapiro. Doorify MLS
