Back on market at no fault of seller or property. Embrace the serene lifestyle in this spacious 3 bed 2 bath manufactured home nestled in a vibrant 55 and park. With 1464 sq ft of living space, this home is ready for your personal touch. Features: Clean interior, awaiting modern updates. New kitchen flooring. Several closets and generous storage space. Deep driveway with carport for convenient parking. Relax or entertain on the 4 yr old covered deck. Stay comfortable year round with the new heat pump seller had installed. Enjoy resort style living in this gated park that provides community pool, tennis court, and the recreational room with ping pong, kitchen and living room. Transform this spacious residence into your dream home while enjoying the 55+ community. Space rent starting March 1st will be $670.95
Sold
$80,000
1400 Candlelight Dr #240, Eugene, OR 97401
3beds
1,464sqft
Residential, Manufactured Home
Built in 1980
-- sqft lot
$86,600 Zestimate®
$55/sqft
$1,890 Estimated rent
Home value
$86,600
$72,000 - $106,000
$1,890/mo
Zestimate® history
Owner options
List your home for rent
$1,890/mo
Rent Zestimate®
Find your next renter with Zillow Rental Manager. Plus, with online applications, you can quickly screen prospective tenants – for free.
$1,890/mo
Rent Zestimate®
Refinance and save
$391/mo
Est. payment
Refinancing to a lower rate could help reduce your monthly payments and save thousands over the life of the loan.
$391/mo
Est. payment
Explore your selling options
Work with a Zillow partner agent
Leverage their expertise and Zillow's premium Showcase listings to get your home seen by more buyers.
Get startedList with your own agent
Get your home in front of millions of buyers by listing it on Zillow.
Learn how to do itSell it yourself
Take full control of how buyers see your home on Zillow by listing For Sale by Owner (FSBO).
List your homeWhat's special
Resort style livingSpacious residenceCovered deckCommunity poolGenerous storage spaceRecreational roomClean interior
Zillow last checked:
Listing updated:
Listed by:
Jami Myers 541-505-0291,
Triple Oaks Realty LLC
Bought with:
Lisa Lacey, 201237101
Keller Williams Realty Eugene and Springfield
Source: RMLS (OR),MLS#: 24630474
Facts & features
Interior
Bedrooms & bathrooms
- Bedrooms: 3
- Bathrooms: 2
- Full bathrooms: 2
- Main level bathrooms: 2
Rooms
- Room types: Bedroom 2, Bedroom 3, Dining Room, Family Room, Kitchen, Living Room, Primary Bedroom
Primary bedroom
- Features: Closet, Shower, Wallto Wall Carpet
- Level: Main
Bedroom 2
- Features: Closet, Wallto Wall Carpet
- Level: Main
Bedroom 3
- Features: Closet, Wallto Wall Carpet
- Level: Main
Dining room
- Features: Builtin Features, Wallto Wall Carpet
- Level: Main
Kitchen
- Features: Dishwasher, Free Standing Range, Free Standing Refrigerator, Laminate Flooring
- Level: Main
Living room
- Features: Wallto Wall Carpet
- Level: Main
Heating
- Heat Pump
Cooling
- Heat Pump
Appliances
- Included: Dishwasher, Free-Standing Range, Free-Standing Refrigerator, Range Hood, Washer/Dryer, Electric Water Heater
- Laundry: Laundry Room
Features
- Closet, Built-in Features, Shower, Pantry
- Flooring: Laminate, Wall to Wall Carpet
- Windows: Double Pane Windows, Vinyl Frames
- Basement: Crawl Space
Interior area
- Total structure area: 1,464
- Total interior livable area: 1,464 sqft
Property
Parking
- Parking features: Carport, Driveway
- Has carport: Yes
- Has uncovered spaces: Yes
Features
- Levels: One
- Stories: 1
- Patio & porch: Covered Deck
- Has view: Yes
- View description: City
- Park: Briarwood Mobile Home Communicty
Lot
- Features: Level, SqFt 0K to 2999
Details
- Additional structures: ToolShed
- Parcel number: 4131171
- On leased land: Yes
- Lease amount: $671
- Land lease expiration date: 4102358400000
- Zoning: R1
Construction
Type & style
- Home type: MobileManufactured
- Property subtype: Residential, Manufactured Home
Materials
- Aluminum Siding
- Foundation: Skirting
- Roof: Composition,Shingle
Condition
- Resale
- New construction: No
- Year built: 1980
Utilities & green energy
- Sewer: Community, Public Sewer
- Water: Community, Public
- Utilities for property: Cable Connected
Community & HOA
Community
- Senior community: Yes
- Subdivision: Briarwood Mobile Home Park
HOA
- Has HOA: No
- Amenities included: Commons, Gated, Maintenance Grounds, Management, Meeting Room, Party Room, Pool, Recreation Facilities, Road Maintenance, Tennis Court, Trash, Water
Location
- Region: Eugene
Financial & listing details
- Price per square foot: $55/sqft
- Tax assessed value: $74,534
- Annual tax amount: $658
- Date on market: 2/24/2024
- Cumulative days on market: 26 days
- Listing terms: Cash,Conventional
- Road surface type: Paved
- Body type: Double Wide
Price history
| Date | Event | Price |
|---|---|---|
| 5/7/2024 | Sold | $80,000$55/sqft |
Source:  RMLS (OR) #24630474 Report a problem RMLS (OR) #24630474 Report a problem | ||
| 4/27/2024 | Pending sale | $80,000+86%$55/sqft |
Source: RMLS (OR) #24630474 Report a problem | ||
| 10/25/2019 | Sold | $43,000+122.8%$29/sqft |
Source: RMLS (OR) #19476015 Report a problem | ||
| 9/5/2012 | Sold | $19,300$13/sqft |
Source: RMLS (OR) #12115364 Report a problem | ||
Public tax history
| Year | Property taxes | Tax assessment |
|---|---|---|
| 2025 | $696 +2.5% | $39,417 +3% |
| 2024 | $678 +3% | $38,269 +3% |
| 2023 | $659 +4.2% | $37,155 +3% |
| 2022 | $632 +2.1% | $36,073 +3% |
| 2021 | $619 +3% | $35,023 +3% |
| 2020 | $601 +6.4% | $34,003 +3% |
| 2019 | $565 | $33,013 |
Find assessor info on the county website
Neighborhood: Bethel
Nearby homes
- $367,3003 bd2 ba1.1k sqft4831 Avalon St, Eugene, OR 97402Off Market
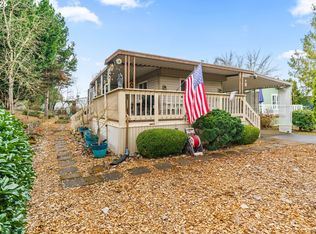
- $37,5002 bd2 ba924 sqft1400 Candlelight Dr SPACE 110, Eugene, OR 97401Sold
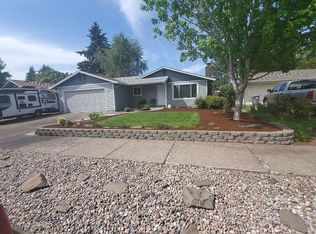
- $378,4003 bd1 ba1k sqft4821 Avalon St, Eugene, OR 97402Off Market
- $383,8003 bd1 ba1.5k sqft4841 Avalon St, Eugene, OR 97402Off Market
- $347,7003 bd1 ba1k sqft4811 Avalon St, Eugene, OR 97402Off Market
- $415,0003 bd2 ba1k sqft4851 Avalon St, Eugene, OR 97402Sold
- $62,5003 bd2 ba1.1k sqft1400 Candlelight Dr SPACE 200, Eugene, OR 97401Sold
- $172,0003 bd2 ba1.8k sqft1400 Candlelight Dr SPACE 177, Eugene, OR 97401Sold
Nearby schools
GreatSchools rating
- 3/10Danebo Elementary SchoolGrades: K-5Distance: 0.2 mi
- 2/10Shasta Middle SchoolGrades: 6-8Distance: 0.4 mi
- 4/10Willamette High SchoolGrades: 9-12Distance: 0.8 mi
Schools provided by the listing agent
- Elementary: Clear Lake
- Middle: Shasta
- High: Willamette
Source: RMLS (OR). This data may not be complete. We recommend contacting the local school district to confirm school assignments for this home.
Sell for more on Zillow
Get a Zillow Showcase℠ listing at no additional cost and you could sell for .
$86,600
2% more
+$1,732
With Zillow Showcase(estimated)
$88,332
- Oregon
- Lane County
- Eugene
- 97401
- Bethel
- 1400 Candlelight Dr Unit 240
Nearby cities
Nearby neighborhoods
Nearby zip codes
Other Eugene Topics
