Looking for a home that's move-in ready and full of potential? Welcome to this charming 2-bedroom, 1-bath home located at 1400 Highland Avenue in Westwood. This home features a comfortable living room that connects to the dedicated dining area, creating a practical and welcoming space for everyday living. The recently remodeled bathroom adds a fresh and modern touch, while the kitchen conveniently includes the laundry area for added efficiency. Outside, you'll love the inviting front porch with room for seating to enjoy the outdoors, along with a fully fenced yard—perfect for pets. A standout feature of this property is the MASSIVE 3-car garage, offering endless possibilities. Ideal for a workshop, home gym, storage for vehicles and recreational equipment or space for a small business, this versatile building is ready to fit your needs. Just minutes from both downtown Ashland and Russell, you'll enjoy quick access to everyday amenities. With a clean and well-cared-for interior and immediate possession available, this home is truly move-in ready. Whether you're a first-time homebuyer, looking to downsize or searching for an investment opportunity, this is one you don't want to miss!
For sale
Price cut: $9.9K (8/10)
$120,000
1400 Highland Ave, Ashland, KY 41101
2beds
825sqft
:
Get pre-qualified$982/mo
Single Family Residence
Built in ----
5,100 Square Feet Lot
$-- Zestimate®
$145/sqft
$-- HOA
What's special
Recently remodeled bathroomFully fenced yardDedicated dining areaClean and well-cared-for interior
- 60 days |
- 284 |
- 19 |
Zillow last checked:
Listing updated:
Listed by:
Logan Fraley-Wallace,
EXECUTIVE PROPERTIES, LLC
Source: AABR,MLS#: 60785
Facts & features
Interior
Bedrooms & bathrooms
- Bedrooms: 2
- Bathrooms: 1
- Full bathrooms: 1
Primary bedroom
- Area: 118.5
- Dimensions: 13.17 x 9
Bedroom 2
- Area: 88.5
- Dimensions: 9 x 9.83
Dining room
- Area: 103.89
Kitchen
- Area: 112
- Dimensions: 8 x 14
Living room
- Area: 194.54
- Dimensions: 11.5 x 16.92
Heating
- Natural Gas
Cooling
- Central Air
Appliances
- Included: Dishwasher, Dryer, Electric Range, Refrigerator, Washer, Gas Water Heater
Features
- Has basement: No
- Has fireplace: No
Interior area
- Total interior livable area: 825 sqft
- Finished area above ground: 825
- Finished area below ground: 0
Property
Parking
- Total spaces: 3
- Parking features: Detached
- Garage spaces: 3
Features
- Patio & porch: Porch
- Fencing: Fenced
Lot
- Size: 5,100 Square Feet
- Dimensions: 102 x 50 as per PVA
- Topography: Level
Construction
Type & style
- Home type: SingleFamily
- Architectural style: Ranch
- Property subtype: Single Family Residence
Materials
- Vinyl Siding
- Roof: Composition
Condition
- 50 or more Years
- New construction: No
Utilities & green energy
- Sewer: Public Sewer
- Water: Public
Community & HOA
Location
- Region: Ashland
Financial & listing details
- Price per square foot: $145/sqft
- Price range: $120K - $120K
- Date on market: 6/15/2026
Estimated market value
Not available
Estimated sales range
Not available
$954/mo
Price history
| Date | Event | Price |
|---|---|---|
| 8/10/2026 | Price change | $120,000-7.6%$145/sqft |
Source:  AABR #60785 Report a problem AABR #60785 Report a problem | ||
| 8/7/2026 | Listed for sale | $129,900$157/sqft |
Source: AABR #60785 Report a problem | ||
| 7/19/2026 | Contingent | $129,900$157/sqft |
Source: AABR #60785 Report a problem | ||
| 6/15/2026 | Listed for sale | $129,900$157/sqft |
Source: AABR #60785 Report a problem | ||
Public tax history
Tax history is unavailable.
Monthly payment
Est. payment
Payment breakdown
Explore the cost of this home by adjusting the details. Changes won't be saved.Climate risks
Neighborhood: 41101
Nearby schools
GreatSchools rating
- 3/10Fairview Elementary SchoolGrades: PK-6Distance: 1.5 mi
- 2/10Fairview High SchoolGrades: 7-12Distance: 0.7 mi
Schools provided by the listing agent
- District: Fairview Independent
Source: AABR. This data may not be complete. We recommend contacting the local school district to confirm school assignments for this home.
- $95,1003 bd1 ba812 sqft1400 Highland Ave #WW, Ashland, KY 41101Off Market
- $19,600-- bd-- ba-- sqft1424 Highland Ave, Ashland, KY 41101Off Market
- $10,000-- bd-- ba-- sqft1404 Highland Ave, Ashland, KY 41101Off Market
- $100,800-- bd-- ba-- sqft1404 Highland Ave #WW, Ashland, KY 41101Off Market
- $8,500-- bd-- ba640 sqft1009 French Broad St, Ashland, KY 41101Off Market
- $176,0003 bd2 ba1.5k sqft1405 Highland Ave #WW, Ashland, KY 41101Off Market
- $---- bd-- ba-- sqft1405 Highland Ave, Ashland, KY 41101Off Market
- $---- bd-- ba-- sqft1405 Highland Ave, Ashland, KY 41101Off Market
A local agent can set up tours, give advice and negotiate with sellers.
Similar homes
- $--3 bd2 ba1.1k sqft3011 Moore St, Ashland, KY 41101Auction
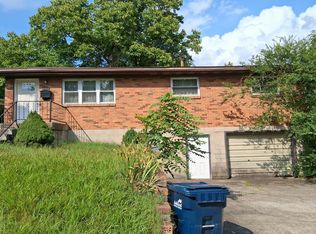 Auction.com 2
 - $139,0003 bd1 ba1.2k sqft329 Blackburn Ave, Ashland, KY 41101For Sale

 MLS ID #61082, SHANE J CRAIG, Prime Realty. AABR
 - $119,0002 bd2 ba1.1k sqft301 52nd St, Ashland, KY 41101For Sale
 MLS ID #60889, Daniel Trippett, Prime Realty. AABR
 - $119,9002 bd1 ba951 sqft2611 S 9th St, Ironton, OH 45638For Sale
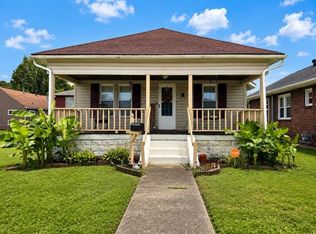
 MLS ID #184171, Joshua Cooke, Murdock Realty. HUNTMLS
 - $139,9002 bd1 ba912 sqft616 Central Ave, Ashland, KY 41101For Sale
 MLS ID #26020336, Sydney Powers, The Agency. Imagine MLS
 - $105,0003 bd2 ba1.1k sqft3013 Simpson Rd, Ashland, KY 41101For SaleMLS ID #26009626, Teresa Brown, CENTURY 21 Advantage Realty. Imagine MLS
- $--3 bd2 ba804 sqft3200 S 29th St, Ashland, KY 41102AuctionAuction.com 2
- $110,0002 bd1 ba860 sqft514 Lane St, Coal Grove, OH 45638For SaleMLS ID #182092, Jeremy Layne, Century 21 Excellence Realty. HUNTMLS
- $82,0002 bd1 ba784 sqft2208 Cedar St, Ashland, KY 41101For SaleMLS ID #26007679, Teresa Brown, CENTURY 21 Advantage Realty. Imagine MLS
- $149,0003 bd1 ba900 sqft1002 Kentucky Ave, Flatwoods, KY 41139For SaleMLS ID #61087, Bethany B Gehringer, Ross Real Estate Services. AABR
- $119,9003 bd2 ba1k sqft5418 Hill Ave, Ashland, KY 41102For SaleMLS ID #61011, Todd Jenkins, Bunch Real Estate Associates, LLC.. AABR
- $175,0003 bd1 ba1.1k sqft3038 State Route 5 Rte, Ashland, KY 41102For SaleMLS ID #61051, April Nalle, Century 21 Advantage Realty. AABR
- $79,0002 bd1 ba831 sqft510 8th St, Ashland, KY 41101For SaleMLS ID #60727, Allison Goble, RE/MAX Realty Connection, LLC. AABR
- $115,0002 bd1 ba820 sqft1607 Oak St, Kenova, WV 25530For SaleMLS ID #184082, Lauren Thompson, Village Realty Group, Inc.. HUNTMLS
- $175,0003 bd1 ba1.1k sqft3038 State Highway 5, Ashland, KY 41102For SaleMLS ID #26020775, April Nalle, CENTURY 21 Advantage Realty. Imagine MLS
- $100,0003 bd2 ba1.2k sqft119 Remy St, Coal Grove, OH 45638For SaleMLS ID #184156, Robin Murdock, Murdock Realty. HUNTMLS
- $69,9002 bd2 ba1.1k sqft521 Old Stage Rd, Ashland, KY 41101For SaleMLS ID #61078, COLLEEN STARK, HENSLEY REALTY COMPANY. AABR
- $89,5003 bd1 ba1k sqft811 Turley Ave, Flatwoods, KY 41139For SaleMLS ID #60899, Christopher L Hutchinson ll, Keller Williams Legacy Group. AABR
- $154,9002 bd1 ba911 sqft3265 Ridgeway Dr, Ashland, KY 41102For SaleMLS ID #61034, Christopher L Hutchinson ll, Keller Williams Legacy Group. AABR
- $109,9002 bd2 ba1.2k sqft1215 Woodland Ave, Flatwoods, KY 41139For SaleMLS ID #60332, Angela Coovert, Ross Real Estate Services. AABR
