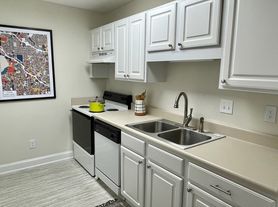
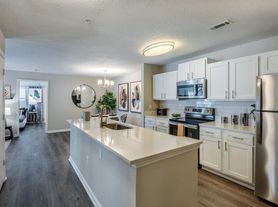
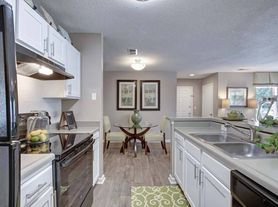
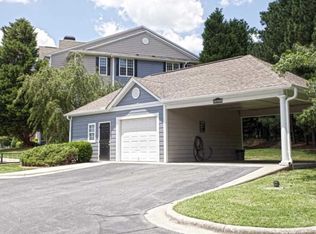
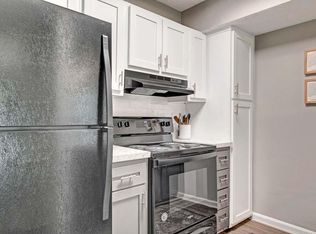
This open-concept floorplan features 9' ceilings, a large private patio/balcony, and a generously sized living and dining area ideal for entertaining. A bright and spacious bedroom features an oversized walk in closet to meet all your storage needs. Full-sized washer and dryer included. Select units also include a toasty wood-burning fireplace, brand new granite, and/or luxury vinyl plank flooring.
Apartment for rent
Apartment
Available Sat Jan 30 2027
Cats, dogs OK
In unit laundry
Garage parking
Fireplace
What's special
Toasty wood-burning fireplaceLuxury vinyl plank flooringOversized walk in closetOpen-concept floorplanBright and spacious bedroom
- 25 days |
- -- |
- -- |
Zillow last checked:
Listing updated:
Travel times

Let’s turn your rent into credit progress
Build credit history with every on-time payment and get credit for the payment you’re already making.
Facts & features
Interior
Bedrooms & bathrooms
- Bedrooms: 1
- Bathrooms: 1
- Full bathrooms: 1
Heating
- Fireplace
Appliances
- Included: Dishwasher, Dryer, Garbage Disposal, Microwave Oven, Refrigerator, Washer
- Laundry: In Unit
Features
- Ceiling Fan(s), Crown Molding, Storage
- Windows: Bay Window(s)
- Has fireplace: Yes
- Furnished: Yes
Interior area
- Total interior livable area: 843 sqft
Property
Parking
- Parking features: Garage
- Has garage: Yes
- Details: Contact manager
Features
- Stories: 3
- Patio & porch: Patio
- Exterior features: 24 Hr. Emergency Maintenance, 9 Ft. Ceiling, Amazon Hub, Barbecue, Car Wash Area, Ceramic Tile Entries, Chair Rail Moldings In Dining Room, Corporate Housing, Free Weights, Furniture & Utility Packages (Optional), Garden, Gated Community, Handicap Unit, Hard Surface Counter Tops, Hardwoods, Laminate (wood-Look), Large Closets, Media Room, Playground, Recessed/Trey/Coffered Ceiling, Stainless Steel Appliances, Storage, Tennis Court(s), Tta And Dta Transit Lines, Window Seats
- Pool features: Pool
- Has view: Yes
- View description: Model Home To View
Lot
- Features: Garden
Details
- Additional structures: Garage(s), Storage
Construction
Type & style
- Home type: Apartment
- Property subtype: Apartment
Condition
- Year built: 1998
- Major remodel year: 2018
Building
Details
- Building name: The Berkeley At Southpoint
Management
- Pets allowed: Yes
Community & HOA
Community
- Features: Clubhouse, Fitness Center, Gated, Playground, Pool, Tennis Court(s)
- Security: Gated Community, Security System
HOA
- Amenities included: Clubhouse, Fitness Center, Maintenance, Recreation Room, Tennis Court(s)
Location
- Region: Durham
Financial & listing details
- Lease term: Available months 3, 4, 5, 6, 7, 8, 9, 10, 11, 12, 13, 14, 15, 16, 17,
Price history
| Date | Event | Price |
|---|---|---|
| 11/6/2026 | Price change | $1,430+0.8%$2/sqft |
Source: Zillow Rentals Report a problem | ||
| 10/29/2026 | Price change | $1,418+3.4%$2/sqft |
Source: Zillow Rentals Report a problem | ||
| 10/21/2026 | Price change | $1,371-1.6%$2/sqft |
Source: Zillow Rentals Report a problem | ||
| 10/15/2026 | Price change | $1,393-2%$2/sqft |
Source: Zillow Rentals Report a problem | ||
| 10/14/2026 | Listed for rent | $1,421$2/sqft |
Source: Zillow Rentals Report a problem | ||