Originally a 2 BR Sequoia Coop with 1,054 sq. ft. and large open balcony, this property was reconfigured to a 1 BR. in 1993 (with permits) to fit the owners lifestyle. This would be a FABULOUS OPPORTUNITY at this incredible price to restore this light bright unit back to a 2 BR!!! Renovate the spacious Kitchen and Bath and you could make this a SHOWPIECE! Imagine the possibilites!! Wonderfully located with lovely green leafy tree view from the airy balcony. Most other units in this price range are 300 or more sq. ft. smaller. You do the math! For your convenience Carport 1211-8 with additional storage lockers is directly across from the unit.
Pending
Price cut: $50K (6/11)
$250,000
1400 Ptarmigan Dr APT 5, Walnut Creek, CA 94595
1beds
1,054sqft
Condominium
Built in 1967
-- sqft lot
$240,900 Zestimate®
$237/sqft
$1,294/mo HOA
What's special
Airy balconyLarge open balconyLight bright unitSpacious kitchen
- 85 days |
- 277 |
- 6 |
Zillow last checked:
Listing updated:
Listed by:
Diane Reilly DRE #01209613 510-206-2903,
Bhhs Drysdale Properties
Source: CCAR,MLS#: 41135944
Facts & features
Interior
Bedrooms & bathrooms
- Bedrooms: 1
- Bathrooms: 1
- Full bathrooms: 1
Rooms
- Room types: 1 Bedroom, 1 Bath, Main Entry
Bathroom
- Features: Shower Over Tub, Tile
Kitchen
- Features: Counter - Solid Surface, Electric Range/Cooktop, Disposal, Oven Built-in, Refrigerator
Heating
- Forced Air
Cooling
- Ceiling Fan(s), Central Air
Appliances
- Included: Electric Range, Oven, Refrigerator, Gas Water Heater
- Laundry: None, Common Area
Features
- Dining Ell, Storage, Counter - Solid Surface
- Flooring: Carpet
- Has fireplace: No
- Fireplace features: None
Interior area
- Total structure area: 1,054
- Total interior livable area: 1,054 sqft
Property
Parking
- Parking features: Carport
- Has carport: Yes
Accessibility
- Accessibility features: None
Features
- Levels: One
- Stories: 1
- Pool features: None, Community
- Has view: Yes
- View description: Hills
Lot
- Features: Other, No Yard
Details
- Parcel number: 9000120619
- Special conditions: Offer As Is
Construction
Type & style
- Home type: Condo
- Architectural style: Contemporary
- Property subtype: Condominium
Materials
- Stucco, Wood Siding
- Roof: Unknown
Condition
- Existing
- New construction: No
- Year built: 1967
Details
- Builder model: Sequoia
Utilities & green energy
- Electric: No Solar
- Sewer: Public Sewer
- Water: Public
- Utilities for property: Individual Electric Meter, Individual Gas Meter
Green energy
- Energy efficient items: None
Community & HOA
Community
- Subdivision: Rossmoor
HOA
- Has HOA: Yes
- Amenities included: Clubhouse, Golf Course, Fitness Center, Pool, Gated, Spa/Hot Tub, Tennis Court(s), Cable TV, Electricity, Gas, Guest Parking, Pet Restrictions, Putting Green(s), Trail(s)
- Services included: Cable TV, Common Area Maint, Maintenance Structure, Management Fee, Reserve Fund, Trash, Water/Sewer, Maintenance Grounds
- HOA fee: $1,294 monthly
- HOA name: 2ND WALNUT CREEK MUT.
- HOA phone: 925-988-7700
Location
- Region: Walnut Creek
Financial & listing details
- Price per square foot: $237/sqft
- Tax assessed value: $118,546
- Date on market: 5/25/2026
Estimated market value
$240,900
$229,000 - $253,000
$2,527/mo
Price history
| Date | Event | Price |
|---|---|---|
| 8/4/2026 | Pending sale | $250,000$237/sqft |
Source:  CCAR #41135944 Report a problem CCAR #41135944 Report a problem | ||
| 6/11/2026 | Price change | $250,000-16.7%$237/sqft |
Source: CCAR #41135944 Report a problem | ||
| 5/26/2026 | Listed for sale | $300,000$285/sqft |
Source: CCAR #41135944 Report a problem | ||
Public tax history
| Year | Property taxes | Tax assessment |
|---|---|---|
| 2025 | -- | $118,546 +2% |
| 2024 | -- | $116,223 +2% |
| 2023 | -- | $113,945 +2% |
| 2022 | -- | $111,711 +2% |
| 2021 | -- | $109,521 +1% |
| 2020 | -- | $108,399 +2% |
| 2019 | -- | $106,274 +2% |
| 2018 | -- | $104,191 +2% |
| 2017 | -- | $102,149 +2% |
| 2016 | -- | $100,147 +1.5% |
| 2015 | -- | $98,644 +2% |
| 2014 | -- | $96,713 +0.5% |
| 2013 | -- | $96,277 +7% |
| 2012 | -- | $90,000 |
| 2011 | -- | $90,000 -2% |
| 2010 | -- | $91,850 -0.2% |
| 2009 | -- | $92,069 +2% |
| 2008 | -- | $90,265 +2% |
| 2007 | -- | $88,496 +2% |
| 2006 | -- | $86,762 +2% |
| 2005 | -- | $85,062 +2% |
| 2004 | -- | $83,395 +1.9% |
| 2003 | -- | $81,868 +2% |
| 2002 | -- | $80,264 +2% |
| 2001 | -- | $78,691 |
Find assessor info on the county website
Monthly payment
Est. payment
Payment breakdown
Explore the cost of this home by adjusting the details. Changes won't be saved.Climate risks
Neighborhood: 94595
Nearby schools
GreatSchools rating
- 8/10Parkmead Elementary SchoolGrades: K-5Distance: 2.1 mi
- 9/10Walnut Creek Intermediate SchoolGrades: 6-8Distance: 3.6 mi
- 10/10Las Lomas High SchoolGrades: 9-12Distance: 2.4 mi
- $435,5002 bd2 ba1.1k sqft1400 Ptarmigan Dr APT 1, Walnut Creek, CA 94595Off Market
- $375,0002 bd2 ba1.1k sqft1400 Ptarmigan Dr APT 2, Walnut Creek, CA 94595Sold
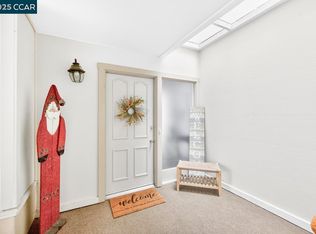
- $403,9002 bd1 ba1k sqft1400 Ptarmigan Dr APT 3, Walnut Creek, CA 94595Off Market

- $595,6002 bd2 ba1.2k sqft1400 Ptarmigan Dr APT 4, Walnut Creek, CA 94595Off Market

- $463,1002 bd1 ba1.2k sqft1400 Ptarmigan Dr APT 6, Walnut Creek, CA 94595Off Market
- $428,7002 bd1 ba1k sqft1400 Ptarmigan Dr APT 7, Walnut Creek, CA 94595Off Market
- $312,3002 bd1 ba1k sqft1400 Ptarmigan Dr APT 8, Walnut Creek, CA 94595Off Market
- $387,4002 bd1 ba1k sqft1400 Ptarmigan Dr APT 9, Walnut Creek, CA 94595Off Market
A local agent can set up tours, give advice and negotiate with sellers.
Similar homes
- $340,0002 bd2 ba1.1k sqft1361 Singingwood Ct APT 7, Walnut Creek, CA 94595For Sale
 MLS ID #41139058, Jackie Giffin. CCAR
 - $220,0001 bd1 ba733 sqft1324 Canyonwood Ct APT 1, Walnut Creek, CA 94595For Sale
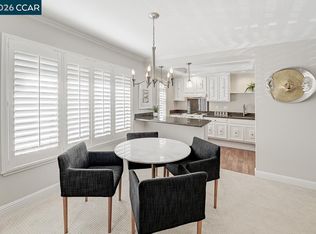 MLS ID #41137501, Matthew Splivalo. CCAR
 - $224,9001 bd1 ba733 sqft2716 Tice Creek Dr APT 1, Walnut Creek, CA 94595For Sale
 MLS ID #41138765, Susan Proctor. CCAR
 - $285,0002 bd1 ba1k sqft1116 Running Springs Rd APT 6, Walnut Creek, CA 94595For Sale
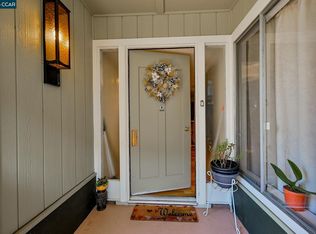 MLS ID #41142877, Yvonne Banis. CCAR
 - $279,0002 bd1 ba1k sqft1224 Rockledge Ln APT 6, Walnut Creek, CA 94595For SaleMLS ID #41134120, Fiona Kavanagh. CCAR
- $269,0002 bd1 ba1k sqft2709 Golden Rain Rd APT 6, Walnut Creek, CA 94595For SaleMLS ID #41132872, Loc Barnes. CCAR
- $349,0002 bd1 ba1k sqft1300 Ptarmigan Drive #4, Walnut Creek, CA 94595For SaleMLS ID #326064311, Karen E Clay, RE/MAX Gold. BAREIS
- $278,0001 bd1 ba733 sqft1312 Skycrest Dr APT 2, Walnut Creek, CA 94595For SaleMLS ID #41139242, Linda Fernbach. CCAR
- $375,0002 bd1 ba1k sqft1332 Singingwood Ct APT 5, Walnut Creek, CA 94595For SaleMLS ID #41134633, Sally Roberts. CCAR
- $255,0001 bd1 ba682 sqft490 N Civic Dr APT 101, Walnut Creek, CA 94596For SaleMLS ID #41141681, Blessing Okere. bridgeMLS/CCAR/Bay East AOR
- $338,0002 bd1 ba1k sqft1348 Rockledge Ln APT 4, Walnut Creek, CA 94595For SaleMLS ID #41123794, Patrice Sandstrom. CCAR
- $345,0001 bd1 ba842 sqft1109 Golden Rain Rd APT 4, Walnut Creek, CA 94595For SaleMLS ID #41134576, Jamie Abitia. CCAR
- $339,0001 bd1 ba842 sqft1109 Golden Rain Rd APT 3, Walnut Creek, CA 94595For SaleMLS ID #41139241, Brenda Portier. CCAR
- $185,0001 bd1 ba733 sqft1312 Skycrest Dr APT 1, Walnut Creek, CA 94595For SaleMLS ID #41127437, Matthew Splivalo. CCAR
- $299,0002 bd2 ba1k sqftNot Listed, Oakland, CA 94605For SaleMLS ID #41145215, Leo Zhang. Bay East AOR
- $219,0001 bd1 ba644 sqft1731 Ellis St APT 14, Concord, CA 94520For SaleMLS ID #41140016, Alejandro Juarez. bridgeMLS/CCAR/Bay East AOR
- $349,0002 bd1 ba882 sqftOak Rd Station, Walnut Creek, CA 94597For SaleMLS ID #41143333, Shan Susan Gao. Bay East AOR
- $360,0001 bd1 ba842 sqftRossmoor, Walnut Creek, CA 94595For SaleMLS ID #41135847, Kevin Obrien. Bay East AOR
- $249,0002 bd2 ba1.1k sqft2121 Vale Rd APT 121, San Pablo, CA 94806For SaleMLS ID #41144890, Laura Mae Patton. CCAR
- $280,0001 bd1 ba745 sqftLakeside, Oakland, CA 94611For SaleMLS ID #41144052, Zheng He. Bay East AOR
Local buyer's agents are ready to help
