Nestled in the heart of The Highlands, 1400 Riverview is a masterfully renovated home that effortlessly combines timeless charm with modern sophistication. This exquisite property, set on a coveted corner lot, stands as a rare gem in the city—where classic architectural details are meticulously restored and seamlessly integrated with high-end, contemporary finishes. From the moment you enter, the home welcomes you to curved staircases, 9-foot ceilings, and an open-concept living space that blends comfort with style. The flowing design creates a natural harmony between the living room and the eat-in kitchen, where every detail exudes refinement. The kitchen boasts designer Kraftmaid "Deveron" cabinetry, polished Bianco Carrara marble countertops, glass tile backsplash, and a custom island topped with quartz. Original hardwood floors, beautifully refinished throughout, complement the home’s historic character, while thoughtful upgrades such as newer insulation, energy-efficient windows, and large laundry room ensure modern convenience. The second floor of 1400 Riverview is home to three bedrooms, each offering a peaceful retreat with abundant natural light. The primary suite is a true sanctuary, featuring a cozy layout, designer walk-in closet and an atmosphere of quiet elegance. The third level offers another, newly renovated, primary suite with tree top views and a custom arch window. The ensuite is a stunning example of contemporary luxury, offering a spa-like experience. With its refined finishes and impeccable attention to detail, this ensuite offers both beauty and functionality, making it the ideal retreat within this remarkable home. Outside, the cozy landscaped back patio and large front porch provide additional entertaining and relaxing spaces. The off-street, private parking for two cars adds convenience. Located near Rockford Park, an array of dining options, and cultural landmarks, this exceptional home is just moments from I-95, offering easy access to downtown Wilmington, Philadelphia, and beyond. 1400 Riverview is not just a house—it’s a statement of refined living, offering the perfect blend of comfort, style, and location. Welcome Home.
Sold for $765,000
$765,000
1400 Riverview Ave, Wilmington, DE 19806
4beds
2,326sqft
Single Family Residence
Built in 1920
3,485 Square Feet Lot
$785,400 Zestimate®
$329/sqft
$2,052 Estimated rent
Home value
$785,400
$707,000 - $880,000
$2,052/mo
Zestimate® history
Owner options
List your home for rent
$2,052/mo
Rent Zestimate®
Find your next renter with Zillow Rental Manager. Plus, with online applications, you can quickly screen prospective tenants – for free.
$2,052/mo
Rent Zestimate®
Refinance and save
$4,632/mo
Est. payment
Refinancing to a lower rate could help reduce your monthly payments and save thousands over the life of the loan.
$4,632/mo
Est. payment
Explore your selling options
Work with a Zillow partner agent
Leverage their expertise and Zillow's premium Showcase listings to get your home seen by more buyers.
Get startedList with your own agent
Get your home in front of millions of buyers by listing it on Zillow.
Learn how to do itSell it yourself
Take full control of how buyers see your home on Zillow by listing For Sale by Owner (FSBO).
List your homeWhat's special
Tree top viewsSpa-like experienceOriginal hardwood floorsCustom arch windowCurved staircasesDesigner walk-in closetGlass tile backsplash
Zillow last checked:
Listing updated:
Listed by:
Erin Heilig 484-356-3138,
Long & Foster Real Estate, Inc.
Bought with:
Nigel James Pokoy, 5017114
Compass
Source: Bright MLS,MLS#: DENC2077470
Facts & features
Interior
Bedrooms & bathrooms
- Bedrooms: 4
- Bathrooms: 4
- Full bathrooms: 3
- 1/2 bathrooms: 1
- Main level bathrooms: 1
Rooms
- Room types: Primary Bedroom, Bedroom 2, Bedroom 3, Kitchen, Basement, Great Room, Other, Bathroom 1, Bathroom 2, Primary Bathroom
Primary bedroom
- Level: Upper
- Area: 231 Square Feet
- Dimensions: 21 x 11
Bedroom 2
- Level: Upper
- Area: 120 Square Feet
- Dimensions: 10 x 12
Bedroom 3
- Level: Upper
- Area: 154 Square Feet
- Dimensions: 11 x 14
Primary bathroom
- Level: Upper
- Area: 176 Square Feet
- Dimensions: 16 x 11
Bathroom 1
- Level: Main
- Area: 45 Square Feet
- Dimensions: 5 x 9
Bathroom 2
- Level: Upper
- Area: 42 Square Feet
- Dimensions: 6 x 7
Basement
- Features: Basement - Unfinished
- Level: Lower
Great room
- Level: Main
- Area: 208 Square Feet
- Dimensions: 16 x 13
Kitchen
- Level: Main
- Area: 208 Square Feet
- Dimensions: 16 x 13
Mud room
- Level: Main
- Area: 143 Square Feet
- Dimensions: 11 x 13
Other
- Level: Upper
- Area: 704 Square Feet
- Dimensions: 22 x 32
Heating
- Hot Water, Natural Gas
Cooling
- Central Air, Natural Gas
Appliances
- Included: Dishwasher, Disposal, Dual Flush Toilets, Stainless Steel Appliance(s), Gas Water Heater
- Laundry: Main Level, Mud Room
Features
- Crown Molding, Open Floorplan, Walk-In Closet(s), Ceiling Fan(s), Curved Staircase, Recessed Lighting
- Flooring: Hardwood, Ceramic Tile, Wood
- Windows: Insulated Windows, Replacement, Screens
- Basement: Partial,Unfinished,Walk-Out Access
- Number of fireplaces: 1
- Fireplace features: Brick, Mantel(s)
Interior area
- Total structure area: 2,326
- Total interior livable area: 2,326 sqft
- Finished area above ground: 2,326
- Finished area below ground: 0
Property
Parking
- Total spaces: 2
- Parking features: Concrete, Private, Off Street
- Has uncovered spaces: Yes
Accessibility
- Accessibility features: None
Features
- Levels: Three
- Stories: 3
- Patio & porch: Porch, Patio
- Exterior features: Sidewalks, Street Lights
- Pool features: None
Lot
- Size: 3,485 Square Feet
- Dimensions: 23.70 x 125.00
- Features: Corner Lot
Details
- Additional structures: Above Grade, Below Grade
- Parcel number: 26012.20116
- Zoning: 26R-2
- Special conditions: Standard
Construction
Type & style
- Home type: SingleFamily
- Architectural style: Traditional
- Property subtype: Single Family Residence
- Attached to another structure: Yes
Materials
- Brick
- Foundation: Concrete Perimeter
- Roof: Architectural Shingle
Condition
- New construction: No
- Year built: 1920
- Major remodel year: 2022
Utilities & green energy
- Electric: 200+ Amp Service
- Sewer: Public Sewer
- Water: Public
Community & HOA
Community
- Security: Security System
- Subdivision: Highlands
HOA
- Has HOA: No
Location
- Region: Wilmington
Financial & listing details
- Price per square foot: $329/sqft
- Tax assessed value: $96,800
- Annual tax amount: $4,894
- Date on market: 3/28/2025
- Listing agreement: Exclusive Right To Sell
- Listing terms: Conventional
- Ownership: Fee Simple
Price history
| Date | Event | Price |
|---|---|---|
| 5/16/2025 | Sold | $765,000-1.3%$329/sqft |
Source:  Bright MLS #DENC2077470 Report a problem Bright MLS #DENC2077470 Report a problem | ||
| 4/1/2025 | Pending sale | $775,000$333/sqft |
Source: Bright MLS #DENC2077470 Report a problem | ||
| 3/28/2025 | Listed for sale | $775,000+16%$333/sqft |
Source: Bright MLS #DENC2077470 Report a problem | ||
| 3/31/2023 | Listing removed | -- |
Source: Bright MLS #DENC518856 Report a problem | ||
| 4/1/2021 | Sold | $668,000+2.8%$287/sqft |
Source: Public Record Report a problem | ||
| 3/2/2021 | Pending sale | $650,000$279/sqft |
Source: Bright MLS #DENC518856 Report a problem | ||
| 2/28/2021 | Listed for sale | $650,000+188.9%$279/sqft |
Source: Bright MLS #DENC518856 Report a problem | ||
| 10/8/2019 | Sold | $225,000$97/sqft |
Source: Public Record Report a problem | ||
Public tax history
| Year | Property taxes | Tax assessment |
|---|---|---|
| 2025 | -- | $525,600 +443% |
| 2024 | $3,020 +15.1% | $96,800 |
| 2023 | $2,625 -0.5% | $96,800 |
| 2022 | $2,637 +0.2% | $96,800 |
| 2021 | $2,633 -0.6% | $96,800 |
| 2020 | $2,648 +24.5% | $96,800 |
| 2019 | $2,127 +0.8% | $96,800 |
| 2017 | $2,109 -42.5% | $96,800 |
| 2016 | $3,667 | $96,800 |
| 2015 | $3,667 +5.4% | $96,800 |
| 2014 | $3,480 | $96,800 |
| 2013 | -- | $96,800 |
| 2012 | -- | $96,800 |
| 2011 | -- | $96,800 |
| 2010 | -- | $96,800 |
| 2009 | -- | $96,800 |
| 2008 | -- | $96,800 |
| 2007 | -- | $96,800 |
| 2006 | -- | $96,800 |
| 2005 | -- | $96,800 |
| 2004 | -- | $96,800 |
| 2003 | -- | $96,800 |
| 2002 | -- | $96,800 |
| 2001 | -- | $96,800 |
Find assessor info on the county website
Neighborhood: The Highlands
Nearby homes
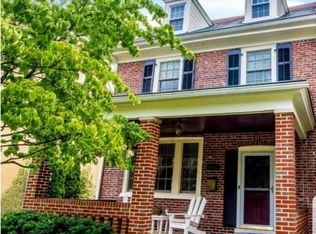
- $698,9004 bd2 ba3.5k sqft1402 Riverview Ave, Wilmington, DE 19806Off Market
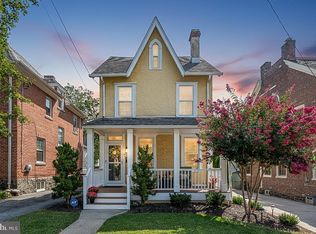
- $785,0003 bd3 ba2k sqft1404 Riverview Ave, Wilmington, DE 19806Sold
- $812,0004 bd2 ba3.5k sqft1314 Riverview Ave, Wilmington, DE 19806Off Market
- $507,3003 bd2 ba1.5k sqft1406 Riverview Ave, Wilmington, DE 19806Off Market
- $664,0003 bd3 ba1.5k sqft1401 Hamilton St, Wilmington, DE 19806Off Market
- $599,8003 bd3 ba1.6k sqft1403 Hamilton St, Wilmington, DE 19806Off Market
- $580,4004 bd1 ba2.3k sqft1312 Riverview Ave, Wilmington, DE 19806Off Market
- $560,2004 bd2 ba1.6k sqft1405 Hamilton St, Wilmington, DE 19806Off Market
Nearby schools
GreatSchools rating
- 2/10Highlands Elementary SchoolGrades: K-5Distance: 0.4 mi
- 1/10duPont (Alexis I.) Middle SchoolGrades: 6-8Distance: 0.8 mi
- 4/10duPont (Alexis I.) High SchoolGrades: 9-12Distance: 2 mi
Schools provided by the listing agent
- District: Red Clay Consolidated
Source: Bright MLS. This data may not be complete. We recommend contacting the local school district to confirm school assignments for this home.
Get a cash offer in 3 minutes
Find out how much your home could sell for in as little as 3 minutes with a no-obligation cash offer.
Estimated market value
$785,400
Get a cash offer in 3 minutes
Find out how much your home could sell for in as little as 3 minutes with a no-obligation cash offer.
Estimated market value
$785,400
- Delaware
- New Castle County
- Wilmington
- 19806
- The Highlands
- 1400 Riverview Ave
Nearby cities
Nearby neighborhoods
Nearby zip codes
Other Wilmington Topics
