Skip main navigation
Off market
  • $611,900

    1403 Hamilton St, Wilmington, DE 19806

    3beds
    1,640sqft
    SingleFamily
    Built in 1913
    3,480 Square Feet Lot
    $611,900 Zestimate®
    $373/sqft
    $2,978 Estimated rent

    Home value

    $611,900

    $563,000 - $667,000

    $2,978/mo

    Zestimate® history
    Loading
    Loading...

    Owner options

    List your home for rent

    $2,978/mo

    Rent Zestimate®

    Find your next renter with Zillow Rental Manager. Plus, with online applications, you can quickly screen prospective tenants – for free.

    Learn more

    $2,978/mo

    Rent Zestimate®

    Refinance and save

    $3,670/mo

    Est. payment

    Refinancing to a lower rate could help reduce your monthly payments and save thousands over the life of the loan.

    See today's rates

    $3,670/mo

    Est. payment

    Explore your selling options

    Work with a Zillow partner agent

    Leverage their expertise and Zillow's premium Showcase listings to get your home seen by more buyers.

    Get started

    List with your own agent

    Get your home in front of millions of buyers by listing it on Zillow.

    Learn how to do it

    Sell it yourself

    Take full control of how buyers see your home on Zillow by listing For Sale by Owner (FSBO).

    List your home

    What's special

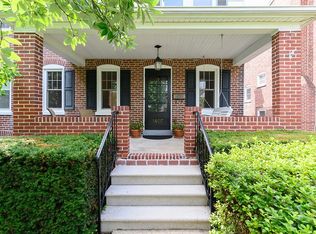
    Hamilton Street is a quiet, family-friendly, 1-block street a short walk from Rockford Park and Trolley Square. 1403 Hamilton Street shares a quiet wall with the corner house (14th St.) which makes access and parking plentiful. A sizeable front porch leads you into a semi-open floor plan which includes wood-floored entry, living room and dining room. Bring your groceries straight into the recently tiled and updated kitchen just a few steps from the entryway. At the rear of the 1st floor kitchen you will pass through a swinging french door to a separate laundry/mud room with a guest powder room included. Step out onto the deck from either the luandry room or directly from the dining room for easy, fun summer entertaining. The 2nd floor is accessible from the kitchen or entry via the split-landing staircase which brings you to a short hallway; full bathroom to the right, master bedroom straight ahead and 2nd bedroom and spare bed/office to the left. The master bedroom has 2 closets; one for him and a double-wide one for her. The master bath features an extra-long counter, linen closet and stand-up shower. Access to the attic is via a full-size door with permanent steps. Although currently unfinished, the attic does have a small window and is great for storage and could be converted to a kids' play area. The yard is big enough for a kid to play in and for you to grow some veggies... but small enough that it won't feel like work to maintain! Neighborhood Description - Easy walk to Rockford Park - Easy walk to huge playground - Easy walk to Trolley Square (brunch at Kid Shelleeens) - Fast access to 95N and 95S (I'll show a shortcut North) - Convenience of 202 shopping - The Highlands may be in city limits, but it feels like a separate suburb

    This property is off market, which means it's not currently listed for sale or rent on Zillow. This may be different from what's available on other websites or public sources.

    Facts & features

    Interior

    Bedrooms & bathrooms
    • Bedrooms: 3
    • Bathrooms: 3
    • Full bathrooms: 2
    • 1/2 bathrooms: 1
    Heating
    • Baseboard, Gas
    Cooling
    • Central
    Appliances
    • Included: Dishwasher, Dryer, Garbage disposal, Microwave, Range / Oven, Refrigerator, Washer
    Features
    • Flooring: Tile, Carpet, Hardwood
    • Basement: Unfinished
    • Has fireplace: No
    Interior area
    • Total interior livable area: 1,640 sqft

    Property

    Parking
    • Parking features: On-street
    Features
    • Exterior features: Brick
    • Has view: Yes
    • View description: None
    Lot
    • Size: 3,480 Square Feet
    Details
    • Parcel number: 2601220117

    Construction

    Type & style
    • Home type: SingleFamily
    Materials
    • Foundation: Crawl/Raised
    • Roof: Asphalt
    Condition
    • Year built: 1913

    Community & HOA

    Location
    • Region: Wilmington

    Financial & listing details

    • Price per square foot: $373/sqft
    • Tax assessed value: $545,800

    Price history

    DateEventPrice
    8/24/2018Sold$389,900$238/sqft
    Source: Public Record Report a problem
    6/14/2018Listed for sale$389,900+22.8%$238/sqft
    Source: Long & Foster - Greenville #1001869242 Report a problem
    8/26/2014Sold$317,500$194/sqft
    Source: Public Record Report a problem
    6/27/2014Price change$317,500-2.3%$194/sqft
    Source: Long & Foster Real Estate #6343175 Report a problem
    6/7/2014Price change$325,000-3%$198/sqft
    Source: Long & Foster Real Estate #6343175 Report a problem
    4/25/2014Price change$334,900-2.9%$204/sqft
    Source: Long & Foster Real Estate #6343175 Report a problem
    3/1/2014Listed for sale$345,000-5.5%$210/sqft
    Source: Long & Foster Real Estate #6343175 Report a problem
    12/28/2013Listing removed$365,000$223/sqft
    Source: Patterson-Schwartz Real Estate #6305223 Report a problem
    11/9/2013Listed for sale$365,000+3.4%$223/sqft
    Source: Patterson-Schwartz Real Estate #6305223 Report a problem
    3/7/2012Listing removed$353,000$215/sqft
    Source: Homes.com #5623254 Report a problem
    3/6/2012Listed for sale$353,000+11%$215/sqft
    Source: Homes.com #5623254 Report a problem
    9/1/2010Sold$318,000-3.6%$194/sqft
    Source: Public Record Report a problem
    7/15/2010Price change$329,900-2.9%$201/sqft
    Source: Patterson-Schwartz Real Estate #5623254 Report a problem
    3/6/2010Price change$339,900-2.2%$207/sqft
    Source: Patterson-Schwartz Real Estate #5623254 Report a problem
    2/24/2010Price change$347,500-3.1%$212/sqft
    Source: Patterson-Schwartz Real Estate #5623254 Report a problem
    9/5/2009Listed for sale$358,500+5.4%$219/sqft
    Source: Owner Report a problem
    12/6/2007Sold$340,000-5%$207/sqft
    Source: Public Record Report a problem
    11/23/2005Sold$358,000+70.5%$218/sqft
    Source: Public Record Report a problem
    3/6/2001Sold$210,000$128/sqft
    Source: Public Record Report a problem

    Public tax history

    YearProperty taxesTax assessment
    2025-- $545,800 +722%
    2024$2,072 +15.1%$66,400
    2023$1,801 -0.5%$66,400
    2022$1,809 +0.2%$66,400
    2021$1,806 -0.6%$66,400
    2020$1,816 -0.5%$66,400
    2019$1,826 +1.2%$66,400
    2017$1,805 -38.6%$66,400
    2016$2,942 $66,400
    2015$2,942 +4.6%$66,400
    2014$2,814 $66,400
    2013-- $66,400
    2012-- $66,400
    2011-- $66,400
    2010-- $66,400
    2009-- $66,400
    2008-- $66,400
    2007-- $66,400
    2006-- $66,400
    2005-- $66,400
    2004-- $66,400
    2003-- $66,400
    2002-- $66,400
    2001-- $66,400
    Find assessor info on the county website

    Neighborhood: The Highlands

    Nearby schools

    GreatSchools rating
    Schools provided by the listing agent
    • Elementary: MARBROOK
    • Middle: DuPont
    • District: Highlands

    Source: The MLS. This data may not be complete. We recommend contacting the local school district to confirm school assignments for this home.

    Get a cash offer in 3 minutes
    Find out how much your home could sell for in as little as 3 minutes with a no-obligation cash offer.
    Estimated market value
    $611,900
    Get a cash offer in 3 minutes
    Find out how much your home could sell for in as little as 3 minutes with a no-obligation cash offer.
    Estimated market value
    $611,900