Welcome to the Highlands! This beautiful and bright home has been stunningly updated. As you cross the relaxing, low maintenance engineered lumber decked front porch, you enter into the very expansive open Living room, where you are greeted by bright natural light, accented with old world charm, including an original leaded window from 150 years ago! The floor to ceiling stone surround gas log fireplace is a natural gathering place. And the gleaming hardwood floors continue throughout the home. Just beyond this space is a formal dining room, flanked by a home office or hobby room and powder-room. Next, you will find a beautiful brick accented spacious eat-in kitchen, which was updated just this year, with a new induction cooktop stove, microwave/convection oven, and dishwasher. Conveniently tucked behind a farm style door, is the convenient first-floor laundry closet and pantry. On the second floor you will find two well-appointed bedrooms as well as two full bathrooms. The third level will serve as an amazing, vaulted ceiling and exposed beam den, with an adjacent sleeping space. Guests might actually feel too at home in this space! The rear, privacy fenced yard features a two-car detached garage, relaxing and shady pergola, block walkways and patios, as well as a dedicated gardening area. If you are looking for a home in the city within a close proximity to Rockford Park, Trolly Square, Ed Oliver Golf and so much more, and still are hoping for garage parking and private space, this is the home for you. Please note the sellers are waiting for their new construction home to settle in January and prefer a settlement that will coincide.
Sold for $785,000
$785,000
1404 Riverview Ave, Wilmington, DE 19806
3beds
2,075sqft
Single Family Residence
Built in 1875
4,791 Square Feet Lot
$802,700 Zestimate®
$378/sqft
$3,085 Estimated rent
Home value
$802,700
$730,000 - $883,000
$3,085/mo
Zestimate® history
Owner options
List your home for rent
$3,085/mo
Rent Zestimate®
Find your next renter with Zillow Rental Manager. Plus, with online applications, you can quickly screen prospective tenants – for free.
$3,085/mo
Rent Zestimate®
Refinance and save
$4,753/mo
Est. payment
Refinancing to a lower rate could help reduce your monthly payments and save thousands over the life of the loan.
$4,753/mo
Est. payment
Explore your selling options
Work with a Zillow partner agent
Leverage their expertise and Zillow's premium Showcase listings to get your home seen by more buyers.
Get startedList with your own agent
Get your home in front of millions of buyers by listing it on Zillow.
Learn how to do itSell it yourself
Take full control of how buyers see your home on Zillow by listing For Sale by Owner (FSBO).
List your homeWhat's special
Two-car detached garageBlock walkways and patiosDedicated gardening areaRelaxing and shady pergolaGleaming hardwood floorsBright natural lightFormal dining room
Zillow last checked:
Listing updated:
Listed by:
Mike Canning 302-545-6777,
Compass
Bought with:
Megan Holloway, RS0036636
Long & Foster Real Estate, Inc.
Source: Bright MLS,MLS#: DENC2089442
Facts & features
Interior
Bedrooms & bathrooms
- Bedrooms: 3
- Bathrooms: 3
- Full bathrooms: 2
- 1/2 bathrooms: 1
- Main level bathrooms: 1
Basement
- Area: 0
Heating
- Forced Air, Natural Gas
Cooling
- Central Air, Electric
Appliances
- Included: Tankless Water Heater
- Laundry: Main Level
Features
- Eat-in Kitchen
- Flooring: Hardwood
- Basement: Unfinished
- Number of fireplaces: 1
- Fireplace features: Gas/Propane, Stone
Interior area
- Total structure area: 2,075
- Total interior livable area: 2,075 sqft
- Finished area above ground: 2,075
- Finished area below ground: 0
Property
Parking
- Total spaces: 6
- Parking features: Garage Faces Rear, Detached, Driveway
- Garage spaces: 2
- Uncovered spaces: 4
Accessibility
- Accessibility features: None
Features
- Levels: Four
- Stories: 4
- Pool features: None
- Fencing: Privacy
Lot
- Size: 4,791 Square Feet
- Dimensions: 40.00 x 125.00
Details
- Additional structures: Above Grade, Below Grade
- Parcel number: 26012.20114
- Zoning: 26R-2
- Special conditions: Standard
Construction
Type & style
- Home type: SingleFamily
- Architectural style: Colonial
- Property subtype: Single Family Residence
Materials
- Stucco
- Foundation: Stone
- Roof: Shingle
Condition
- New construction: No
- Year built: 1875
Utilities & green energy
- Sewer: Public Sewer
- Water: Public
- Utilities for property: Natural Gas Available
Community & HOA
Community
- Subdivision: Highlands
HOA
- Has HOA: No
Location
- Region: Wilmington
Financial & listing details
- Price per square foot: $378/sqft
- Tax assessed value: $95,000
- Annual tax amount: $4,803
- Date on market: 9/17/2025
- Listing agreement: Exclusive Right To Sell
- Listing terms: Cash,Conventional,VA Loan
- Inclusions: Induction Top Range With Oven, Range Hood With Exterior Exhaust, Dw, Micro, Water Heater, Sump, Storm Windows / Doors, Screens If Present, Drapes / Curtains. Rods, Furnace Humidifier, Smoke And Co Detectors, Ceiling Fans, Garage Opener And Remote, Electronic Smart Locks, Smart Thermostat. Movable Island In Kit.
- Exclusions: Washer, Dryer, Surveillance Camera(s)
- Ownership: Fee Simple
Price history
| Date | Event | Price |
|---|---|---|
| 1/30/2026 | Sold | $785,000$378/sqft |
Source:  Bright MLS #DENC2089442 Report a problem Bright MLS #DENC2089442 Report a problem | ||
| 1/1/2026 | Pending sale | $785,000$378/sqft |
Source: Bright MLS #DENC2089442 Report a problem | ||
| 1/1/2026 | Listing removed | $785,000$378/sqft |
Source: Bright MLS #DENC2089442 Report a problem | ||
| 9/24/2025 | Pending sale | $785,000$378/sqft |
Source: Bright MLS #DENC2089442 Report a problem | ||
| 9/23/2025 | Contingent | $785,000$378/sqft |
Source: Bright MLS #DENC2089442 Report a problem | ||
| 9/23/2025 | Price change | $785,000+1.3%$378/sqft |
Source: Bright MLS #DENC2089442 Report a problem | ||
| 9/17/2025 | Listed for sale | $774,900+24.4%$373/sqft |
Source: Bright MLS #DENC2089442 Report a problem | ||
| 2/17/2023 | Sold | $622,694-0.4%$300/sqft |
Source: Bright MLS #DENC2036928 Report a problem | ||
| 1/25/2023 | Contingent | $625,000+1.6%$301/sqft |
Source: Bright MLS #DENC2036928 Report a problem | ||
| 1/20/2023 | Price change | $615,000+5.1%$296/sqft |
Source: Bright MLS #DENC2036928 Report a problem | ||
| 1/18/2023 | Listed for sale | $584,999+46.3%$282/sqft |
Source: Bright MLS #DENC2036928 Report a problem | ||
| 8/14/2015 | Sold | $399,900$193/sqft |
Source: Agent Provided Report a problem | ||
| 7/10/2015 | Pending sale | $399,900$193/sqft |
Source: Luke Real Estate #6605011 Report a problem | ||
| 7/6/2015 | Listed for sale | $399,900+63.2%$193/sqft |
Source: Luke Real Estate #6605011 Report a problem | ||
| 7/15/2008 | Sold | $245,000$118/sqft |
Source: Public Record Report a problem | ||
Public tax history
| Year | Property taxes | Tax assessment |
|---|---|---|
| 2025 | -- | $539,900 +468.3% |
| 2024 | $2,964 +15.1% | $95,000 |
| 2023 | $2,576 -0.5% | $95,000 |
| 2022 | $2,588 +0.2% | $95,000 |
| 2021 | $2,584 -0.6% | $95,000 |
| 2020 | $2,598 -0.5% | $95,000 |
| 2019 | $2,613 +1.2% | $95,000 |
| 2017 | $2,582 -38.7% | $95,000 |
| 2016 | $4,209 | $95,000 |
| 2015 | $4,209 +138.9% | $95,000 |
| 2014 | $1,762 | $95,000 |
| 2013 | -- | $95,000 |
| 2012 | -- | $95,000 |
| 2011 | -- | $95,000 |
| 2010 | -- | $95,000 |
| 2009 | -- | $95,000 |
| 2008 | -- | $95,000 |
| 2007 | -- | $95,000 |
| 2006 | -- | $95,000 |
| 2005 | -- | $95,000 |
| 2004 | -- | $95,000 |
| 2003 | -- | $95,000 |
| 2002 | -- | $95,000 |
| 2001 | -- | $95,000 |
Find assessor info on the county website
Neighborhood: The Highlands
Nearby homes
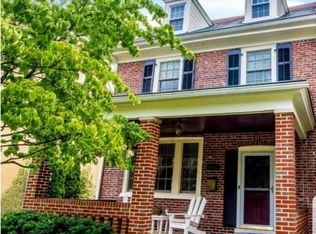
- $698,9004 bd2 ba3.5k sqft1402 Riverview Ave, Wilmington, DE 19806Off Market
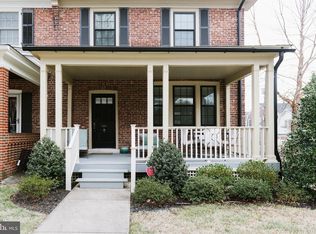
- $507,3003 bd2 ba1.5k sqft1406 Riverview Ave, Wilmington, DE 19806Off Market
- $765,0004 bd4 ba2.3k sqft1400 Riverview Ave, Wilmington, DE 19806Sold
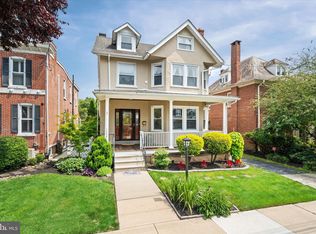
- $822,5004 bd3 ba2.3k sqft1408 Riverview Ave, Wilmington, DE 19806Sold
- $350,5003 bd1 ba1.2k sqft1410 Riverview Ave, Wilmington, DE 19806Off Market
- $560,2004 bd2 ba1.6k sqft1405 Hamilton St, Wilmington, DE 19806Off Market
- $599,8003 bd3 ba1.6k sqft1403 Hamilton St, Wilmington, DE 19806Off Market
- $487,3003 bd2 ba1.6k sqft1407 Hamilton St, Wilmington, DE 19806Off Market
Nearby schools
GreatSchools rating
- 2/10Highlands Elementary SchoolGrades: K-5Distance: 0.3 mi
- 1/10duPont (Alexis I.) Middle SchoolGrades: 6-8Distance: 0.8 mi
- 4/10duPont (Alexis I.) High SchoolGrades: 9-12Distance: 2 mi
Schools provided by the listing agent
- Elementary: Highlands
- Middle: Alexis I.dupont
- High: Alexis I. Dupont
- District: Red Clay Consolidated
Source: Bright MLS. This data may not be complete. We recommend contacting the local school district to confirm school assignments for this home.
Get a cash offer in 3 minutes
Find out how much your home could sell for in as little as 3 minutes with a no-obligation cash offer.
Estimated market value
$802,700
Get a cash offer in 3 minutes
Find out how much your home could sell for in as little as 3 minutes with a no-obligation cash offer.
Estimated market value
$802,700
- Delaware
- New Castle County
- Wilmington
- 19806
- The Highlands
- 1404 Riverview Ave
Nearby cities
Nearby neighborhoods
Nearby zip codes
Other Wilmington Topics
