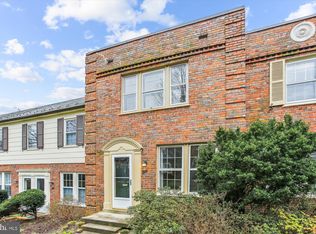
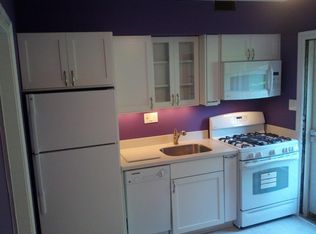
Come see this beautifully updated 1 Bedroom + Den, END UNIT townhouse-style condo in ever popular Arlington Village. You’ll be impressed by the tree-lined streets and extensive green space of this 42-acre community. The covered front porch welcomes the morning sun. It also provides shelter to prepare to go out on those rainy days. Inside is a mix of modern comforts and traditional charm. Lots of energy efficient, double pane windows with screens allow for natural light to stream into this home. Recently refinished parquet hardwood floors in the living room and the oak-slat upstairs flooring bring the warmth of wood to this space. The plush carpeting on the hardwood stairs adds coziness and the new paint job throughout boosts freshness. The eat-in kitchen provides ample table space along with stainless steel appliances, cabinets to the ceiling, ceramic tile backsplash, stone counter tops and a ceramic tile floor. The spacious main bedroom, with its 3 windows and elegant hardwood flooring, has a 10’ cedar closet for excellent storage. The versatile den has built-in display shelving and can be an office, hobby or guest room. A tastefully renovated bathroom features modern fixtures, subway tile in the tub area, marble floor and exhaust fan for comfort and elegance. An EnergyStar, stacked washer & dryer is cleverly located on the main level. The reasonable condo fee covers pool, tennis, water, sewer, trash, community reserved parking (2 passes), snow removal and exterior maintenance, allowing you to better enjoy your free time. Arlington Village is a pet-friendly community and is steps from the walking trail through the wooded section along the stream. Its high walk score indicates how close it is to many restaurants, shopping, Walter Reed Recreation Center, Cinema & Draft House, Starbucks and more. Besides being in a bucolic setting with lush greenery and serene surrounds, this home is ideal for commuters due to its proximity to major highways and public transportation options. The home offers easy access to I-395, Rt 66 and local highways. Arlington’s ART bus stops close by, providing convenient access to major locations in Arlington. Buses on Columbia Pike provide easy access to the Pentagon and Pentagon METRO. Included is rush-hour service directly to downtown DC. This is the home you’ve been waiting for - come see it soon.
Sold for $360,000
$360,000
1400 S Barton St APT 435, Arlington, VA 22204
1beds
840sqft
Townhouse
Built in 1940
-- sqft lot
$368,700 Zestimate®
$429/sqft
$2,118 Estimated rent
Home value
$368,700
$343,000 - $395,000
$2,118/mo
Zestimate® history
Owner options
List your home for rent
$2,118/mo
Rent Zestimate®
Find your next renter with Zillow Rental Manager. Plus, with online applications, you can quickly screen prospective tenants – for free.
$2,118/mo
Rent Zestimate®
Refinance and save
$2,225/mo
Est. payment
Refinancing to a lower rate could help reduce your monthly payments and save thousands over the life of the loan.
$2,225/mo
Est. payment
Explore your selling options
Work with a Zillow partner agent
Leverage their expertise and Zillow's premium Showcase listings to get your home seen by more buyers.
Get startedList with your own agent
Get your home in front of millions of buyers by listing it on Zillow.
Learn how to do itSell it yourself
Take full control of how buyers see your home on Zillow by listing For Sale by Owner (FSBO).
List your homeWhat's special
Modern fixturesTree-lined streetsSpacious main bedroomTastefully renovated bathroomCovered front porchEat-in kitchenRefinished parquet hardwood floors
Zillow last checked:
Listing updated:
Listed by:
Jan Kennemer 703-920-2047,
Weichert, REALTORS
Bought with:
Andrew Pariser
Long & Foster Real Estate, Inc.
Source: Bright MLS,MLS#: VAAR2060926
Facts & features
Interior
Bedrooms & bathrooms
- Bedrooms: 1
- Bathrooms: 1
- Full bathrooms: 1
Rooms
- Room types: Living Room, Kitchen, Bathroom 1, Bathroom 2
Bathroom 1
- Features: Cedar Closet(s), Flooring - HardWood, Window Treatments
- Level: Upper
- Area: 196 Square Feet
- Dimensions: 14 x 14
Bathroom 1
- Features: Bathroom - Tub Shower, Flooring - Marble, Window Treatments
- Level: Upper
Bathroom 2
- Features: Built-in Features, Flooring - HardWood
- Level: Upper
- Area: 56 Square Feet
- Dimensions: 8 x 7
Kitchen
- Features: Dining Area, Flooring - Ceramic Tile, Eat-in Kitchen, Kitchen - Gas Cooking, Window Treatments
- Level: Main
- Area: 112 Square Feet
- Dimensions: 14 x 8
Living room
- Features: Crown Molding, Flooring - HardWood, Window Treatments
- Level: Main
- Area: 196 Square Feet
- Dimensions: 14 x 14
Heating
- Forced Air, Heat Pump, Electric
Cooling
- Central Air, Electric
Appliances
- Included: Dishwasher, Disposal, Dryer, Exhaust Fan, Oven/Range - Gas, Washer, Water Heater, Refrigerator, Electric Water Heater
- Laundry: Dryer In Unit, Washer In Unit, Main Level
Features
- Crown Molding, Floor Plan - Traditional, Eat-in Kitchen, Bathroom - Tub Shower, Built-in Features, Cedar Closet(s), Kitchen - Table Space, Upgraded Countertops
- Flooring: Hardwood, Ceramic Tile, Marble, Carpet, Wood
- Doors: Storm Door(s)
- Windows: Double Pane Windows, Energy Efficient, Screens, Window Treatments
- Has basement: No
- Has fireplace: No
Interior area
- Total structure area: 840
- Total interior livable area: 840 sqft
- Finished area above ground: 840
- Finished area below ground: 0
Property
Parking
- Total spaces: 2
- Parking features: Unassigned, General Common Elements, Parking Lot, On Street
- Has uncovered spaces: Yes
Accessibility
- Accessibility features: None
Features
- Levels: Two
- Stories: 2
- Patio & porch: Deck
- Exterior features: Storage, Sidewalks
- Pool features: Community
Details
- Additional structures: Above Grade, Below Grade
- Parcel number: 32013435
- Zoning: RA14-26
- Special conditions: Standard
Construction
Type & style
- Home type: Townhouse
- Architectural style: Traditional
- Property subtype: Townhouse
Materials
- Brick
- Foundation: Crawl Space
Condition
- Very Good
- New construction: No
- Year built: 1940
- Major remodel year: 2019
Utilities & green energy
- Sewer: Public Sewer
- Water: Public
- Utilities for property: Natural Gas Available, Electricity Available, Sewer Available, Water Available, Cable Available, Phone Available, Cable, Fiber Optic
Community & HOA
Community
- Security: Smoke Detector(s)
- Condo and coop fee: $481 monthly
- Subdivision: Arlington Village
HOA
- Has HOA: No
- Amenities included: Meeting Room, Pool, Storage Bin, Tennis Court(s)
- Services included: Common Area Maintenance, Maintenance Structure, Maintenance Grounds, Management, Parking Fee, Pool(s), Reserve Funds, Sewer, Snow Removal, Trash, Water, Insurance, Pest Control
- HOA name: Arlington Village
Location
- Region: Arlington
Financial & listing details
- Price per square foot: $429/sqft
- Tax assessed value: $334,900
- Annual tax amount: $3,460
- Date on market: 7/14/2025
- Listing agreement: Exclusive Right To Sell
- Listing terms: Cash,Conventional,FHA,VA Loan
- Ownership: Condominium
Price history
| Date | Event | Price |
|---|---|---|
| 9/12/2025 | Sold | $360,000-2.7%$429/sqft |
Source:  Bright MLS #VAAR2060926 Report a problem Bright MLS #VAAR2060926 Report a problem | ||
| 8/20/2025 | Listed for sale | $370,000$440/sqft |
Source:  WMLS #BMTVAAR2060926 Report a problem WMLS #BMTVAAR2060926 Report a problem | ||
| 8/1/2025 | Contingent | $370,000$440/sqft |
Source: Bright MLS #VAAR2060926 Report a problem | ||
| 7/14/2025 | Listed for sale | $370,000+293.6%$440/sqft |
Source: Bright MLS #VAAR2060926 Report a problem | ||
| 12/15/2019 | Listing removed | $1,800$2/sqft |
Source: Weichert Realtors Report a problem | ||
| 11/11/2019 | Listed for rent | $1,800$2/sqft |
Source: Zillow Rental Manager Report a problem | ||
| 7/23/2019 | Listing removed | $1,800$2/sqft |
Source: Zillow Rental Manager Report a problem | ||
| 7/4/2019 | Listed for rent | $1,800+16.1%$2/sqft |
Source: Zillow Rental Manager Report a problem | ||
| 4/8/2014 | Listing removed | $1,550$2/sqft |
Source: Weichert Realtors #AR8206197 Report a problem | ||
| 10/19/2013 | Listed for rent | $1,550$2/sqft |
Source: Weichert, REALTORS #AR8206197 Report a problem | ||
| 4/26/1995 | Sold | $94,000$112/sqft |
Source: Public Record Report a problem | ||
Public tax history
| Year | Property taxes | Tax assessment |
|---|---|---|
| 2025 | $3,489 +0.9% | $337,800 +0.9% |
| 2024 | $3,460 +1.6% | $334,900 +1.3% |
| 2023 | $3,406 +2.5% | $330,700 +2.5% |
| 2022 | $3,322 +2.5% | $322,500 +2.5% |
| 2021 | $3,239 +4.6% | $314,500 +4.2% |
| 2020 | $3,096 +2.7% | $301,800 +2.7% |
| 2019 | $3,016 +2.9% | $294,000 +0.9% |
| 2018 | $2,931 +1.8% | $291,400 +1.8% |
| 2017 | $2,880 -1.2% | $286,300 -2.7% |
| 2016 | $2,915 -0.5% | $294,100 |
| 2015 | $2,929 +3.5% | $294,100 +3.5% |
| 2014 | $2,830 +4.6% | $284,100 +5.7% |
| 2013 | $2,704 +1.8% | $268,800 |
| 2012 | $2,657 -2.2% | -- |
| 2011 | $2,717 | -- |
| 2009 | -- | -- |
| 2008 | -- | -- |
| 2007 | -- | -- |
| 2006 | -- | -- |
| 2005 | -- | -- |
| 2004 | -- | -- |
| 2003 | -- | -- |
| 2002 | -- | -- |
| 2001 | -- | $94,800 |
Find assessor info on the county website
Neighborhood: Columbia Heights
Nearby homes
- $460,0002 bd1 ba1k sqft1400 S Barton St APT 426, Arlington, VA 22204Sold
- $333,6001 bd1 ba800 sqft1400 S Barton St APT 416, Arlington, VA 22204Off Market

- $312,6001 bd1 ba801 sqft1403 S Barton St UNIT 225, Arlington, VA 22204Off Market
- $475,0002 bd1 ba994 sqft1400 S Barton St APT 411, Arlington, VA 22204Sold

- $368,0001 bd1 ba800 sqft1400 S Barton St APT 419, Arlington, VA 22204Sold
- $450,0002 bd1 ba994 sqft1400 S Barton St APT 421, Arlington, VA 22204Sold
- $359,9001 bd1 ba800 sqft1400 S Barton St APT 425, Arlington, VA 22204Sold
- $350,0001 bd1 ba800 sqft1400 S Barton St APT 429, Arlington, VA 22204Sold
Nearby schools
GreatSchools rating
- 3/10Dr. Charles R. Drew ElementaryGrades: PK-5Distance: 0.8 mi
- 5/10Jefferson Middle SchoolGrades: 6-8Distance: 1 mi
- 4/10Wakefield High SchoolGrades: 9-12Distance: 1.7 mi
Schools provided by the listing agent
- High: Wakefield
- District: Arlington County Public Schools
Source: Bright MLS. This data may not be complete. We recommend contacting the local school district to confirm school assignments for this home.
Get a cash offer in 3 minutes
Find out how much your home could sell for in as little as 3 minutes with a no-obligation cash offer.
Estimated market value
$368,700
Get a cash offer in 3 minutes
Find out how much your home could sell for in as little as 3 minutes with a no-obligation cash offer.
Estimated market value
$368,700
- Virginia
- Arlington County
- Arlington
- 22204
- Columbia Heights
- 1400 S Barton St Apartment 435
Nearby cities
Nearby neighborhoods
Nearby zip codes
Other Arlington Topics
