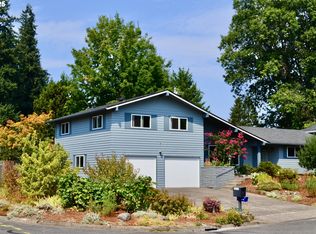
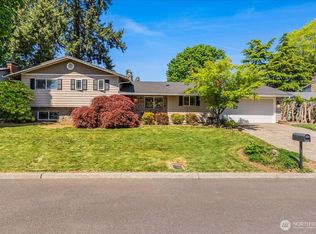
Welcome to this charming ranch home in Cascade Park! It offers over a quarter-acre lot featuring mature trees, lush shrubs, vibrant flowers, and a covered backyard deck. Enjoy the many new updates that this home offers including a roof, sprinkler system, interior paint, & New carpets. The family room boasts a brick fireplace, a cozy sitting area with built-in shelves & a bright kitchen with Pocket ceiling lights. The living room, with a second brick fireplace, opens to a formal dining area. The primary suite includes a walk-in shower while all 3 bedrooms are generously sized. Full of character and charm, this property is in a community that offers neighborhood parks, convenient grocery stores, restaurants & easy access to major freeways.
Sold
Listed by: eXp Realty
Bought with: ZNonMember-Office-MLS
$565,000
1400 SE 121st Avenue, Vancouver, WA 98683
3beds
1,832sqft
Single Family Residence
Built in 1971
0.26 Acres Lot
$570,300 Zestimate®
$308/sqft
$2,497 Estimated rent
Home value
$570,300
$536,000 - $610,000
$2,497/mo
Zestimate® history
Owner options
List your home for rent
$2,497/mo
Rent Zestimate®
Find your next renter with Zillow Rental Manager. Plus, with online applications, you can quickly screen prospective tenants – for free.
$2,497/mo
Rent Zestimate®
Refinance and save
$3,380/mo
Est. payment
Refinancing to a lower rate could help reduce your monthly payments and save thousands over the life of the loan.
$3,380/mo
Est. payment
Explore your selling options
Work with a Zillow partner agent
Leverage their expertise and Zillow's premium Showcase listings to get your home seen by more buyers.
Get startedList with your own agent
Get your home in front of millions of buyers by listing it on Zillow.
Learn how to do itSell it yourself
Take full control of how buyers see your home on Zillow by listing For Sale by Owner (FSBO).
List your homeWhat's special
Brick fireplaceVibrant flowersCovered backyard deckBright kitchenQuarter-acre lotPrimary suiteBuilt-in shelves
Zillow last checked:
Listing updated:
Listed by:
Shastine M Bredlie,
eXp Realty
Bought with:
Non Member ZDefault
ZNonMember-Office-MLS
Source: NWMLS as distributed by MLS GRID,MLS#: 2297028
Facts & features
Interior
Bedrooms & bathrooms
- Bedrooms: 3
- Bathrooms: 2
- Full bathrooms: 2
- Main level bathrooms: 2
- Main level bedrooms: 3
Primary bedroom
- Description: Step-in shower
- Level: Main
Bedroom
- Level: Main
Bedroom
- Level: Main
Bathroom full
- Description: step in shower
- Level: Main
Bathroom full
- Level: Main
Dining room
- Description: Slider
- Level: Main
Family room
- Description: Fireplace, Carpet
- Level: Main
Kitchen without eating space
- Description: Pocket lighting
- Level: Main
Living room
- Description: Fireplace, Carpet Built ins
- Level: Main
Heating
- Fireplace, Forced Air, Electric
Cooling
- Heat Pump
Appliances
- Included: Dishwasher(s), Dryer(s), Microwave(s), Refrigerator(s), Stove(s)/Range(s), Washer(s)
Features
- Dining Room
- Flooring: Laminate, Vinyl, Carpet
- Doors: French Doors
- Number of fireplaces: 2
- Fireplace features: Wood Burning, Main Level: 2, Fireplace
Interior area
- Total structure area: 1,832
- Total interior livable area: 1,832 sqft
Property
Parking
- Total spaces: 2
- Parking features: Attached Garage
- Attached garage spaces: 2
Features
- Levels: One
- Stories: 1
- Patio & porch: Dining Room, Fireplace, French Doors, Laminate, Sprinkler System, Wall to Wall Carpet
Lot
- Size: 0.26 Acres
- Features: Paved, Deck, Dog Run, Fenced-Fully, Patio, Shop
Details
- Parcel number: 114729132
- Special conditions: Standard
Construction
Type & style
- Home type: SingleFamily
- Architectural style: Traditional
- Property subtype: Single Family Residence
Materials
- Brick, Cement Planked
- Roof: Composition
Condition
- Very Good
- Year built: 1971
- Major remodel year: 1971
Utilities & green energy
- Sewer: Sewer Connected
- Water: Public
Community & neighborhood
Location
- Region: Vancouver
- Subdivision: Cascade Park
Other
Other facts
- Listing terms: Conventional,FHA,VA Loan
- Cumulative days on market: 473 days
Price history
| Date | Event | Price |
|---|---|---|
| 12/10/2024 | Sold | $565,000-0.9%$308/sqft |
Source:  NWMLS as distributed by MLS GRID #2297028 Report a problem NWMLS as distributed by MLS GRID #2297028 Report a problem | ||
| 11/10/2024 | Pending sale | $570,000$311/sqft |
Source:  RMLS (OR) #24385202 Report a problem RMLS (OR) #24385202 Report a problem | ||
| 10/9/2024 | Listed for sale | $570,000$311/sqft |
Source: RMLS (OR) #24385202 Report a problem | ||
Public tax history
| Year | Property taxes | Tax assessment |
|---|---|---|
| 2024 | $4,877 +1361.9% | $491,602 -4.9% |
| 2023 | $334 -8.1% | $517,184 +2.3% |
| 2022 | $363 -7.1% | $505,488 +20.9% |
| 2021 | $391 -1.2% | $418,116 +9.6% |
| 2020 | $395 | $381,407 +4.9% |
| 2019 | $395 -4.3% | $363,529 +432.4% |
| 2018 | $413 -6.8% | $68,280 |
| 2017 | $443 -5.8% | $68,280 |
| 2016 | $470 -2.2% | $68,280 |
| 2015 | $481 -41.2% | $68,280 -38.5% |
| 2014 | $818 | $110,955 |
| 2013 | $818 -7.4% | $110,955 |
| 2012 | $883 +5.1% | $110,955 |
| 2011 | $840 +83.4% | $110,955 +62.5% |
| 2010 | $458 +10.9% | $68,280 |
| 2009 | $413 | $68,280 -60% |
| 2008 | -- | $170,700 |
| 2007 | -- | $170,700 |
| 2005 | -- | $170,700 |
| 2004 | -- | $170,700 +7% |
| 2001 | $2,024 +1.4% | $159,500 +10.7% |
| 2000 | $1,996 | $144,100 |
Find assessor info on the county website
Neighborhood: Riveridge

Nearby schools
GreatSchools rating
- 5/10Riverview Elementary SchoolGrades: K-5Distance: 0.5 mi
- 4/10Wyeast Middle SchoolGrades: 6-8Distance: 0.7 mi
- 6/10Mountain View High SchoolGrades: 9-12Distance: 1.4 mi
Schools provided by the listing agent
- High: Mtn View High
Source: NWMLS as distributed by MLS GRID. This data may not be complete. We recommend contacting the local school district to confirm school assignments for this home.
Get a cash offer in 3 minutes
Find out how much your home could sell for in as little as 3 minutes with a no-obligation cash offer.
Estimated market value
$570,300
Get a cash offer in 3 minutes
Find out how much your home could sell for in as little as 3 minutes with a no-obligation cash offer.
Estimated market value
$570,300
- Washington
- Clark County
- Vancouver
- 98683
- Riveridge
- 1400 SE 121st Avenue
Nearby cities
Nearby neighborhoods
Nearby zip codes
Other Vancouver Topics
