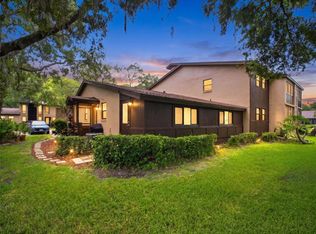
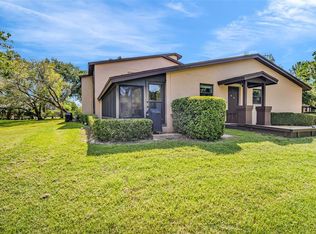
NO STONE LEFT UNTURNED! THIS WONDERFULLY COMFORTABLE CONDO LOCATED JUST STEPS TO THE POOL AND OVERLOOKING A GORGEOUS POND AND PRESERVE IS MOVE IN READY. CHARMING AND METICULOUSLY MAINTAINED END UNIT, FEATURING MANY UPDATES; TOP OF THE LINE CARRIER INFINITY CLIMATE CONTROL SYSTEM THAT CONTROLS BOTH THE TEMERATURE AND THE HUMMIDITY THROUGHOUT THE HOME, A REVERSE OSMOSIS WATER FILTRATION SYSTEM IN THE KITCHEN WHICH PROVIDES CLEAN FRESH WATER FROM THE TAP AND THE REFRIGERATOR, PORCELIAN TILE THROUGHOUT, GLEAMING WHITE KITCHEN CABINETS AND GRANITE COUNTERTOPS, OPEN FLOOR PLAN, ENCLOSED AND AIRCONDITIONED PORCH THAT ADDS TO THE INTERIOR LIVING SPACE. LARGE MASTER BEDROOM W/PRIVATE BATH AND WALK IN CLOSET AND UPDATED VANITIES IN THE BATHROOMS. THIS UNIT IS IN THE BEST LOCATION POSSIBLE, JUST A SHORT WALK TO THE POOL. WAKE UP AND ENJOY YOUR MORNING COFFEE OR A GLASS OF WINE IN THE AFTERNOON AS YOU RELAX ON THE BEAUTIFUL PAVED PATIO OVERLOOKING THE POND AND CONSERVATION VIEW WITH ALL THE DEER AND BEAUTIFUL WILDLIFE, ABOUND. THIS IS A WONDERFUL YEAR A ROUND VACATION GET AWAY. IF YOU ARE LOOKING FOR A VIBRANT ACTIVE LIFESTYLE, PINELLAS COUNTY IS THE PLACE TO BE. THIS COMMUNITY AND THE SURROUNDING AREAS OFFER SO MANY ACTIVITIES. THIS UNIT IS TASTEFULLY DECORATED WITH A LIGHT COASTAL VIBE, MANY OF THE DECORATIONS AND FURNISHINGS ARE AVAILBALE FOR PURCHASE UPON SALE. THIS IS A PERFECT 2ND HOME OR VACATION GET-A-WAY OR A PERFECT YEAR A ROUND HOME! PET FRIENDLY. NICE QUIET COMMUNITY. THERE IS EVEN A GOLF COURSE. WALKING DISTANCE TO JOHN C. CHESTNUT PARK AND LAKE TARPON. A RATED SCHOOLS. PUBLIX, STARBUCKS, RESTAURANTS, CLOSE COMMUTE TO WORLD RENOWNED BEACHES, SUCH AS HONEYMOON ISLAND AND CLEARWATER BEACH. CLOSE COMMUTE TO TAMPA INTERNATIONAL AIRPORT AND ST PETE CLEARWATER INTERNATIONAL AIRPORT. CLOSE TO RUTH ECKERD HALL PERFORMING ARTS THEATER. CLOSE TO SHOPPING AND MANY MEDICAL FACILITIES. THIS IS A METICOUSLY MAINTAINED COMMUNITY WITH MANY AMENITIES THAT SUPPORT A LEISURE LIFESTYLE. ASSIGNED TANDEM PARKING CONVENIENTLY LOCATED TO UNIT. SELLERS WOULD LIKE TO STAY UNTIL MAY.
Sold for $300,000
$300,000
1400 TARPON WOODS BOULEVARD #G4, PALM HARBOR, FL 34685
2beds
1,245sqft
Condominium
Built in 1980
-- sqft lot
$225,900 Zestimate®
$241/sqft
$1,947 Estimated rent
Home value
$225,900
$206,000 - $246,000
$1,947/mo
Zestimate® history
Owner options
List your home for rent
$1,947/mo
Rent Zestimate®
Find your next renter with Zillow Rental Manager. Plus, with online applications, you can quickly screen prospective tenants – for free.
$1,947/mo
Rent Zestimate®
Refinance and save
$2,575/mo
Est. payment
Refinancing to a lower rate could help reduce your monthly payments and save thousands over the life of the loan.
$2,575/mo
Est. payment
Explore your selling options
Work with a Zillow partner agent
Leverage their expertise and Zillow's premium Showcase listings to get your home seen by more buyers.
Get startedList with your own agent
Get your home in front of millions of buyers by listing it on Zillow.
Learn how to do itSell it yourself
Take full control of how buyers see your home on Zillow by listing For Sale by Owner (FSBO).
List your homeWhat's special
Porcelian tile throughoutUpdated vanitiesOpen floor planWalk in closetGranite countertopsClose to shoppingLarge master bedroom
Zillow last checked:
Listing updated:
Listed by:
Jennifer Kashtan 813-310-7200,
DALTON WADE INC 888-668-8283
Bought with:
Leslie Hobbs, 3075892
CHARLES RUTENBERG REALTY INC
Source: Stellar MLS,MLS#: T3504249 Originating MLS: Pinellas Suncoast
Originating MLS: Pinellas Suncoast
Facts & features
Interior
Bedrooms & bathrooms
- Bedrooms: 2
- Bathrooms: 2
- Full bathrooms: 2
Rooms
- Room types: Utility Room
Primary bedroom
- Features: Walk-In Closet(s)
- Level: First
- Dimensions: 16x12
Bedroom 2
- Features: Built-in Closet
- Level: First
Balcony porch lanai
- Level: First
- Dimensions: 7x25
Dining room
- Level: First
- Dimensions: 11x10
Kitchen
- Features: Pantry
- Level: First
Living room
- Level: First
- Dimensions: 15x16
Heating
- Central, Electric
Cooling
- Central Air
Appliances
- Included: Dishwasher, Disposal, Dryer, Electric Water Heater, Kitchen Reverse Osmosis System, Microwave, Range, Range Hood, Refrigerator, Washer, Water Filtration System, Water Purifier, Water Softener, Whole House R.O. System
- Laundry: Electric Dryer Hookup, Inside, Laundry Closet, Washer Hookup
Features
- Ceiling Fan(s), Kitchen/Family Room Combo, Open Floorplan, Primary Bedroom Main Floor, Solid Surface Counters, Split Bedroom, Stone Counters, Thermostat, Walk-In Closet(s)
- Flooring: Porcelain Tile
- Doors: Sliding Doors
- Windows: Blinds, Window Treatments
- Has fireplace: No
- Common walls with other units/homes: Corner Unit,End Unit
Interior area
- Total structure area: 1,245
- Total interior livable area: 1,245 sqft
Property
Features
- Levels: One
- Stories: 1
- Patio & porch: Front Porch, Patio, Rear Porch
- Exterior features: Courtyard, Lighting
- Has spa: Yes
Lot
- Size: 12.78 Acres
Details
- Parcel number: 342716725860070074
- Special conditions: None
Construction
Type & style
- Home type: Condo
- Architectural style: Traditional
- Property subtype: Condominium
Materials
- Block, Stone, Stucco
- Foundation: Slab
- Roof: Shingle
Condition
- Completed
- New construction: No
- Year built: 1980
Utilities & green energy
- Sewer: Public Sewer
- Water: Public
- Utilities for property: Cable Available, Cable Connected, Electricity Available, Electricity Connected
Community & HOA
Community
- Features: Association Recreation - Owned, Deed Restrictions, Pool
- Security: Smoke Detector(s)
- Pet fee: $0 monthly
- Subdivision: PONDS OF TARPON WOODS THE CONDO
HOA
- Has HOA: Yes
- Services included: Reserve Fund, Insurance, Maintenance Structure, Maintenance Grounds, Pool Maintenance, Sewer, Trash, Water
- HOA fee: $495 monthly
- HOA name: MANAGEMENT AND ASSOCIATES
- HOA phone: 813-433-2000
Location
- Region: Palm Harbor
Financial & listing details
- Price per square foot: $241/sqft
- Tax assessed value: $212,239
- Annual tax amount: $878
- Date on market: 2/19/2024
- Cumulative days on market: 23 days
- Listing terms: Cash,Conventional,FHA,VA Loan
- Ownership: Condominium
- Total actual rent: 0
- Electric utility on property: Yes
- Road surface type: Asphalt, Paved
Price history
| Date | Event | Price |
|---|---|---|
| 4/26/2024 | Sold | $300,000$241/sqft |
Source:  Stellar MLS #T3504249 Report a problem Stellar MLS #T3504249 Report a problem | ||
| 3/14/2024 | Pending sale | $300,000$241/sqft |
Source: Stellar MLS #T3504249 Report a problem | ||
| 3/7/2024 | Price change | $300,000-14.3%$241/sqft |
Source: Stellar MLS #T3504249 Report a problem | ||
| 2/19/2024 | Listed for sale | $350,000+204.3%$281/sqft |
Source: Stellar MLS #T3504249 Report a problem | ||
| 10/12/2009 | Sold | $115,000-17.3%$92/sqft |
Source: Public Record Report a problem | ||
| 5/1/2009 | Listing removed | $139,000$112/sqft |
Source: Listhub #7399386 Report a problem | ||
| 2/22/2009 | Listed for sale | $139,000$112/sqft |
Source: Listhub #7399386 Report a problem | ||
Public tax history
| Year | Property taxes | Tax assessment |
|---|---|---|
| 2025 | $2,008 +120% | $147,039 +67.5% |
| 2024 | $912 +4% | $87,793 +3% |
| 2023 | $878 +5.1% | $85,236 +3% |
| 2022 | $835 +1% | $82,753 +3% |
| 2021 | $826 +1.3% | $80,343 +1.4% |
| 2020 | $816 +3.2% | $79,234 +2.3% |
| 2019 | $790 | $77,453 +1.9% |
| 2018 | $790 +2.6% | $76,009 +2.1% |
| 2017 | $770 +0.7% | $74,446 +2.1% |
| 2016 | $765 -2.3% | $72,915 +0.7% |
| 2015 | $783 -5.4% | $72,408 +0.8% |
| 2014 | $827 +0.5% | $71,833 +1.5% |
| 2013 | $823 -21.9% | $70,771 +38.1% |
| 2012 | $1,054 | $51,259 -22.5% |
| 2011 | -- | $66,111 +1.4% |
| 2010 | -- | $65,205 -37.9% |
| 2009 | -- | $105,045 -17% |
| 2008 | $2,479 | $126,600 -5% |
| 2007 | -- | $133,200 +51.9% |
| 2005 | -- | $87,700 +19.6% |
| 2004 | $1,592 +6.3% | $73,300 +6.7% |
| 2003 | $1,498 +39.6% | $68,700 +5.7% |
| 2002 | $1,073 | $65,000 +30% |
| 2001 | $1,073 +6.8% | $50,000 +5% |
| 2000 | $1,004 | $47,600 |
Find assessor info on the county website
Neighborhood: 34685
Nearby homes
- $285,0003 bd2 ba1.3k sqft1400 Tarpon Woods Blvd APT A1, Palm Harbor, FL 34685For Sale
- $219,0002 bd2 ba1k sqft1400 Tarpon Woods Blvd APT A4, Palm Harbor, FL 34685Sold
- $170,0002 bd2 ba1.1k sqft1400 Tarpon Woods Blvd APT B5, Palm Harbor, FL 34685Sold

- $173,7002 bd2 ba1.1k sqft1400 Tarpon Woods Blvd APT C2, Palm Harbor, FL 34685Off Market

- $239,0002 bd2 ba1k sqft1400 Tarpon Woods Blvd APT C4, Palm Harbor, FL 34685Sold
- $81,0002 bd2 ba1.1k sqft1400 Tarpon Woods Blvd APT D5, Palm Harbor, FL 34685Pending
- $215,0002 bd2 ba1.1k sqft1400 Tarpon Woods Blvd APT E2, Palm Harbor, FL 34685Sold
- $299,9002 bd2 ba1k sqft1400 Tarpon Woods Blvd APT E4, Palm Harbor, FL 34685For Sale
- $274,9002 bd2 ba1.1k sqft1400 Tarpon Woods Blvd APT E6, Palm Harbor, FL 34685Sold
Nearby schools
GreatSchools rating
- 9/10Cypress Woods Elementary SchoolGrades: PK-5Distance: 1.9 mi
- 7/10Joseph L. Carwise Middle SchoolGrades: 6-8Distance: 1.9 mi
- 7/10East Lake High SchoolGrades: PK,9-12Distance: 2.8 mi
Schools provided by the listing agent
- Elementary: Cypress Woods Elementary-PN
- Middle: Carwise Middle-PN
- High: East Lake High-PN
Source: Stellar MLS. This data may not be complete. We recommend contacting the local school district to confirm school assignments for this home.
Get a cash offer in 3 minutes
Find out how much your home could sell for in as little as 3 minutes with a no-obligation cash offer.
Estimated market value
$225,900
Get a cash offer in 3 minutes
Find out how much your home could sell for in as little as 3 minutes with a no-obligation cash offer.
Estimated market value
$225,900
- Florida
- Pinellas County
- Palm Harbor
- 34685
- 1400 TARPON WOODS BOULEVARD Unit G4
Nearby cities
Nearby zip codes
Other Palm Harbor Topics
