Your backyard vision starts here. Located on a quiet cul-de-sac in East El Paso, this beautifully maintained 4-bedroom, 2-bath home offers 1,910 square feet of comfortable living and a spacious lot with endless possibilities. Inside, you'll find 9-foot ceilings in the bedrooms and a soaring 12-foot ceiling in the great room, creating an open, inviting feel. The kitchen features granite countertops, stainless steel appliances, and overlooks the living area with a cozy fireplace. Tile flooring in the main living areas, carpet in the bedrooms, plantation shutters, and refrigerated air add comfort and style. Step outside to an oversized backyard with no backyard neighbors, offering plenty of space for a pool, basketball court, pergola, or custom outdoor retreat. An outdoor grill, sink, and grassy area are already in place for entertaining. Solar panels help keep utility costs low. Conveniently located near schools, parks, shopping, dining, and major roadways. Stop on by today! Freshly painted and new carpet!
For sale
Price cut: $5.1K (9/5)
$302,950
14001 Rainbow Point Dr, El Paso, TX 79938
4beds
1,910sqft
Single Family Residence
Built in 2011
8,712 Square Feet Lot
$302,100 Zestimate®
$159/sqft
$-- HOA
What's special
Spacious lotCarpet in the bedroomsStainless steel appliancesOpen inviting feelQuiet cul-de-sacKitchen features granite countertopsRefrigerated air
- 54 days
- 566
- 34
Likely to sell faster than
Zillow last checked:
Listing updated:
Listed by:
Joel Anaya 0656776 915-255-5900,
Jaxon Texas Commercial Real Es
Source: GEPAR,MLS#: 947523
Facts & features
Interior
Bedrooms & bathrooms
- Bedrooms: 4
- Bathrooms: 2
- Full bathrooms: 2
Primary bedroom
- Description: 13'11' x 17'7'
- Level: Main
Bedroom
- Description: bdrm 2 - 11'1' x 11'4'
- Level: Main
Bedroom
- Description: bdrm 3 - 9'10' x 9'7'
- Level: Main
Bedroom
- Description: bdrm 4 - 11'1' x 10'11'
- Level: Main
Heating
- Central, Forced Air
Cooling
- Refrigerated, Ceiling Fan(s)
Appliances
- Included: Dishwasher, Dryer, Free-Standing Gas Oven, Refrigerator, Washer
- Laundry: Electric Dryer Hookup, Gas Dryer Hookup, Washer Hookup
Features
- Double Vanity, Ceiling Fan(s), MB Jetted Tub, Pantry, Walk-In Closet(s)
- Flooring: Tile, Carpet
- Windows: Shutters, Double Pane Windows
- Number of fireplaces: 1
Interior area
- Total structure area: 1,910
- Total interior livable area: 1,910 sqft
Video & virtual tour
Property
Parking
- Total spaces: 2
- Parking features: Garage
- Garage spaces: 2
Features
- Exterior features: Walled Backyard, Gas Grill
- Pool features: None
Lot
- Size: 8,712 Square Feet
- Features: Cul-De-Sac, Subdivided
Details
- Additional structures: Outdoor Kitchen
- Parcel number: T28799920200740
- Zoning: R5
- Special conditions: None
Construction
Type & style
- Home type: SingleFamily
- Architectural style: 1 Story
- Property subtype: Single Family Residence
Materials
- Stucco
- Roof: Shingle,Mixed,Flat
Condition
- Year built: 2011
Utilities & green energy
- Water: City
Community & HOA
Community
- Subdivision: Tierra Del Este
HOA
- Has HOA: No
- Amenities included: None
- Services included: None
Location
- Region: El Paso
Financial & listing details
- Price per square foot: $159/sqft
- Tax assessed value: $293,785
- Annual tax amount: $6,293
- Date on market: 7/13/2026
- Cumulative days on market: 56 days
- Listing terms: Assumable,Cash,Conventional,FHA,TX Veteran,VA Loan
Estimated market value
$302,100
$287,000 - $317,000
$1,874/mo
Price history
| Date | Event | Price |
|---|---|---|
| 9/5/2026 | Price change | $302,950-1.6%$159/sqft |
Source:  GEPAR #947523 Report a problem GEPAR #947523 Report a problem | ||
| 7/13/2026 | Listed for sale | $308,000+35.4%$161/sqft |
Source: GEPAR #947523 Report a problem | ||
| 12/31/2015 | Sold | -- |
Source: GEPAR #491004_580618 Report a problem | ||
| 10/1/2015 | Listing removed | $227,500$119/sqft |
Source: Clear View Realty #580618 Report a problem | ||
| 8/25/2015 | Listed for sale | $227,500+8.3%$119/sqft |
Source: Clear View Realty #580618 Report a problem | ||
| 7/25/2011 | Sold | -- |
Source: GEPAR #502836 Report a problem | ||
| 4/18/2011 | Listing removed | $210,000$110/sqft |
Source: KB Realty #502836 Report a problem | ||
| 4/11/2011 | Price change | $210,000+1%$110/sqft |
Source: KB Realty #502836 Report a problem | ||
| 4/2/2011 | Listed for sale | $208,000$109/sqft |
Source: KB Realty #502836 Report a problem | ||
| 5/8/2008 | Sold | -- |
Source: Public Record Report a problem | ||
Public tax history
| Year | Property taxes | Tax assessment |
|---|---|---|
| 2025 | $5,975 +2.2% | $293,785 +8.6% |
| 2024 | $5,846 +1.4% | $270,557 +10% |
| 2023 | $5,767 -2.4% | $245,961 +10% |
| 2022 | $5,912 +1.9% | $223,601 +10% |
| 2021 | $5,804 -10.4% | $203,274 -7.1% |
| 2020 | $6,480 -0.8% | $218,789 |
| 2019 | $6,533 +5.3% | $218,789 +1.3% |
| 2018 | $6,205 +10.6% | $215,897 +5.4% |
| 2017 | $5,609 +2.5% | $204,830 |
| 2016 | $5,472 -0.9% | $204,830 |
| 2015 | $5,519 | $204,830 +3% |
| 2014 | $5,519 | $198,803 |
| 2013 | -- | $198,803 |
| 2012 | -- | $198,803 +615.6% |
| 2011 | -- | $27,780 |
| 2010 | -- | $27,780 |
| 2009 | -- | $27,780 |
| 2008 | -- | -- |
Find assessor info on the county website
Monthly payment
Est. payment
Payment breakdown
Explore the cost of this home by adjusting the details. Changes won't be saved.Climate risks
Neighborhood: 79938
Nearby schools
Schools provided by the listing agent
- Elementary: James P Butler
- Middle: Manuel R Puentes
- High: Pebble Hills
Source: GEPAR. This data may not be complete. We recommend contacting the local school district to confirm school assignments for this home.
- $346,3004 bd3 ba2.4k sqft14005 Rainbow Point Dr, El Paso, TX 79938Off Market

- $458,6004 bd2 ba2.9k sqft14000 Rainbow Point Dr, El Paso, TX 79938Off Market
- $278,3003 bd2 ba1.8k sqft14004 Rainbow Point Dr, El Paso, TX 79938Off Market

- $317,3003 bd2 ba2k sqft14009 Rainbow Point Dr, El Paso, TX 79938Off Market

Similar homes
- $299,9504 bd2 ba1.8k sqft3224 Fox Grv, El Paso, TX 79938For Sale
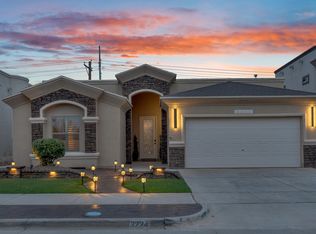
 MLS ID #950589, Angel Almeida, ERA Sellers & Buyers Real Esta. GEPAR
 - $299,9505 bd3 ba2.7k sqft3228 Emerald Point Dr, El Paso, TX 79938For Sale
 MLS ID #950643, Austin Contreras, Home Pros Real Estate Group. GEPAR
 - $314,5004 bd3 ba2k sqft14008 Sandy Point Ln, El Paso, TX 79938For Sale
 MLS ID #946441, Ana Olague, The Agency Real Estate and Propert Managent LLC. GEPAR
 - $285,9503 bd4 ba2.1k sqft3300 Tierra Mision Dr, El Paso, TX 79938For Sale
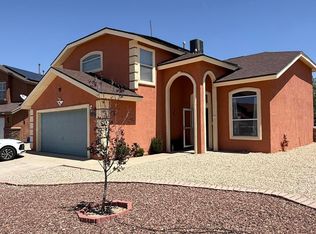 MLS ID #950352, Alberto Juarez, Home Pros Real Estate Group. GEPAR
 - $292,9504 bd3 ba1.8k sqft12645 Sun Haven Dr, El Paso, TX 79938For SaleMLS ID #950442, Kimberly Martinez, Sandra Luna & Associates. GEPAR
- $279,9003 bd2 ba2.1k sqft14000 Tower Point Way, El Paso, TX 79938For SaleMLS ID #946473, Allison M Dillard, Keller Williams Realty. GEPAR
- $335,0004 bd3 ba2.1k sqft3040 Stormy Point Dr, El Paso, TX 79938For SaleMLS ID #944691, Jessica Ortiz, Pindrop Realty. GEPAR
- $275,0004 bd3 ba1.9k sqft14323 Kiowa Point Ave, El Paso, TX 79938For SaleMLS ID #950639, Michael Hughes, PCS Home Realty. GEPAR
- $297,5004 bd3 ba1.8k sqft3176 Samantha Rae Pl, El Paso, TX 79938For SaleMLS ID #949248, Carlos Rey Torres, Home Pros Real Estate Group. GEPAR
- $274,9004 bd2 ba1.6k sqft3164 Sarina Cir, El Paso, TX 79938For SaleMLS ID #950157, Marcela I Maggi, Redfin Corporation. GEPAR
- $279,0003 bd3 ba1.7k sqft3120 Red Velvet Pl, El Paso, TX 79938For SaleMLS ID #950641, Michael Hughes, PCS Home Realty. GEPAR
- $265,0003 bd3 ba2.1k sqft14233 Spanish Point Dr, El Paso, TX 79938For SaleMLS ID #950723, Laura I Garrett, EXIT Southwest Realty. GEPAR
- $295,0004 bd3 ba2k sqft3184 Amistoso St, El Paso, TX 79938For SaleMLS ID #945055, Lluvia G Borunda, ClearView Realty. GEPAR
- $280,0004 bd3 ba2k sqft3130 Hidden Creek Dr, El Paso, TX 79938For SaleMLS ID #949932, Javier Alfredo Dominguez, Revolve Realty, LLC. GEPAR
- $329,0004 bd3 ba2.5k sqft2156 Thomas Lackland St, El Paso, TX 79938For SaleMLS ID #950622, Ben Williams, The WAR Team. GEPAR
- $269,0004 bd2 ba2k sqft2508 Playa Point, El Paso, TX 79938For SaleMLS ID #950346, Saul Hernandez, Home Pros Real Estate Group. GEPAR
- $299,0004 bd3 ba1.8k sqft12457 Sombra Alegre Dr, El Paso, TX 79938For SaleMLS ID #948634, Jessica Ortiz, Pindrop Realty. GEPAR
- $274,9004 bd3 ba2.1k sqft14340 Apache Point Dr, El Paso, TX 79938For SaleMLS ID #949146, John Rayborn, One Realty El Paso. GEPAR
- $289,9994 bd3 ba2k sqft3111 Amistoso St, El Paso, TX 79938For SaleMLS ID #946485, Grisel Dougherty, Realty One Group Mendez Burk. GEPAR
- $320,0004 bd3 ba2.7k sqft12677 Tierra Alexis Dr, El Paso, TX 79938For SaleMLS ID #948373, Maria Elena Rojas, NStar Realty and Associates. GEPAR
