Pristine end unit in Cherry Creek Park Townhomes! You'll be welcomed by the inviting ambiance of the open, multi-level layout accentuated by high ceilings that create an airy atmosphere flooded with natural light. The main level sets the stage for relaxation and entertainment with a cozy living room featuring a gas fireplace and built-in shelving. The heart of the home resides in the expansive dining and kitchen area where you'll find extended granite countertops and gleaming hardwood flooring. Step out onto the balcony to savor your morning coffee with picturesque views. The kitchen showcases a breakfast bar, stainless steel and white appliances, and a pantry. Upstairs, two generously sized bedrooms offer a serene retreat for rest. The primary bedroom is a sanctuary itself featuring built-in shelving, a walk-in closet, and a luxurious five-piece ensuite bathroom. The second bedroom also boasts an ensuite bathroom for added convenience. The finished basement offers versatility with a third bedroom accompanied by a wet bar and adjoining half bathroom. The large front patio surrounded by greenery provides a charming setting for enjoying the outdoors while the convenient location puts you moments away from I-225 and Arapahoe Rd, ensuring easy access to everything you need. Being directly across from Cherry Creek State Park means endless opportunities for outdoor adventures and recreation right at your doorstep. Don't miss your chance to make this exceptional townhome your own!
Sold for $478,000
$478,000
14004 E Temple Drive, Aurora, CO 80015
3beds
1,983sqft
Townhouse
Built in 2001
871 Square Feet Lot
$437,600 Zestimate®
$241/sqft
$2,554 Estimated rent
Home value
$437,600
$416,000 - $459,000
$2,554/mo
Zestimate® history
Owner options
List your home for rent
$2,554/mo
Rent Zestimate®
Find your next renter with Zillow Rental Manager. Plus, with online applications, you can quickly screen prospective tenants – for free.
$2,554/mo
Rent Zestimate®
Refinance and save
$3,173/mo
Est. payment
Refinancing to a lower rate could help reduce your monthly payments and save thousands over the life of the loan.
$3,173/mo
Est. payment
Explore your selling options
Work with a Zillow partner agent
Leverage their expertise and Zillow's premium Showcase listings to get your home seen by more buyers.
Get startedList with your own agent
Get your home in front of millions of buyers by listing it on Zillow.
Learn how to do itSell it yourself
Take full control of how buyers see your home on Zillow by listing For Sale by Owner (FSBO).
List your homeWhat's special
Gas fireplacePicturesque viewsExpansive diningStainless steelWhite appliancesHalf bathroomWet bar
Zillow last checked:
Listing updated:
Listed by:
Steven Izzi 720-840-1118 steven.izzi@redfin.com,
Redfin Corporation
Bought with:
Tina Maldonado, 100076854
Coldwell Banker Realty 24
Source: REcolorado as distributed by MLS GRID,MLS#: 9654455
Facts & features
Interior
Bedrooms & bathrooms
- Bedrooms: 3
- Bathrooms: 4
- Full bathrooms: 2
- 1/2 bathrooms: 2
Primary bedroom
- Description: Carpet, Ceiling Fan, Walk-In Closet, Ensuite Bathroom
- Level: Upper
- Area: 315 Square Feet
- Dimensions: 21 x 15
Bedroom
- Description: Carpet, Ceiling Fan, Ensuite Bathroom, Walk-In Closet
- Level: Upper
- Area: 182 Square Feet
- Dimensions: 13 x 14
Bedroom
- Description: Carpet, Wet Bar, Egress Window, Conforming
- Level: Basement
- Area: 304 Square Feet
- Dimensions: 16 x 19
Primary bathroom
- Description: Tile Flooring, Five-Piece Bathroom
- Level: Upper
- Area: 90 Square Feet
- Dimensions: 10 x 9
Bathroom
- Description: Hardwood Flooring, Pedestal Sink
- Level: Upper
- Area: 30 Square Feet
- Dimensions: 6 x 5
Bathroom
- Description: Tile Flooring, Granite Countertop
- Level: Upper
- Area: 40 Square Feet
- Dimensions: 8 x 5
Bathroom
- Description: Pedestal Sink
- Level: Basement
- Area: 12 Square Feet
- Dimensions: 3 x 4
Dining room
- Description: Hardwood Flooring, Formal Dining Space, Balcony Access
- Level: Upper
- Area: 171 Square Feet
- Dimensions: 9 x 19
Kitchen
- Description: Hardwood Flooring, Granite Countertops, Stainless Steel And White Appliances, Pantry, Recessed Lighting
- Level: Upper
- Area: 1183 Square Feet
- Dimensions: 13 x 91
Living room
- Description: Carpet, Fireplace, Built-In Shelving, High Ceilings, Ceiling Fan
- Level: Main
- Area: 357 Square Feet
- Dimensions: 17 x 21
Heating
- Forced Air
Cooling
- Central Air
Appliances
- Included: Cooktop, Dishwasher, Disposal, Dryer, Freezer, Gas Water Heater, Microwave, Refrigerator, Self Cleaning Oven, Washer
- Laundry: Laundry Closet
Features
- Ceiling Fan(s), Eat-in Kitchen, Five Piece Bath, Granite Counters, High Ceilings, High Speed Internet, Kitchen Island, Pantry, Smart Thermostat, Smoke Free, Wet Bar
- Flooring: Carpet, Tile, Wood
- Windows: Double Pane Windows, Window Coverings
- Basement: Finished
- Number of fireplaces: 1
- Fireplace features: Gas, Living Room
- Common walls with other units/homes: End Unit,No One Above,No One Below,1 Common Wall
Interior area
- Total structure area: 1,983
- Total interior livable area: 1,983 sqft
- Finished area above ground: 1,616
- Finished area below ground: 347
Property
Parking
- Total spaces: 2
- Parking features: Dry Walled, Lighted, Storage
- Attached garage spaces: 2
Features
- Levels: Three Or More
- Entry location: Exterior Access
- Patio & porch: Front Porch
- Exterior features: Balcony, Lighting
- Fencing: Partial
- Has view: Yes
- View description: Mountain(s)
Lot
- Size: 871 Square Feet
Details
- Parcel number: 034087826
- Special conditions: Standard
Construction
Type & style
- Home type: Townhouse
- Property subtype: Townhouse
- Attached to another structure: Yes
Materials
- Stucco
- Roof: Composition
Condition
- Year built: 2001
Utilities & green energy
- Sewer: Public Sewer
- Water: Public
- Utilities for property: Cable Available, Electricity Connected, Internet Access (Wired), Natural Gas Connected
Green energy
- Energy efficient items: Lighting, Thermostat
Community & HOA
Community
- Security: Carbon Monoxide Detector(s), Smoke Detector(s), Video Doorbell
- Subdivision: Cherry Creek Park Townhoms
HOA
- Has HOA: Yes
- Amenities included: Trail(s)
- Services included: Insurance, Maintenance Grounds, Maintenance Structure, Recycling, Road Maintenance, Sewer, Snow Removal, Trash
- HOA fee: $350 monthly
- HOA name: 4 Seasons
- HOA phone: 303-952-4004
Location
- Region: Aurora
Financial & listing details
- Price per square foot: $241/sqft
- Tax assessed value: $482,200
- Annual tax amount: $1,746
- Date on market: 3/8/2024
- Listing terms: Cash,Conventional,FHA,VA Loan
- Exclusions: Sellers Personal Property
- Ownership: Individual
- Electric utility on property: Yes
Price history
| Date | Event | Price |
|---|---|---|
| 4/26/2024 | Sold | $478,000-2%$241/sqft |
Source:  REcolorado as distributed by MLS GRID #9654455 Report a problem REcolorado as distributed by MLS GRID #9654455 Report a problem | ||
| 3/25/2024 | Pending sale | $488,000$246/sqft |
Source: REcolorado as distributed by MLS GRID #9654455 Report a problem | ||
| 3/8/2024 | Listed for sale | $488,000+13.5%$246/sqft |
Source: REcolorado as distributed by MLS GRID #9654455 Report a problem | ||
| 9/29/2021 | Sold | $430,000+6.2%$217/sqft |
Source: Public Record Report a problem | ||
| 8/28/2021 | Pending sale | $405,000$204/sqft |
Source:  RE/MAX International #7935958 Report a problem RE/MAX International #7935958 Report a problem | ||
| 8/20/2021 | Listed for sale | $405,000$204/sqft |
Source: RE/MAX International #7935958 Report a problem | ||
| 7/26/2021 | Pending sale | $405,000$204/sqft |
Source: RE/MAX International #7935958 Report a problem | ||
| 7/21/2021 | Listed for sale | $405,000+17.4%$204/sqft |
Source: RE/MAX International #7935958 Report a problem | ||
| 12/4/2019 | Sold | $344,900+1.5%$174/sqft |
Source: Public Record Report a problem | ||
| 11/2/2019 | Pending sale | $339,900$171/sqft |
Source: iHOMES COLORADO #5609039 Report a problem | ||
| 10/18/2019 | Listed for sale | $339,900$171/sqft |
Source: iHOMES COLORADO #5609039 Report a problem | ||
| 10/2/2019 | Pending sale | $339,900$171/sqft |
Source: iHOMES COLORADO #5609039 Report a problem | ||
| 9/26/2019 | Listed for sale | $339,900+7.2%$171/sqft |
Source: iHOMES COLORADO #5609039 Report a problem | ||
| 9/25/2019 | Listing removed | $1,995$1/sqft |
Source: Meer and Company, Inc. Report a problem | ||
| 9/12/2019 | Price change | $1,995-9.1%$1/sqft |
Source: Meer and Company, Inc. Report a problem | ||
| 8/7/2019 | Listed for rent | $2,195+2.1%$1/sqft |
Source: Meer and Company, Inc. Report a problem | ||
| 12/11/2018 | Listing removed | $2,150$1/sqft |
Source: Zillow Rental Network Report a problem | ||
| 10/30/2018 | Listed for rent | $2,150$1/sqft |
Source: Meer and Company, Inc. Report a problem | ||
| 1/31/2017 | Sold | $317,000+29.4%$160/sqft |
Source: BROKERS GUILD solds #3093851_80015 Report a problem | ||
| 12/13/2001 | Sold | $244,965$124/sqft |
Source: Public Record Report a problem | ||
Public tax history
| Year | Property taxes | Tax assessment |
|---|---|---|
| 2025 | $2,277 +13.3% | $30,137 +4.4% |
| 2024 | $2,009 +15.1% | $28,857 -12.2% |
| 2023 | $1,746 -0.6% | $32,858 +37.3% |
| 2022 | $1,756 | $23,936 -2.8% |
| 2021 | -- | $24,625 -1.8% |
| 2020 | $1,814 +20.3% | $25,089 |
| 2019 | $1,508 | -- |
| 2018 | $1,508 +57.1% | $20,326 |
| 2017 | $960 | $20,326 +27.7% |
| 2016 | -- | $15,912 |
| 2015 | -- | $15,912 +22.1% |
| 2014 | $1,180 +8.2% | $13,031 -2.2% |
| 2013 | $1,091 | $13,320 |
| 2012 | -- | $13,320 |
| 2011 | $1,041 +2.8% | $13,320 -0.1% |
| 2010 | $1,013 -18.6% | $13,330 |
| 2009 | $1,243 | $13,330 -17.6% |
| 2008 | -- | $16,175 |
| 2007 | -- | $16,175 -9.9% |
| 2006 | -- | $17,958 |
| 2005 | -- | $17,958 +52.8% |
| 2002 | $302 +1148.3% | $11,750 +3690.3% |
| 2001 | $24 | $310 |
Find assessor info on the county website
Neighborhood: Cherry Creek Racquet Club
Nearby homes
- $407,7003 bd5 ba2k sqft14008 E Temple Dr, Aurora, CO 80015Off Market
- $454,3003 bd4 ba2k sqft14014 E Temple Dr, Aurora, CO 80015Off Market
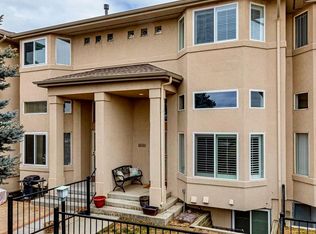
- $408,6002 bd3 ba1.8k sqft14018 E Temple Dr, Aurora, CO 80015Off Market

- $382,5002 bd3 ba1.6k sqft14024 E Temple Dr, Aurora, CO 80015Off Market
- $426,3003 bd4 ba2k sqft14034 E Temple Dr, Aurora, CO 80015Off Market
- $412,8003 bd4 ba1.6k sqft14038 E Temple Dr, Aurora, CO 80015Off Market
- $425,0003 bd4 ba1.9k sqft14044 E Temple Dr, Aurora, CO 80015For Sale
- $421,0002 bd3 ba2.1k sqft14028 E Temple Dr, Aurora, CO 80015Sold
Nearby schools
GreatSchools rating
- 4/10Sagebrush Elementary SchoolGrades: PK-5Distance: 0.4 mi
- 5/10Laredo Middle SchoolGrades: 6-8Distance: 1.3 mi
- 5/10Smoky Hill High SchoolGrades: 9-12Distance: 1.4 mi
Schools provided by the listing agent
- Elementary: Sagebrush
- Middle: Laredo
- High: Smoky Hill
- District: Cherry Creek 5
Source: REcolorado as distributed by MLS GRID. This data may not be complete. We recommend contacting the local school district to confirm school assignments for this home.
Get a cash offer in 3 minutes
Find out how much your home could sell for in as little as 3 minutes with a no-obligation cash offer.
Estimated market value
$437,600
Get a cash offer in 3 minutes
Find out how much your home could sell for in as little as 3 minutes with a no-obligation cash offer.
Estimated market value
$437,600
- Colorado
- Arapahoe County
- Aurora
- 80015
- Cherry Creek Racquet Club
- 14004 E Temple Drive
Nearby cities
Nearby neighborhoods
Nearby zip codes
Other Aurora Topics
