Exceptional 2 primary suite townhome w/ beautiful updates. Spacious living rm w/ cozy gas fp, dining + kitchen is perfect for entertaining w/ maple HW floors. Refreshed kitchen cabs w/ new quartz counters, addl eat-at-bar & top-of-line stainless appl. Powder rm on main. Thruout enjoy new carpet, fresh interior paint, new trim/millwork & updated light/bath fixtures. Both bedrms are XL w/ ensuite updated full baths + California Closet systems to maximize storage. W/D included. Enclosed patio off living is private & backs to lush green buffer adjacent to Willis Tucker Park. Expansive attached tandem 2-car garage + addl storage. Big Tix Items: Furnace (2020) + H2O replaced (2022) & Roof (2024). Sports Courts +Playgrounds. Close to everything!
Sold
Listed by: Real Broker LLC • Stacey M Lange
Bought with: Real Broker LLC
$534,900
14007 69th Drive SE #G2, Snohomish, WA 98296
2beds
1,209sqft
Townhouse, Condominium
Built in 2003
-- sqft lot
$521,500 Zestimate®
$442/sqft
$2,645 Estimated rent
Home value
$521,500
$480,000 - $563,000
$2,645/mo
Zestimate® history
Owner options
List your home for rent
$2,645/mo
Rent Zestimate®
Find your next renter with Zillow Rental Manager. Plus, with online applications, you can quickly screen prospective tenants – for free.
$2,645/mo
Rent Zestimate®
Refinance and save
$3,886/mo
Est. payment
Refinancing to a lower rate could help reduce your monthly payments and save thousands over the life of the loan.
$3,886/mo
Est. payment
Explore your selling options
Work with a Zillow partner agent
Leverage their expertise and Zillow's premium Showcase listings to get your home seen by more buyers.
Get startedList with your own agent
Get your home in front of millions of buyers by listing it on Zillow.
Learn how to do itSell it yourself
Take full control of how buyers see your home on Zillow by listing For Sale by Owner (FSBO).
List your homeWhat's special
Cozy gas fpRefreshed kitchen cabsMaple hw floorsEnclosed patioCalifornia closet systemsFresh interior paintTop-of-line stainless appl
Zillow last checked:
Listing updated:
Listed by:
Stacey M Lange,
Real Broker LLC
Bought with:
Christopher Dalto, 20117109
Real Broker LLC
Source: NWMLS as distributed by MLS GRID,MLS#: 2340794
Facts & features
Interior
Bedrooms & bathrooms
- Bedrooms: 2
- Bathrooms: 3
- Full bathrooms: 2
- 1/2 bathrooms: 1
- Main level bathrooms: 1
Other
- Level: Main
Dining room
- Level: Main
Entry hall
- Level: Lower
Kitchen with eating space
- Level: Main
Living room
- Level: Main
Heating
- Fireplace, Forced Air, Natural Gas
Cooling
- None
Appliances
- Included: Dishwasher(s), Disposal, Dryer(s), Microwave(s), Refrigerator(s), Stove(s)/Range(s), Washer(s), Garbage Disposal, Water Heater: Gas, Water Heater Location: Garage, Cooking - Electric Hookup, Cooking-Electric, Dryer-Electric, Ice Maker, Washer
- Laundry: Electric Dryer Hookup, Washer Hookup
Features
- Flooring: Ceramic Tile, Hardwood, Vinyl, Carpet
- Windows: Insulated Windows, Coverings: Blinds
- Number of fireplaces: 1
- Fireplace features: Electric, Main Level: 1, Fireplace
Interior area
- Total structure area: 1,209
- Total interior livable area: 1,209 sqft
Property
Parking
- Total spaces: 2
- Parking features: Individual Garage, Off Street, Uncovered
- Garage spaces: 2
Features
- Levels: Multi/Split
- Entry location: Lower
- Patio & porch: Cooking-Electric, Dryer-Electric, Fireplace, Ice Maker, Insulated Windows, Primary Bathroom, Washer, Water Heater
Lot
- Features: Adjacent to Public Land, Curbs, Open Lot, Paved
Details
- Parcel number: 00929700700200
- Special conditions: Standard
Construction
Type & style
- Home type: Townhouse
- Architectural style: Townhouse
- Property subtype: Townhouse, Condominium
Materials
- Metal/Vinyl
- Roof: Composition
Condition
- Year built: 2003
Utilities & green energy
- Electric: Company: PSE / PUD
- Sewer: Company: Silverlake Water
- Water: Company: Silverlake Water
Green energy
- Energy efficient items: Double Wall, Insulated Windows
Community & HOA
Community
- Features: Athletic Court, Playground, Trail(s)
- Subdivision: Snohomish Cascade
HOA
- Services included: Common Area Maintenance, Earthquake Insurance, Sewer, Snow Removal, Water
- HOA fee: $625 monthly
- HOA phone: 866-341-9568
Location
- Region: Snohomish
Financial & listing details
- Price per square foot: $442/sqft
- Tax assessed value: $473,000
- Annual tax amount: $4,667
- Date on market: 10/31/2025
- Cumulative days on market: 264 days
- Listing terms: Conventional
- Inclusions: Dishwasher(s), Dryer(s), Garbage Disposal, Microwave(s), Refrigerator(s), Stove(s)/Range(s), Washer(s)
Price history
| Date | Event | Price |
|---|---|---|
| 4/6/2025 | Sold | $534,900$442/sqft |
Source:  NWMLS as distributed by MLS GRID #2340794 Report a problem NWMLS as distributed by MLS GRID #2340794 Report a problem | ||
| 3/11/2025 | Pending sale | $534,900$442/sqft |
Source: NWMLS as distributed by MLS GRID #2340794 Report a problem | ||
| 3/6/2025 | Listed for sale | $534,900+67.2%$442/sqft |
Source: NWMLS as distributed by MLS GRID #2340794 Report a problem | ||
| 12/7/2018 | Sold | $320,000-3%$265/sqft |
Source: NWMLS as distributed by MLS GRID #1371518 Report a problem | ||
| 11/28/2018 | Pending sale | $330,000$273/sqft |
Source: Keller Williams Realty Bothell #1371518 Report a problem | ||
| 10/26/2018 | Price change | $330,000-0.8%$273/sqft |
Source: Keller Williams Realty Bothell #1371518 Report a problem | ||
| 10/19/2018 | Price change | $332,500-1.5%$275/sqft |
Source: Keller Williams Realty Bothell #1371518 Report a problem | ||
| 10/10/2018 | Listed for sale | $337,500+31.8%$279/sqft |
Source: Keller Williams Realty Bothell #1371518 Report a problem | ||
| 7/21/2016 | Sold | $256,000+41%$212/sqft |
Source: NWMLS as distributed by MLS GRID #964727 Report a problem | ||
| 12/18/2002 | Sold | $181,573$150/sqft |
Source: Agent Provided Report a problem | ||
Public tax history
| Year | Property taxes | Tax assessment |
|---|---|---|
| 2024 | $4,709 +0.9% | $473,000 |
| 2023 | $4,667 +16.2% | $473,000 +8% |
| 2022 | $4,015 +2.9% | $438,000 +27% |
| 2021 | $3,902 -3% | $345,000 +3% |
| 2020 | $4,023 +1.8% | $335,000 +4.7% |
| 2019 | $3,953 | $320,000 +7% |
| 2018 | -- | $299,000 +36.5% |
| 2017 | $3,671 +37.5% | $219,000 +3.3% |
| 2016 | $2,669 | $212,000 +25.1% |
| 2015 | $2,669 +452.4% | $169,500 +13.8% |
| 2013 | $483 | $149,000 |
| 2011 | -- | -- |
| 2010 | -- | -- |
Find assessor info on the county website
Neighborhood: 98296
Nearby homes
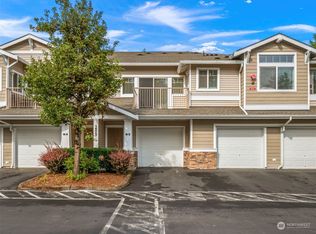
- $429,9902 bd1 ba970 sqft14007 69th Dr SE UNIT N5, Snohomish, WA 98296Sold
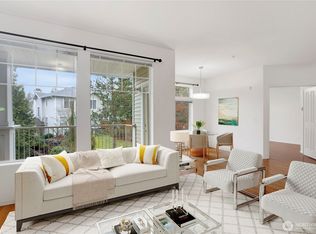
- $425,0002 bd2 ba995 sqft14007 69th Dr SE UNIT J2, Snohomish, WA 98296Sold
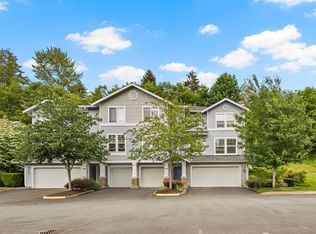
- $480,0002 bd3 ba1.2k sqft14007 69th Dr SE UNIT G3, Snohomish, WA 98296Pending
- $600,0003 bd3 ba1.9k sqft14007 69th Dr SE UNIT P1, Snohomish, WA 98296Sold
- $450,0002 bd2 ba989 sqft14007 69th Dr SE UNIT R6, Snohomish, WA 98296Sold
- $560,0003 bd3 ba1.9k sqft14007 69th Dr SE UNIT Z1, Snohomish, WA 98296For Sale
- $430,0002 bd2 ba1.1k sqft14007 69th Dr SE UNIT D2, Snohomish, WA 98296Sold
- $345,0001 bd1 ba758 sqft14007 69th Dr SE UNIT D3, Snohomish, WA 98296Sold
- $465,0002 bd3 ba1.2k sqft14007 69th Dr SE UNIT M2, Snohomish, WA 98296Sold
Nearby schools
GreatSchools rating
- 8/10Totem FallsGrades: K-6Distance: 0.4 mi
- 8/10Valley View Middle SchoolGrades: 7-8Distance: 1.7 mi
- 8/10Glacier Peak High SchoolGrades: 9-12Distance: 0.3 mi
Schools provided by the listing agent
- Elementary: Totem Falls
- Middle: Valley View Mid
- High: Glacier Peak
Source: NWMLS as distributed by MLS GRID. This data may not be complete. We recommend contacting the local school district to confirm school assignments for this home.
Get a cash offer in 3 minutes
Find out how much your home could sell for in as little as 3 minutes with a no-obligation cash offer.
Estimated market value
$521,500
Get a cash offer in 3 minutes
Find out how much your home could sell for in as little as 3 minutes with a no-obligation cash offer.
Estimated market value
$521,500
- Washington
- Snohomish County
- Snohomish
- 98296
- 14007 69th Drive SE Unit G2
Nearby cities
Nearby neighborhoods
Nearby zip codes
Other Snohomish Topics
