Welcome to Eagles Walk in East Quogue, Town of Southampton 55+ gated community This beautifully maintained first-floor, two-bedroom, two-full-bath condo offers easy, comfortable living in a wonderful community setting. Step inside to find beautiful NEW high-end luxury vinyl flooring, an abundance of natural light creating a bright and inviting atmosphere.
The spacious primary bedroom features its own private full bath, while the well-appointed kitchen offers a separate pantry and plenty of storage. Enjoy the convenience of an in unit laundry room, along with tons of additional storage throughout. Step outside to your private patio, perfect for relaxing, entertaining, or enjoying your morning coffee.
Additional features include a one-car garage and wonderful community amenities, including a heated saltwater swimming pool and clubhouse, giving you the perfect opportunity to relax, socialize, and enjoy the East End lifestyle.
Ideally located in East Quogue, you’re just minutes from the Town of Southampton’s premier beaches, as well as beautiful vineyards, farms, restaurants, shopping, and everything the Hamptons and East End have to offer. Whether you’re looking for a year round residence or the perfect East End getaway, this home truly has it all
For sale
$565,000
1401 Aerie Way, East Quogue, NY 11942
2beds
1,271sqft
Condominium, Residential
Built in 2014
-- sqft lot
$-- Zestimate®
$445/sqft
$547/mo HOA
What's special
One-car garageIn unit laundry room
- 5 days |
- 443 |
- 10 |
Zillow last checked:
Listing updated:
Listed by:
Signature Premier Properties 631-642-2300,
Jeanette M. Cinelli 919-607-1495
Source: OneKey® MLS as distributed by MLS GRID,MLS#: 1041260
Facts & features
Interior
Bedrooms & bathrooms
- Bedrooms: 2
- Bathrooms: 2
- Full bathrooms: 2
Primary bedroom
- Level: First
Bedroom 1
- Description: W/ sliders to patio
- Level: First
Bathroom 1
- Level: First
Dining room
- Level: First
Kitchen
- Level: First
Laundry
- Level: First
Living room
- Level: First
Heating
- Natural Gas
Cooling
- Central Air
Appliances
- Included: Dishwasher, Dryer, Gas Range, Microwave, Refrigerator, Stainless Steel Appliance(s), Washer
- Laundry: Laundry Room
Features
- First Floor Bedroom, First Floor Full Bath, Breakfast Bar, Crown Molding, Open Kitchen
- Flooring: Carpet, Laminate
- Attic: None
- Common walls with other units/homes: 1 Common Wall
Interior area
- Total structure area: 1,271
- Total interior livable area: 1,271 sqft
Property
Parking
- Total spaces: 1
- Parking features: Garage
- Garage spaces: 1
Lot
- Size: 1,366 Square Feet
Details
- Parcel number: 0900289010100053000
- Special conditions: None
Construction
Type & style
- Home type: Condo
- Architectural style: Garden
- Property subtype: Condominium, Residential
- Attached to another structure: Yes
Materials
- Vinyl Siding
Condition
- Year built: 2014
Utilities & green energy
- Sewer: Public Sewer
- Water: Public
- Utilities for property: Electricity Connected
Community & HOA
Community
- Security: Security Gate
- Senior community: Yes
- Subdivision: Eagles Walk
HOA
- Has HOA: Yes
- Services included: Common Area Maintenance, Maintenance Grounds, Pool Service, Sewer, Snow Removal, Trash
- HOA fee: $547 monthly
Location
- Region: East Quogue
Financial & listing details
- Price per square foot: $445/sqft
- Tax assessed value: $200,500
- Annual tax amount: $2,976
- Date on market: 8/21/2026
- Cumulative days on market: 6 days
- Listing agreement: Exclusive Right To Sell
- Electric utility on property: Yes
Estimated market value
Not available
Estimated sales range
Not available
Not available
Price history
| Date | Event | Price |
|---|---|---|
| 8/21/2026 | Listed for sale | $565,000+101.8%$445/sqft |
Source:  OneKey® MLS as distributed by MLS GRID #1041260 Report a problem OneKey® MLS as distributed by MLS GRID #1041260 Report a problem | ||
| 2/7/2004 | Sold | $280,000$220/sqft |
Source: Public Record Report a problem | ||
Public tax history
| Year | Property taxes | Tax assessment |
|---|---|---|
| 2025 | -- | $200,500 |
| 2024 | -- | $200,500 |
| 2023 | -- | $200,500 |
| 2022 | -- | $200,500 |
| 2021 | -- | $200,500 |
| 2020 | -- | $200,500 |
| 2019 | -- | $200,500 |
| 2018 | -- | $200,500 |
| 2017 | $1,554 | $200,500 -8.6% |
| 2016 | -- | $219,300 +11.5% |
| 2015 | -- | $196,600 |
| 2014 | -- | $196,600 |
| 2013 | -- | $196,600 |
| 2012 | -- | $196,600 |
| 2011 | -- | $196,600 |
| 2010 | -- | $196,600 |
| 2009 | -- | $196,600 |
| 2008 | -- | $196,600 |
| 2007 | $686 | $196,600 |
Find assessor info on the county website
Monthly payment
Climate risks
Neighborhood: 11942
Nearby schools
GreatSchools rating
- 8/10East Quogue SchoolGrades: K-6Distance: 1.2 mi
- 5/10Hampton Bays Middle SchoolGrades: 5-8Distance: 2.6 mi
- 6/10Hampton Bays Secondary SchoolGrades: PK,9-12Distance: 3.3 mi
Schools provided by the listing agent
- Elementary: Westhampton Beach Elem School
- Middle: Westhampton Middle School
- High: Westhampton Beach Senior High Sch
Source: OneKey® MLS as distributed by MLS GRID. This data may not be complete. We recommend contacting the local school district to confirm school assignments for this home.
- $529,0002 bd2 ba1.3k sqft1402 Aerie Way, East Quogue, NY 11942Sold

- $510,0002 bd2 ba1.3k sqft1404 Aerie Way, East Quogue, NY 11942Sold
- $564,5002 bd-- ba1.3k sqft1403 Aerie Way, East Quogue, NY 11942Off Market
- $509,7002 bd2 ba1.3k sqft1304 Aerie Way, East Quogue, NY 11942Off Market
- $569,0002 bd2 ba1.3k sqft1303 Aerie Way, East Quogue, NY 11942Sold
- $501,3002 bd2 ba1.3k sqft1302 Aerie Way, East Quogue, NY 11942Off Market
- $535,7002 bd2 ba1.2k sqft1301 Aerie Way, East Quogue, NY 11942Off Market
- $535,8002 bd2 ba1.3k sqft1203 Aerie Way, East Quogue, NY 11942Off Market
A local agent can set up tours, give advice and negotiate with sellers.
Similar homes
- $565,0002 bd2 ba1.3k sqft1204 Aerie Way #1204, East Quogue, NY 11942For Sale

 MLS ID #1029482, Richard M. Witt SRES, Listing by: Hampton Estates Realty LLC. OneKey® MLS as distributed by MLS GRID
 - $565,0002 bd2 ba1.1k sqft1204 Aerie Way, East Quogue, NY 11942For Sale
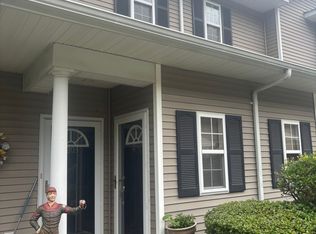 MLS ID #396970, Richard Witt - Associate Real Estate Broker, Listing by: Hampton Estates Realty. Out East
 - $749,0003 bd2 ba1.2k sqft50 Squires Ave, East Quogue, NY 11942For Sale
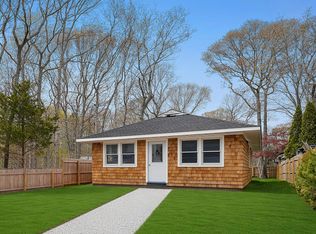 MLS ID #395552, Thomas Cavallo - Real Estate Sales Person, Listing by: Douglas Elliman Real Estate. Out East
 - $775,0002 bd1 ba1.2k sqft62 Squires Avenue, East Quogue, NY 11942For Sale
 MLS ID #999857, Patricia A. Conroy Bottke, Listing by: Exit Realty Edge. OneKey® MLS as distributed by MLS GRID
 - $550,0004 bd2 ba1.3k sqft40 Elm Avenue, Flanders, NY 11901For SaleMLS ID #1037873, Peter C. Grosso CBR, Listing by: RE/MAX Integrity Leaders. OneKey® MLS as distributed by MLS GRID
- $599,0001 bd2 ba980 sqft68 Foster Avenue #4, Hampton Bays, NY 11946For SaleMLS ID #1019995, Belinda C. Wiseman, Listing by: BERKSHIRE HATHAWAY. OneKey® MLS as distributed by MLS GRID
- $625,0003 bd2 ba1.8k sqft2 Ira Court, Manorville, NY 11949For SaleMLS ID #1043275, Frank Mistretta, Listing by: Daniel Gale Sothebys Intl Rlty. OneKey® MLS as distributed by MLS GRID
- $--2 bd1 ba1k sqft417 Old Montauk Hwy, Eastport, NY 11941AuctionXome
- $399,9993 bd2 ba960 sqft74 Maple St, East Quogue, NY 11942For SaleMLS ID #975213, Lisa F. Hendrickson, Listing by: Douglas Elliman Real Estate. OneKey® MLS as distributed by MLS GRID
- $600,0002 bd1 ba1.1k sqft100 Flanders Blvd, Riverhead, NY 11901For Sale By Owner
- $549,0002 bd1 ba721 sqft14 Coolidge Rd, Hampton Bays, NY 11946For SaleMLS ID #396062, Joseph Ceravolo - Associate Real Estate Broker, Listing by: FLOCEE REALTY INC. Out East
- $799,0003 bd1 ba1.4k sqft27 W Tiana Road #A, Hampton Bays, NY 11946For SaleMLS ID #1040542, Lisa M. Miglino, Listing by: Signature Premier Properties. OneKey® MLS as distributed by MLS GRID
- $534,9992 bd2 ba1.3k sqft241 Riverside Drive, Riverhead, NY 11901For SaleMLS ID #1032344, Hal Rovner, Listing by: Exit Realty Liberty. OneKey® MLS as distributed by MLS GRID
- $625,0002 bd1 ba976 sqft1101 Flanders Road, Flanders, NY 11901For SaleMLS ID #1031487, Anthony Lubrano, Listing by: Coldwell Banker Reliable R E. OneKey® MLS as distributed by MLS GRID
- $540,0001 bd1 ba972 sqft49 Canoe Place, Hampton Bays, NY 11946For SaleMLS ID #1036951, Joseph A. Carollo, Listing by: Realty ONE Group Connect. OneKey® MLS as distributed by MLS GRID
- $559,0003 bd2 ba1k sqft16 Oak Avenue, Riverhead, NY 11901For SaleMLS ID #1022614, Marilyn Vargas, Listing by: Cruz Network Cruse Realty. OneKey® MLS as distributed by MLS GRID
- $799,0003 bd2 ba1.5k sqft2625 Great Peconic Bay Boulevard, Laurel, NY 11948For SaleMLS ID #1042007, Nicholas J. Planamento, Listing by: William Raveis New York LLC. OneKey® MLS as distributed by MLS GRID
- $799,0003 bd2 ba1.5k sqft2625 Peconic Bay Blvd, Laurel, NY 11948For SaleMLS ID #397433, Nicholas J. Planamento - Real Estate Sales Person, Listing by: William Raveis Real Estate. Out East
- $499,0001 bd2 ba1k sqft2501 Willow Pond Drive, Riverhead, NY 11901For SaleMLS ID #1034250, Laurie Scott-Campbell, Listing by: Daniel Gale Sothebys Intl Rlty. OneKey® MLS as distributed by MLS GRID
- $489,0002 bd3 ba1.4k sqft406 Willow Pond Dr, Riverhead, NY 11901For SaleMLS ID #397224, Kristy B. Naddell - Associate Real Estate Broker, Listing by: Douglas Elliman Real Estate. Out East
