New Co-Ownership Opportunity: Set just south of Sunset Blvd. at Douglas Street, this rare Tenancy in Common opportunity offers an inspired blend of privacy, comfort, and vibrant city living in the coveted Angeleno Heights enclave of Echo Park. This thoughtfully designed 2-bedroom, 2-bathroom residence is one of only two units, creating the feel of a private home while maintaining the ease and simplicity of TIC ownership. Inside, an open living space welcomes you with natural flow and effortless transitions between indoor and outdoor living. Step through to your own secluded patio and garden, an inviting retreat ideal for intimate gatherings, al fresco dining, or quiet evenings under the fading glow of twilight. The kitchen balances style and functionality with warm butcher block countertops, crisp new white appliances, and a layout that supports both everyday meals and inspired culinary moments. Each of the two generously sized bedrooms is designed with comfort and privacy in mind, offering peaceful spaces to unwind. Additional features include in-unit laundry hookups, two tandem parking spaces, and a turnkey condition that allows for immediate enjoyment. Positioned in one of Echo Park's most desirable and central locations, this residence places you moments from acclaimed dining, the scenic trails of Elysian Park, and beloved neighborhood destinations like the Echo Park Farmers Market and Silver Lake Flea. With effortless access to Sunset Blvd., Echo Park Lake, and Dodger Stadium, every element of city living is within reach. A distinctive offering where charm, convenience, and lifestyle converge, this is Echo Park living at its most compelling.
For sale
$599,000
1401 Allison Ave, Los Angeles, CA 90026
2beds
936sqft
:
Get pre-qualified$4,230/mo
Residential, Condominium
Built in 1919
-- sqft lot
$601,600 Zestimate®
$640/sqft
$235/mo HOA
What's special
- 2 days |
- 406 |
- 32 |
Zillow last checked:
Listing updated:
Listed by:
Stephanie Younger DRE # 01365696 310-499-2020,
Compass 310-499-2020,
Elena Mandeville DRE # 02047240 917-239-8247,
Compass
Source: CLAW,MLS#: 26774263
Facts & features
Interior
Bedrooms & bathrooms
- Bedrooms: 2
- Bathrooms: 2
- Full bathrooms: 2
Rooms
- Room types: Dining Area, Living Room, Patio Open
Bathroom
- Features: Shower Over Tub, Shower and Tub, Shower Stall
Kitchen
- Features: Counter Top
Heating
- Wall
Cooling
- Wall Unit(s)
Appliances
- Included: Range, Oven, Microwave, Free Standing Gas, Dishwasher, Range/Oven, Refrigerator, Trash Compactor, Disposal, Water Heater Unit
- Laundry: In Unit
Features
- Built-in Features, Recessed Lighting, Dining Area
- Flooring: Laminate
- Windows: Double Pane Windows
- Has fireplace: No
- Fireplace features: None
- Common walls with other units/homes: Common Walls
Interior area
- Total structure area: 936
- Total interior livable area: 936 sqft
Property
Parking
- Total spaces: 2
- Parking features: Driveway, Tandem
- Has uncovered spaces: Yes
Features
- Levels: One
- Stories: 2
- Entry location: Ground Level w/steps
- Patio & porch: Patio, Front Porch
- Pool features: None
- Spa features: None
- Fencing: Wood
- Has view: Yes
- View description: City Lights
Lot
- Size: 2,474 Square Feet
Details
- Parcel number: UNAVAILABLE
- Zoning: LARD2
- Special conditions: Notice Of Default
Construction
Type & style
- Home type: Condo
- Architectural style: Bungalow
- Property subtype: Residential, Condominium
- Attached to another structure: Yes
Materials
- Roof: Composition,Shingle
Condition
- Updated/Remodeled
- Year built: 1919
Utilities & green energy
- Sewer: In Street
- Water: Public
Community & HOA
Community
- Security: Carbon Monoxide Detector(s), Smoke Detector(s)
- Subdivision: Allison
HOA
- Has HOA: Yes
- Amenities included: None
- HOA fee: $235 monthly
Location
- Region: Los Angeles
Financial & listing details
- Price per square foot: $640/sqft
- Date on market: 7/22/2026
Estimated market value
$601,600
$572,000 - $632,000
$3,629/mo
Price history
| Date | Event | Price |
|---|---|---|
| 12/29/2025 | Listing removed | $649,000$693/sqft |
Source:  CLAW #25594795 Report a problem CLAW #25594795 Report a problem | ||
| 10/31/2025 | Price change | $649,000-7.2%$693/sqft |
Source: CLAW #25594795 Report a problem | ||
| 9/19/2025 | Listed for sale | $699,000$747/sqft |
Source: CLAW #25594795 Report a problem | ||
Public tax history
Tax history is unavailable.
Monthly payment
Est. payment
Payment breakdown
Explore the cost of this home by adjusting the details. Changes won't be saved.Climate risks
Neighborhood: Echo Park
Nearby schools
GreatSchools rating
- 8/10Logan Academy of Global EcologyGrades: K-8Distance: 0.5 mi
- 6/10Edward R. Roybal Learning CenterGrades: 9-12Distance: 0.9 mi
- 3/10Belmont Senior High SchoolGrades: 9-12Distance: 1 mi
Schools provided by the listing agent
- District: Los Angeles Unified
Source: CLAW. This data may not be complete. We recommend contacting the local school district to confirm school assignments for this home.
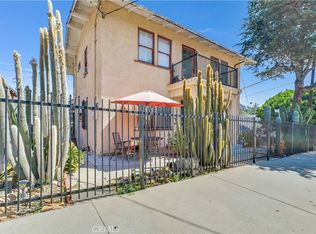
- $818,5672 bd2 ba1.8k sqft1201 Douglas St, Los Angeles, CA 90026Off Market
- $1,085,4004 bd3 ba2.1k sqft1209 Douglas St, Los Angeles, CA 90026Off Market
- $761,6003 bd2 ba1.3k sqft1415 Allison Ave, Los Angeles, CA 90026Off Market
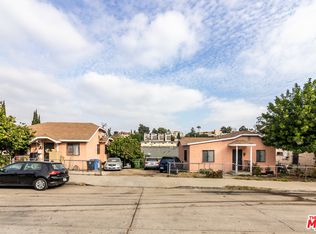
- $1,474,80011 bd5 ba4k sqft1211 Douglas St, Los Angeles, CA 90026Off Market
- $675,0002 bd1 ba715 sqft1206 Douglas St, Los Angeles, CA 90026Sold
- $725,0002 bd1 ba715 sqft1206 1/2 Douglas St, Los Angeles, CA 90026Sold
- $714,4001 bd1 ba750 sqft1402 Allison Ave, Los Angeles, CA 90026Off Market
- $805,0002 bd1 ba1k sqft1393 Allison Ave, Los Angeles, CA 90026Sold
A local agent can set up tours, give advice and negotiate with sellers.
Similar homes
- $515,0002 bd1 ba1k sqft4141 Via Marisol APT 208, Los Angeles, CA 90042For Sale
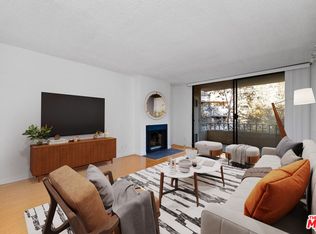 MLS ID #25630101, Ch. (Linda) Tumen DRE # 01841076, HST Properties, Inc.. CLAW
 - $599,0002 bd3 ba1.1k sqft528 N Westmoreland Ave APT 5, Los Angeles, CA 90004For Sale
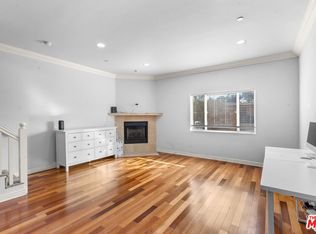 MLS ID #26831451, Sukyoung Lee DRE # 01891854, Redpoint Realty. CLAW
 - $595,0002 bd1 ba1k sqft2812 1/2 Somerset Dr, Los Angeles, CA 90016For Sale
 MLS ID #26846777, Brita Kleingartner DRE # 01977100, TRG Real Estate Co., Inc.. CLAW
 - $524,0002 bd2 ba1.2k sqft1189 1/2 Crenshaw Blvd, Los Angeles, CA 90019For Sale
 MLS ID #26861011, Robert Fields DRE # 02080346, Compass. CLAW
 - $598,0002 bd2 ba1.1k sqft1233 N Columbus Ave APT 3A, Glendale, CA 91202For SaleMLS ID #P1-27462, Carin Hoffman, COMPASS. CRMLS
- $499,0002 bd2 ba990 sqft424 S Westmoreland Ave APT 306, Los Angeles, CA 90020For SaleMLS ID #26821015, Sukyoung Lee DRE # 01891854, Redpoint Realty. CLAW
- $499,0002 bd3 ba1k sqft3417 1/2 Bellevue Ave, Los Angeles, CA 90026New ConstructionMLS ID #26836885, Brita Kleingartner DRE # 01977100, TRG Real Estate Co., Inc.. CLAW
- $525,0002 bd2 ba1k sqft4499 Via Marisol APT 244C, Los Angeles, CA 90042For SaleMLS ID #P1-25200, Esther Clauson, Keller Williams Los Angeles. CRMLS
- $460,0002 bd2 ba1.1k sqft4040 Via Marisol APT 121, Los Angeles, CA 90042For SaleMLS ID #SR26102636, Daniel Andalon, eXp Realty of Greater Los Angeles, Inc.. CRMLS
- $875,0002 bd2 ba1.2k sqft1100 S Clark Dr APT 203, Los Angeles, CA 90035For SaleMLS ID #26862269, Alexander Enriquez DRE # 01975802, Compass. CLAW
- $585,0002 bd1 ba826 sqft5516 Village Grn, Los Angeles, CA 90016For SaleMLS ID #26783991, Emilia Arau DRE # 01972517, Compass. CLAW
- $895,0003 bd2 ba750 sqft2210 Clinton St, Los Angeles, CA 90026For SaleMLS ID #26833541, Adam Kanizo DRE # 02008361, Paloma Realty Partners, Inc.. CLAW
- $674,0002 bd2 ba1.3k sqft511 1/2 N Hobart Blvd, Los Angeles, CA 90004For SaleMLS ID #25628131, Stephanie Younger DRE # 01365696, Compass. CLAW
- $549,9992 bd3 ba1.1k sqft10274 Tujunga Canyon Blvd APT 7, Tujunga, CA 91042For SaleMLS ID #P1-28130, Arbi Derian, COMPASS. CRMLS
- $589,0002 bd2 ba701 sqft2250 Gatewood St, Los Angeles, CA 90031New ConstructionMLS ID #P1-27133, Michael De Perio, Kirela Real Estate Co. CRMLS
- $495,0002 bd3 ba1.1k sqft9131 Burnet Ave Unit 5, North Hills, CA 91343For SaleMLS ID #26863217, Jacqueline Tager DRE # 01476997, Sotheby's International Realty. CLAW
- $665,0001 bd1 ba810 sqft5806 Waring Ave APT 14, Los Angeles, CA 90038For SaleMLS ID #26855791, Davina O’Donnell DRE # 01000976, Berkshire Hathaway HomeServices California Properties. CLAW
- $639,0002 bd2 ba927 sqft241 S Avenue 57 APT 123, Los Angeles, CA 90042For SaleMLS ID #26834377PS, Michael Cogley DRE # 01874623, Keller Williams Luxury Homes. CLAW
- $849,0002 bd3 ba1.3k sqft1766 Griffith Park Blvd APT 1, Los Angeles, CA 90026For SaleMLS ID #26855767, Esmeralda Castaneda DRE # 01302759, Coldwell Banker Envision. CLAW
- $599,5002 bd2 ba1k sqft10500 Sunland Blvd Unit 4, Sunland, CA 91040For SaleMLS ID #25627657, Angie Choi DRE # 01912252, Real Broker. CLAW
Local buyer's agents are ready to help
