This cozy, comfortable home is full of charm! Well-maintained with 4 bedrooms and 2.5 baths. This home welcomes you into a spacious living room with a sunroom accessed through French doors—perfect for curling up with a good book. Beneath the carpeting lie beautiful oak hardwood floors, the glass doorknobs add a touch of vintage character. The home’s condition reflects the care and love it has received over the years. Graceful arches lead to an inviting dining room and a functional kitchen. The main level includes a bedroom and half bath, with unique stairs leading to the upper floor, where three bedrooms and a full bath complete the layout. Out back, you’ll find a functional workshop with an oversized detached two-car garage. The full basement offers storage, safety, and room to expand. Perched high above the street, this home makes a statement, while the alley-accessed back entrance feels private and offers extra guest parking. With low-maintenance landscaping, you can spend more time relaxing and less time mowing. Please enter from the alley behind the house.
Active
Listed by: Special T Realty, LLC • Teresa L Hastings • 573-450-1996
$195,000
1401 Bloomfield Rd, Cape Girardeau, MO 63703
4beds
1,907sqft
Single Family Residence
Built in 1939
8,712 Square Feet Lot
$193,300 Zestimate®
$102/sqft
$-- HOA
What's special
Low-maintenance landscapingFunctional workshopOversized detached two-car garageFunctional kitchenBeautiful oak hardwood floors
- 10 days
- 636
- 55
Likely to sell faster than
Zillow last checked:
Listing updated:
Listed by:
Teresa L Hastings 573-450-1996,
Special T Realty, LLC
Source: MARIS,MLS#: 26063140 Originating MLS: Southeast Missouri REALTORS
Originating MLS: Southeast Missouri REALTORSFacts & features
Interior
Bedrooms & bathrooms
- Bedrooms: 4
- Bathrooms: 3
- Full bathrooms: 2
- 1/2 bathrooms: 1
- Main level bathrooms: 1
- Main level bedrooms: 1
Bedroom
- Features: Floor Covering: Carpeting, Wood
- Level: Main
- Area: 117
- Dimensions: 9x13
Bedroom 2
- Features: Floor Covering: Wood
- Level: Second
- Area: 132
- Dimensions: 11x12
Bedroom 3
- Features: Floor Covering: Wood
- Level: Second
- Area: 130
- Dimensions: 10x13
Bedroom 4
- Features: Floor Covering: Wood
- Level: Second
- Area: 198
- Dimensions: 18x11
Bathroom
- Level: Main
- Area: 28
- Dimensions: 7x4
Bathroom 2
- Features: Floor Covering: Vinyl
- Level: Second
- Area: 48
- Dimensions: 8x6
Bathroom 3
- Level: Basement
Dining room
- Features: Floor Covering: Carpeting, Wood
- Level: Main
- Area: 154
- Dimensions: 14x11
Kitchen
- Features: Floor Covering: Other
- Level: Main
- Area: 198
- Dimensions: 18x11
Living room
- Features: Floor Covering: Carpeting, Wood
- Level: Main
- Area: 247
- Dimensions: 19x13
Sunroom
- Features: Floor Covering: Carpeting
- Level: Main
- Area: 72
- Dimensions: 12x6
Heating
- Forced Air, Natural Gas
Cooling
- Ceiling Fan(s), Central Air, Wall/Window Unit(s)
Appliances
- Included: Washer
- Laundry: In Basement
Features
- Ceiling Fan(s)
- Flooring: Carpet, Hardwood
- Windows: Tilt-In Windows
- Has basement: Yes
- Number of fireplaces: 1
- Fireplace features: Gas
Interior area
- Total structure area: 1,907
- Total interior livable area: 1,907 sqft
- Finished area above ground: 1,907
- Finished area below ground: 0
Property
Parking
- Total spaces: 2
- Parking features: Additional Parking, Concrete, Garage, Oversized, Workshop in Garage
- Garage spaces: 2
Features
- Levels: One and One Half
- Patio & porch: Composite
- Pool features: None
- Fencing: None
- Frontage length: 50'
Lot
- Size: 8,712 Square Feet
- Dimensions: 50 x 132
- Features: Terraced
Details
- Additional structures: Workshop
- Parcel number: 211090007003000000
- Special conditions: Listing As Is
Construction
Type & style
- Home type: SingleFamily
- Architectural style: Colonial
- Property subtype: Single Family Residence
Materials
- Aluminum Siding
- Foundation: Concrete Perimeter
- Roof: Architectural Shingle
Condition
- Year built: 1939
Utilities & green energy
- Electric: Ameren
- Sewer: Public Sewer
- Water: Public
- Utilities for property: Electricity Connected, Natural Gas Connected, Sewer Connected, Water Connected
Community & HOA
Community
- Subdivision: Glenn Place
HOA
- Has HOA: No
Location
- Region: Cape Girardeau
Financial & listing details
- Price per square foot: $102/sqft
- Tax assessed value: $99,104
- Annual tax amount: $983
- Date on market: 10/1/2026
- Cumulative days on market: 10 days
- Listing terms: Cash,Conventional
- Ownership: Private
- Electric utility on property: Yes
- Road surface type: Asphalt
Estimated market value
$193,300
$184,000 - $203,000
$1,723/mo
Price history
| Date | Event | Price |
|---|---|---|
| 10/1/2026 | Listed for sale | $195,000$102/sqft |
Source:  MARIS #26063140 Report a problem MARIS #26063140 Report a problem | ||
Public tax history
| Year | Property taxes | Tax assessment |
|---|---|---|
| 2025 | $983 +5.4% | $18,830 +5% |
| 2024 | $933 +0.1% | $17,930 |
| 2023 | $932 +8.4% | $17,930 +8.5% |
| 2022 | $860 +0% | $16,530 |
| 2021 | $859 -0.3% | $16,530 |
| 2020 | $862 +0.2% | $16,530 |
| 2019 | $861 | $16,530 |
| 2018 | $861 0% | $16,530 |
| 2017 | $861 | $16,530 |
| 2016 | $861 +0.4% | $16,530 |
| 2015 | $858 -0.6% | $16,530 |
| 2014 | $863 +0.4% | $16,530 |
| 2013 | $859 | $16,530 |
| 2012 | $859 | $16,530 |
Find assessor info on the county website
Monthly payment
Est. payment
Payment breakdown
Explore the cost of this home by adjusting the details. Changes won't be saved.Climate risks
Neighborhood: 63703
Nearby schools
Schools provided by the listing agent
- Elementary: Jefferson Elem.
- Middle: Central Jr. High
- High: Central High
Source: MARIS. This data may not be complete. We recommend contacting the local school district to confirm school assignments for this home.
- $133,3004 bd2 ba1.5k sqft1403 Bloomfield Rd, Cape Girardeau, MO 63703Off Market
- $145,0002 bd3 ba2.2k sqft405 S West End Blvd, Cape Girardeau, MO 63703Off Market
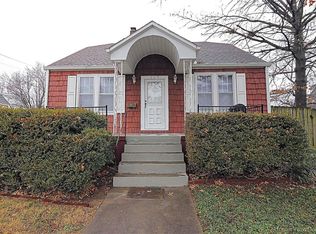
- $185,9003 bd3 ba1.9k sqft401 S West End Blvd, Cape Girardeau, MO 63703Off Market
- $137,6003 bd2 ba1.6k sqft1405 Bloomfield Rd, Cape Girardeau, MO 63703Off Market
Similar homes
- $165,0004 bd2 ba1.6k sqft1721 William St, Cape Girardeau, MO 63703For Sale

 MLS ID #26048346, Kristal Flentge, EDGE Realty ERA Powered. MARIS
 - $198,0003 bd2 ba2.2k sqft515 Cordelia Ave, Cape Girardeau, MO 63701For Sale
 MLS ID #26065190, Sandy D Tegel, Century 21 Ashland Realty. MARIS
 - $200,0004 bd2 ba1.4k sqft1317 Monticello Ln, Cape Girardeau, MO 63701For Sale By Owner
- $189,9004 bd2 ba1.7k sqft723 N Missouri Ave, Cape Girardeau, MO 63701For Sale
 MLS ID #26051853, Casie A Blattner, Area Properties Real Estate-River Region. MARIS
 - $199,0004 bd2 ba1.6k sqft1848 Thilenius St, Cape Girardeau, MO 63701For SaleMLS ID #26052977, Tara Newell-Koehler, Century 21 Ashland Realty. MARIS
- $195,0003 bd3 ba1.9k sqft1465 Rose St, Cape Girardeau, MO 63701For SaleMLS ID #26058935, Zachary Comstock, Century 21 Ashland Realty. MARIS
- $197,9003 bd2 ba1.4k sqft2020 Steven Dr, Cape Girardeau, MO 63701For SaleMLS ID #26064455, Laura Lincoln, EDGE Realty, ERA Powered. MARIS
- $154,9004 bd2 ba2.3k sqft1301 Jefferson Ave, Cape Girardeau, MO 63703For SaleMLS ID #26043529, Elizabeth McFerron, Main Key Realty, LLC. MARIS
- $170,0004 bd2 ba1.9k sqft1415 Themis St, Cape Girardeau, MO 63701For SaleMLS ID #26055401, Matt G Millslagle, Salient Realty Group, LLC. MARIS
- $195,0003 bd2 ba1k sqft1614 Bessie St, Cape Girardeau, MO 63701For SaleMLS ID #26054479, Andrew L Thurston, EXP Realty, LLC. MARIS
- $230,0004 bd3 ba2.4k sqft2715 Independence St, Cape Girardeau, MO 63703For SaleMLS ID #26055474, Ellen Kirchdoerfer, EDGE Realty, ERA Powered. MARIS
- $184,9004 bd2 ba1.3k sqft1500 Pemiscot St, Cape Girardeau, MO 63701For SaleMLS ID #26051869, Casie A Blattner, Area Properties Real Estate-River Region. MARIS
- $169,9002 bd2 ba2.3k sqft2613 Gardenia Ln, Cape Girardeau, MO 63703For SaleMLS ID #26061816, DeAnna R Gould, Ritter Real Estate. MARIS
- $208,0004 bd2 ba2.3k sqft433 Marie St, Cape Girardeau, MO 63701For SaleMLS ID #26018495, Lauren Marshall, Century 21 Ashland Realty. MARIS
- $194,9003 bd2 ba1.5k sqft3126 Wisteria Dr, Cape Girardeau, MO 63701For SaleMLS ID #26049230, Mary Kistner, EDGE Realty ERA Powered. MARIS
- $240,0004 bd2 ba2.4k sqft389 Country Club Dr, Cape Girardeau, MO 63701For SaleMLS ID #26065161, David A Kieffer, Century 21 Ashland Realty. MARIS
- $199,9003 bd2 ba1.3k sqft740 Watkins Dr, Cape Girardeau, MO 63701For SaleMLS ID #26049775, Tammy S Kwikkel-Bucher, EDGE Realty ERA Powered. MARIS
- $149,9002 bd2 ba1.1k sqft1218 Good Hope St, Cape Girardeau, MO 63703For SaleMLS ID #26041882, Keasha M Drury, Drury Real Estate. MARIS
- $135,0003 bd4 ba1.3k sqft1418 Jefferson Ave, Cape Girardeau, MO 63703For SaleMLS ID #26054565, Billy Hoskins, Paul Kitchen & Associates. MARIS
- $174,9003 bd3 ba1.4k sqft1517 Dunklin St, Cape Girardeau, MO 63701For SaleMLS ID #26051877, Casie A Blattner, Area Properties Real Estate-River Region. MARIS
