Skip main navigation
Off market
  • Zestimate®
    $594,200

    1401 County Road 3591, Boyd, TX 76023

    4beds
    2,770sqft
    Single Family Residence
    Built in 2017
    3 Acres Lot
    $594,200 Zestimate®
    $215/sqft
    $3,194 Estimated rent

    Home value

    $594,200

    $541,000 - $654,000

    $3,194/mo

    Zestimate® history
    Loading
    Loading...

    Owner options

    List your home for rent

    $3,194/mo

    Rent Zestimate®

    Find your next renter with Zillow Rental Manager. Plus, with online applications, you can quickly screen prospective tenants – for free.

    Learn more

    $3,194/mo

    Rent Zestimate®

    Refinance and save

    $3,917/mo

    Est. payment

    Refinancing to a lower rate could help reduce your monthly payments and save thousands over the life of the loan.

    See today's rates

    $3,917/mo

    Est. payment

    Explore your selling options

    Work with a Zillow partner agent

    Leverage their expertise and Zillow's premium Showcase listings to get your home seen by more buyers.

    Get started

    List with your own agent

    Get your home in front of millions of buyers by listing it on Zillow.

    Learn how to do it

    Sell it yourself

    Take full control of how buyers see your home on Zillow by listing For Sale by Owner (FSBO).

    List your home

    What's special

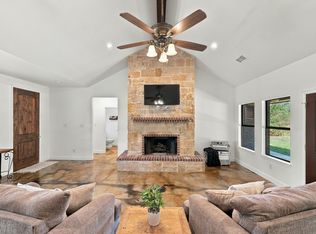
    Waiting on signatures offer has been chosen. This lovely 4 bedroom 2.1 bath home sits on 3 ACRES! 30x50 - 1500 square foot shop with all the amenities. The roof includes skylights for natural light, concrete floors, tack room-area, fully wired with electricity that includes an RV 220 plug. Additional covered space for animals is 12x50 and could be converted to covered RV parking if desired. Entire acreage is fenced and cross fenced and includes a chicken coop. The interior of the home offers a split bedroom arrangement along with open concept living, dining and nicely appointed kitchen complete with stainless steel appliances, double oven, granite counters,and beautiful knotty alder cabinetry. Animals Welcomed!

    This property is not currently displayed as for sale or rent on Zillow. This may be different from what's on other websites or public sources.
    Zillow last checked:

    Listing updated:

    Listed by:

    Jeanenne Kienle 0534072,

    Berkshire HathawayHS PenFed TX 817-377-4500

    Bought with:

    Valerie Martinez

    Fathom Realty LLC

    Source: NTREIS,MLS#: 14742570

    Facts & features

    Interior

    Bedrooms & bathrooms
    • Bedrooms: 4
    • Bathrooms: 3
    • Full bathrooms: 2
    • 1/2 bathrooms: 1
    Primary bedroom
    • Features: Walk-In Closet(s)
    • Level: First
    • Dimensions: 19 x 18
    Bedroom
    • Features: Split Bedrooms, Walk-In Closet(s)
    • Level: First
    • Dimensions: 11 x 11
    Bedroom
    • Features: Split Bedrooms, Walk-In Closet(s)
    • Level: First
    • Dimensions: 12 x 10
    Bedroom
    • Features: Split Bedrooms, Walk-In Closet(s)
    • Level: First
    • Dimensions: 10 x 11
    Bathroom
    • Features: Built-in Features, Dual Sinks, En Suite Bathroom, Garden Tub/Roman Tub, Stone Counters, Separate Shower
    • Level: First
    • Dimensions: 17 x 14
    Bathroom
    • Features: Stone Counters
    • Level: First
    • Dimensions: 5 x 8
    Dining room
    • Level: First
    • Dimensions: 12 x 15
    Half bath
    • Level: First
    • Dimensions: 5 x 5
    Kitchen
    • Features: Breakfast Bar, Built-in Features, Kitchen Island, Pantry, Stone Counters, Walk-In Pantry
    • Level: First
    • Dimensions: 14 x 12
    Living room
    • Level: First
    • Dimensions: 24 x 29
    Utility room
    • Features: Built-in Features, Stone Counters, Utility Room, Utility Sink
    • Level: First
    • Dimensions: 12 x 8
    Heating
    • Central, Electric, Heat Pump
    Cooling
    • Central Air, Ceiling Fan(s), Electric, Heat Pump
    Appliances
    • Included: Double Oven, Dishwasher, Electric Cooktop, Electric Oven, Plumbed For Ice Maker, Water Purifier
    • Laundry: Washer Hookup, Electric Dryer Hookup
    Features
    • Decorative/Designer Lighting Fixtures, High Speed Internet, Vaulted Ceiling(s), Wired for Sound
    • Flooring: Concrete, Ceramic Tile
    • Windows: Window Coverings
    • Number of fireplaces: 1
    • Fireplace features: Stone, Wood Burning
    Interior area
    • Total structure area: 2,770
    • Total interior livable area: 2,770 sqft

    Property

    Parking
    • Total spaces: 2
    • Parking features: Garage, Garage Door Opener, Garage Faces Side, RV Access/Parking
    • Attached garage spaces: 2
    Features
    • Levels: One
    • Stories: 1
    • Patio & porch: Covered
    • Pool features: None
    • Fencing: Pipe
    Lot
    • Size: 3 Acres
    • Features: Acreage, Back Yard, Interior Lot, Lawn, Landscaped, Many Trees
    Details
    • Parcel number: R3382010400

    Construction

    Type & style
    • Home type: SingleFamily
    • Architectural style: Traditional,Detached
    • Property subtype: Single Family Residence
    Materials
    • Brick, Rock, Stone
    • Foundation: Slab
    • Roof: Composition
    Condition
    • Year built: 2017

    Utilities & green energy

    • Sewer: Septic Tank
    • Water: Well
    • Utilities for property: Septic Available, Water Available
    Green energy
    • Energy efficient items: Appliances, HVAC, Thermostat
    • Water conservation: Low-Flow Fixtures

    Community & HOA

    Community
    • Security: Fire Alarm, Smoke Detector(s)
    • Subdivision: Whispering Oaks
    HOA
    • Has HOA: No
    Location
    • Region: Boyd

    Financial & listing details

    • Price per square foot: $215/sqft
    • Annual tax amount: $6,389
    • Date on market: 1/26/2022
    • Cumulative days on market: 9 days
    • Listing terms: Cash,Conventional,FHA,VA Loan

    Price history

    DateEventPrice
    3/8/2022Sold--
    Source: NTREIS #14742570 Report a problem
    2/13/2022Pending sale$517,500$187/sqft
    Source: NTREIS #14742570 Report a problem
    2/4/2022Contingent$517,500$187/sqft
    Source: NTREIS #14742570 Report a problem
    1/26/2022Listed for sale$517,500$187/sqft
    Source: NTREIS #14742570 Report a problem

    Public tax history

    Tax history is unavailable.

    Neighborhood: 76023

    Nearby schools

    GreatSchools rating
    Schools provided by the listing agent
    • Elementary: Springtown
    • Middle: Springtown
    • High: Springtown
    • District: Springtown ISD

    Source: NTREIS. This data may not be complete. We recommend contacting the local school district to confirm school assignments for this home.

    Get a cash offer in 3 minutes
    Find out how much your home could sell for in as little as 3 minutes with a no-obligation cash offer.
    Estimated market value

    $594,200

    Get a cash offer in 3 minutes
    Find out how much your home could sell for in as little as 3 minutes with a no-obligation cash offer.
    Estimated market value

    $594,200