Move-in ready country living on 3+ acres! This spacious 4-bedroom, 2.5-bath home offers fresh paint throughout and durable concrete flooring. The kitchen is full of character with knotty alder cabinets, generous counter space, and a large pantry offering plenty of storage. The oversized primary bathroom is a true retreat, featuring a garden tub and a separate shower with dual shower heads. Step outside to enjoy the large back patio, perfect for relaxing and entertaining. The fully fenced backyard provides room for pets, play, and outdoor living, while the shop offers space for projects, equipment, hobbies, or additional storage. A brand-new water well is being installed, and the property also includes a 1,500-gallon water holding tank for irrigation. With plenty of room to spread out, practical features, and updates, this property combines comfort, functionality, and country living. Enjoy the space, privacy, and possibilities!!! Ready for its new owners!
For sale
Price cut: $14K (10/16)
$575,000
1389 County Road 3591, Boyd, TX 76023
4beds
2,507sqft
Single Family Residence
Built in 2017
3.23 Acres Lot
$-- Zestimate®
$229/sqft
$-- HOA
What's special
Fresh paint throughoutGenerous counter spaceKnotty alder cabinetsOversized primary bathroomGarden tub
- 28 days
- 113
- 16
Zillow last checked:
Listing updated:
Listed by:
Ashlee Munden 0703163 817-920-7700,
Keller Williams Fort Worth 817-920-7700
Source: NTREIS,MLS#: 21404392
Facts & features
Interior
Bedrooms & bathrooms
- Bedrooms: 4
- Bathrooms: 3
- Full bathrooms: 2
- 1/2 bathrooms: 1
Primary bedroom
- Level: First
- Dimensions: 0 x 0
Bedroom
- Level: First
- Dimensions: 0 x 0
Bedroom
- Level: First
- Dimensions: 0 x 0
Bedroom
- Level: First
- Dimensions: 0 x 0
Living room
- Level: First
- Dimensions: 0 x 0
Heating
- Central, Electric
Cooling
- Central Air, Ceiling Fan(s)
Appliances
- Included: Double Oven, Dishwasher, Electric Range, Microwave, Refrigerator, Water Softener
- Laundry: Washer Hookup, Dryer Hookup, ElectricDryer Hookup, Laundry in Utility Room
Features
- Eat-in Kitchen, Granite Counters, High Speed Internet, Kitchen Island, Pantry, Smart Home, Cable TV, Walk-In Closet(s), Wired for Sound
- Flooring: Concrete
- Windows: Bay Window(s)
- Has basement: No
- Number of fireplaces: 1
- Fireplace features: Wood Burning
Interior area
- Total interior livable area: 2,507 sqft
Video & virtual tour
Property
Parking
- Total spaces: 2
- Parking features: Concrete, Driveway
- Attached garage spaces: 1
- Covered spaces: 2
Features
- Levels: One
- Stories: 1
- Patio & porch: Covered
- Pool features: None
- Fencing: Cross Fenced,Fenced,Metal
Lot
- Size: 3.23 Acres
- Features: Acreage, Pasture, Few Trees
- Residential vegetation: Grassed
Details
- Additional structures: Workshop
- Parcel number: 792184
- Horses can be raised: Yes
Construction
Type & style
- Home type: SingleFamily
- Architectural style: Detached
- Property subtype: Single Family Residence
Materials
- Brick, Rock, Stone
- Foundation: Slab
- Roof: Composition
Condition
- Resale
- Year built: 2017
Utilities & green energy
- Sewer: Septic Tank
- Water: Well
- Utilities for property: Septic Available, Water Available, Cable Available
Community & HOA
Community
- Subdivision: Whispering Oaks
HOA
- Has HOA: No
Location
- Region: Boyd
Financial & listing details
- Price per square foot: $229/sqft
- Annual tax amount: $8,265
- Date on market: 10/7/2026
- Cumulative days on market: 29 days
- Listing terms: Cash,Conventional,FHA,USDA Loan,VA Loan
- Exclusions: Curtain and Curtain Rods
Estimated market value
Not available
Estimated sales range
Not available
Not available
Price history
| Date | Event | Price |
|---|---|---|
| 10/16/2026 | Price change | $575,000-2.4%$229/sqft |
Source: NTREIS #21404392 Report a problem | ||
| 10/7/2026 | Listed for sale | $589,000$235/sqft |
Source: NTREIS #21404392 Report a problem | ||
Public tax history
Tax history is unavailable.
Monthly payment
Est. payment
Payment breakdown
Explore the cost of this home by adjusting the details. Changes won't be saved.Climate risks
Neighborhood: 76023
Nearby schools
Schools provided by the listing agent
- Elementary: Goshen Creek
- Middle: Springtown
- High: Springtown
- District: Springtown ISD
Source: NTREIS. This data may not be complete. We recommend contacting the local school district to confirm school assignments for this home.
Similar homes
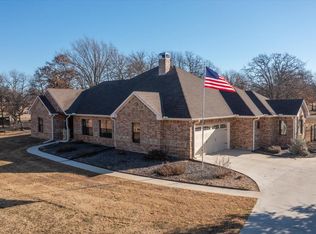
- $589,0003 bd2 ba2.6k sqft737 County Road 4699, Boyd, TX 76023For Sale
 MLS ID #21382733, LaTisha Grant. NTREIS
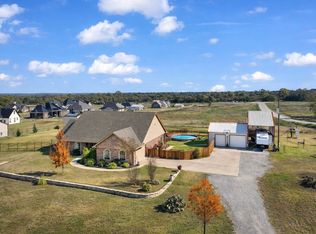
- $590,0004 bd3 ba2.7k sqft1081 County Road 3591, Paradise, TX 76073For Sale
 MLS ID #21144582, Dawn Carruthers. NTREIS
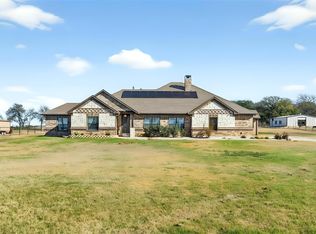
- $569,0003 bd2 ba2.3k sqft179 Paradise Canyon Cir, Paradise, TX 76073For Sale
 MLS ID #21421795, Travis Johnson. NTREIS
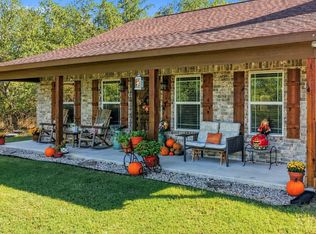
- $600,0004 bd4 ba2.3k sqft136 N Bronco Ct, Springtown, TX 76082For Sale
 MLS ID #21404399, Ashlee Munden. NTREIS
