Skip main navigation
Off market
  • Zestimate®
    $568,500

    1423 County Road 3591, Boyd, TX 76023

    4beds
    2,635sqft
    Single Family Residence
    Built in 2017
    2.63 Acres Lot
    $568,500 Zestimate®
    $216/sqft
    $3,110 Estimated rent

    Home value

    $568,500

    $517,000 - $625,000

    $3,110/mo

    Zestimate® history
    Loading
    Loading...

    Owner options

    List your home for rent

    $3,110/mo

    Rent Zestimate®

    Find your next renter with Zillow Rental Manager. Plus, with online applications, you can quickly screen prospective tenants – for free.

    Learn more

    $3,110/mo

    Rent Zestimate®

    Refinance and save

    $3,747/mo

    Est. payment

    Refinancing to a lower rate could help reduce your monthly payments and save thousands over the life of the loan.

    See today's rates

    $3,747/mo

    Est. payment

    Explore your selling options

    Work with a Zillow partner agent

    Leverage their expertise and Zillow's premium Showcase listings to get your home seen by more buyers.

    Get started

    List with your own agent

    Get your home in front of millions of buyers by listing it on Zillow.

    Learn how to do it

    Sell it yourself

    Take full control of how buyers see your home on Zillow by listing For Sale by Owner (FSBO).

    List your home

    What's special

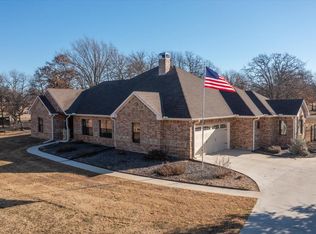
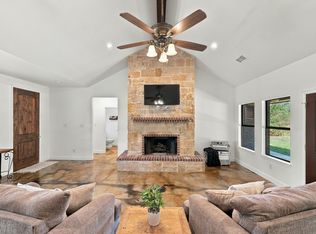
    MULTIPLE OFFERS!!!! Country Roads Take Me Home...To This Stately Stone & Brick Home on 2.628 Lush Acres with Scattered Trees, Completely Fenced & Gated with Long Cement Drive. Huge Cedar Trimmed Covered Front Porch for Evenings Watching the Sunset. Massive Living Area with Stone WBFP, Vaulted Ceilings & Industrial Ceiling Fan. Kitchen Opens to a Large Dining Area..Granite Counters, SS Appliances & New Microwave too! Private Primary Bedroom with Spa-like Bath & Oversized Glass Shower Plus Walk-in Closet. Split Bedroom Arrangement of 3 Roomy Guest Rooms with a Full Bath & an Adorable Ship-lap Half Bath. Laundry Room with Ample Cabinetry and Two Accordion Clothes Racks. The Covered Back Porch is No Less Impressive Over-looking the Back Acreage and Abundant Wildlife. Raise Your Own Chickens with the Make Ready Chicken Coop. 20X30 Partially Open Metal Barn with Dirt Floor. Newly Installed State-of-the-Art Water Filtration System and Reverse Osmosis. See Attached List of Amenities!

    This property is not currently displayed as for sale or rent on Zillow. This may be different from what's on other websites or public sources.
    Zillow last checked:

    Listing updated:

    Listed by:

    Lori Mayo 0460623,

    CENTURY 21 Judge Fite Co. 817-220-6462,

    Hannah Mclain 0676376 817-992-0122,

    CENTURY 21 Judge Fite Co.

    Bought with:

    Melissa Stary

    JPAR Cedar Hill

    Source: NTREIS,MLS#: 20027594

    Facts & features

    Interior

    Bedrooms & bathrooms
    • Bedrooms: 4
    • Bathrooms: 3
    • Full bathrooms: 2
    • 1/2 bathrooms: 1
    Primary bedroom
    • Features: Dual Sinks, En Suite Bathroom, Garden Tub/Roman Tub, Sitting Area in Primary, Separate Shower, Walk-In Closet(s)
    • Level: First
    • Dimensions: 19 x 15
    Bedroom
    • Features: Split Bedrooms
    • Level: First
    • Dimensions: 11 x 12
    Bedroom
    • Features: Split Bedrooms
    • Level: First
    • Dimensions: 11 x 10
    Bedroom
    • Features: Split Bedrooms
    • Level: First
    • Dimensions: 11 x 11
    Dining room
    • Level: First
    • Dimensions: 15 x 11
    Kitchen
    • Features: Built-in Features
    • Level: First
    • Dimensions: 15 x 12
    Living room
    • Features: Fireplace
    • Level: First
    • Dimensions: 21 x 23
    Utility room
    • Features: Built-in Features, Utility Room, Utility Sink
    • Level: First
    • Dimensions: 12 x 7
    Heating
    • Central
    Cooling
    • Central Air, Ceiling Fan(s), Electric
    Appliances
    • Included: Electric Oven
    • Laundry: Washer Hookup, Electric Dryer Hookup, Laundry in Utility Room
    Features
    • Dry Bar, Decorative/Designer Lighting Fixtures, Double Vanity, Granite Counters, High Speed Internet, Open Floorplan, Pantry, Vaulted Ceiling(s), Walk-In Closet(s), Wired for Sound
    • Flooring: Concrete, Ceramic Tile
    • Windows: Window Coverings
    • Has basement: No
    • Number of fireplaces: 1
    • Fireplace features: Living Room, Masonry, Stone, Wood Burning
    Interior area
    • Total interior livable area: 2,635 sqft

    Property

    Parking
    • Total spaces: 6
    • Parking features: Concrete, Covered, Door-Multi, Detached Carport, Garage, Garage Door Opener, Gated, Oversized, Garage Faces Side, Boat, RV Access/Parking
    • Attached garage spaces: 2
    • Carport spaces: 4
    • Covered spaces: 6
    Features
    • Levels: One
    • Stories: 1
    • Patio & porch: Rear Porch, Front Porch, Covered
    • Exterior features: Rain Gutters
    • Pool features: None
    Lot
    • Size: 2.63 Acres
    • Dimensions: 2.628
    • Features: Acreage, Cleared, Pasture, Many Trees, Subdivision
    • Residential vegetation: Cleared
    Details
    • Additional structures: Barn(s), Stable(s)
    • Parcel number: R002065613

    Construction

    Type & style
    • Home type: SingleFamily
    • Architectural style: Traditional,Detached
    • Property subtype: Single Family Residence
    Materials
    • Brick, Rock, Stone
    • Foundation: Slab
    • Roof: Composition
    Condition
    • Year built: 2017

    Utilities & green energy

    • Sewer: Septic Tank
    • Water: Well
    • Utilities for property: Electricity Available, Electricity Connected, Septic Available, Water Available

    Community & HOA

    Community
    • Security: Prewired, Carbon Monoxide Detector(s), Smoke Detector(s)
    • Subdivision: Whispering Oaks
    HOA
    • Has HOA: No
    Location
    • Region: Boyd

    Financial & listing details

    • Price per square foot: $216/sqft
    • Annual tax amount: $5,723
    • Date on market: 4/14/2022
    • Cumulative days on market: 36 days
    • Listing terms: Cash,Conventional,VA Loan
    • Electric utility on property: Yes
    • Road surface type: Asphalt

    Price history

    DateEventPrice
    5/20/2022Sold--
    Source: NTREIS #20027594 Report a problem
    4/19/2022Contingent$515,000$195/sqft
    Source: NTREIS #20027594 Report a problem
    4/14/2022Listed for sale$515,000+14.7%$195/sqft
    Source: NTREIS #20027594 Report a problem
    6/23/2021Listed for sale$449,000$170/sqft
    Source: NTREIS #14607919 Report a problem

    Public tax history

    Tax history is unavailable.

    Neighborhood: 76023

    Nearby schools

    GreatSchools rating
    Schools provided by the listing agent
    • Elementary: Springtown
    • Middle: Springtown
    • High: Springtown
    • District: Springtown ISD

    Source: NTREIS. This data may not be complete. We recommend contacting the local school district to confirm school assignments for this home.

    Get a cash offer in 3 minutes
    Find out how much your home could sell for in as little as 3 minutes with a no-obligation cash offer.
    Estimated market value

    $568,500

    Get a cash offer in 3 minutes
    Find out how much your home could sell for in as little as 3 minutes with a no-obligation cash offer.
    Estimated market value

    $568,500