This stunning residence at The Delgany is a great blend of luxury and practicality. The impressive great room with two walls of floor to ceiling glass windows facing Cherry Creek. Great features like entry foyer with double doors, 10' ceilings, recessed can lighting, programable battery-operated roller shades, solid wood flooring, large creek facing balcony with a gas bib for a BBQ. The renovated kitchen has a large quartz center island with counter seating for five. Bosch appliances, built-in stainless refrigerator, five burner gas cooktop, exhaust hood, wall mounted convection & microwave ovens, undermount kitchen sink with filtered water. This spacious floorplan layout and large rooms sizes creates a warm and inviting atmosphere, perfect for both entertaining and daily living. The primary suite has an extra-large walk-in closet with built-in cabinetry, updated spa like bath with soaking tub, shower with bench and a toilet room with a Toto 700 toilet. The second bedroom is ensuite with a 3/4 bath. The 3rd bedroom is currently an office, but you could easily add a Murphy Bed, a 3/4 bath is just across the hallway. The building has a newer roof and side by side garage parking with a Juice Box Electric charging station. The Delgany Lofts is a boutique building with 42 units and has beautiful landscaped center courtyard with a gas grill, dining table lounging area for homeowners to use. This fantastic creek side location has easy access to sports events, concerts, and cultural activities at places like Ball Arena, Cherry Creek Path, Museum of Contemporary Art ad close by Union Station. Buyer pays for the .5% Riverfront Transfer Fee on the purchase price.
Sold for $1,060,000
$1,060,000
1401 Delgany Street #204, Denver, CO 80202
3beds
1,965sqft
Condominium
Built in 2005
-- sqft lot
$1,030,400 Zestimate®
$539/sqft
$5,003 Estimated rent
Home value
$1,030,400
$958,000 - $1.10M
$5,003/mo
Zestimate® history
Owner options
List your home for rent
$5,003/mo
Rent Zestimate®
Find your next renter with Zillow Rental Manager. Plus, with online applications, you can quickly screen prospective tenants – for free.
$5,003/mo
Rent Zestimate®
Refinance and save
$6,147/mo
Est. payment
Refinancing to a lower rate could help reduce your monthly payments and save thousands over the life of the loan.
$6,147/mo
Est. payment
Explore your selling options
Work with a Zillow partner agent
Leverage their expertise and Zillow's premium Showcase listings to get your home seen by more buyers.
Get startedList with your own agent
Get your home in front of millions of buyers by listing it on Zillow.
Learn how to do itSell it yourself
Take full control of how buyers see your home on Zillow by listing For Sale by Owner (FSBO).
List your homeWhat's special
Large creek facing balconyBeautiful landscaped center courtyardBuilt-in stainless refrigeratorFive burner gas cooktopExtra-large walk-in closetBosch appliancesUpdated spa like bath
Zillow last checked:
Listing updated:
Listed by:
My Denver Team 303-520-4040 kevin@kentwoodcity.com,
Kentwood Real Estate City Properties,
Matthew McNeill 303-949-9889,
Kentwood Real Estate City Properties
Bought with:
Connie Kraska, 40040807
LIV Sotheby's International Realty
Source: REcolorado as distributed by MLS GRID,MLS#: 7111153
Facts & features
Interior
Bedrooms & bathrooms
- Bedrooms: 3
- Bathrooms: 3
- Full bathrooms: 1
- 3/4 bathrooms: 2
- Main level bathrooms: 3
- Main level bedrooms: 3
Primary bedroom
- Description: Large Primary & Large Walk-In Closet
- Level: Main
Bedroom
- Level: Main
Bedroom
- Description: Currently Used As An Office, Non-Conforming W/O A Closet, 3/4 Bath Across Hall
- Level: Main
Primary bathroom
- Description: 5 Piece Bath With Luxury Tub And Toto 700 Toilet
- Level: Main
Bathroom
- Level: Main
Bathroom
- Description: Ensuite With 3/4 Bath Attached
- Level: Main
Dining room
- Level: Main
Kitchen
- Level: Main
Laundry
- Level: Main
Living room
- Description: 10' Ceilings, Glass Corner With Gas Fireplace
- Level: Main
Heating
- Forced Air, Natural Gas
Cooling
- Central Air
Appliances
- Included: Convection Oven, Cooktop, Dishwasher, Disposal, Dryer, Gas Water Heater, Microwave, Oven, Range Hood, Refrigerator, Washer
- Laundry: In Unit
Features
- Entrance Foyer, Five Piece Bath, High Ceilings, Kitchen Island, No Stairs, Open Floorplan, Primary Suite, Quartz Counters, Sound System, Walk-In Closet(s)
- Flooring: Tile, Wood
- Windows: Double Pane Windows, Window Coverings
- Has basement: No
- Number of fireplaces: 1
- Fireplace features: Gas, Great Room
- Common walls with other units/homes: 2+ Common Walls
Interior area
- Total structure area: 1,965
- Total interior livable area: 1,965 sqft
- Finished area above ground: 1,965
Property
Parking
- Total spaces: 2
- Parking features: Concrete, Electric Vehicle Charging Station(s), Heated Garage, Underground
- Garage spaces: 2
Features
- Levels: One
- Stories: 1
- Exterior features: Balcony, Gas Grill, Gas Valve
- Has view: Yes
- View description: Water
- Has water view: Yes
- Water view: Water
- Waterfront features: River Front
Lot
- Features: Borders Public Land, Cul-De-Sac, Greenbelt, Near Public Transit
Details
- Parcel number: 233215040
- Zoning: PUD
- Special conditions: Standard
Construction
Type & style
- Home type: Condo
- Property subtype: Condominium
- Attached to another structure: Yes
Materials
- Brick, Concrete, Metal Siding, Stucco
- Roof: Membrane
Condition
- Updated/Remodeled
- Year built: 2005
Details
- Builder name: East West Partners
Utilities & green energy
- Sewer: Public Sewer
- Water: Public
- Utilities for property: Cable Available, Electricity Connected, Natural Gas Available, Natural Gas Connected
Community & HOA
Community
- Security: Key Card Entry, Secured Garage/Parking, Security Entrance
- Subdivision: Riverfront Park
HOA
- Has HOA: Yes
- Amenities included: Bike Storage, Elevator(s), Garden Area, Parking
- Services included: Reserve Fund, Gas, Heat, Insurance, Maintenance Grounds, Maintenance Structure, Recycling, Security, Sewer, Snow Removal, Trash, Water
- HOA fee: $1,234 monthly
- HOA name: East West Urban Management
- HOA phone: 720-904-6304
Location
- Region: Denver
Financial & listing details
- Price per square foot: $539/sqft
- Tax assessed value: $1,079,400
- Annual tax amount: $5,916
- Date on market: 4/4/2025
- Listing terms: Cash,Conventional,Jumbo
- Exclusions: Seller's Personal Property
- Ownership: Corporation/Trust
- Electric utility on property: Yes
- Road surface type: Paved
Price history
| Date | Event | Price |
|---|---|---|
| 7/9/2025 | Sold | $1,060,000-3.5%$539/sqft |
Source:  REcolorado as distributed by MLS GRID #7111153 Report a problem REcolorado as distributed by MLS GRID #7111153 Report a problem | ||
| 5/25/2025 | Pending sale | $1,099,000$559/sqft |
Source: REcolorado as distributed by MLS GRID #7111153 Report a problem | ||
| 4/4/2025 | Listed for sale | $1,099,000-0.1%$559/sqft |
Source: REcolorado as distributed by MLS GRID #7111153 Report a problem | ||
| 3/18/2023 | Listing removed | -- |
Source: Zillow Rentals Report a problem | ||
| 3/8/2023 | Listed for rent | $5,000$3/sqft |
Source: Zillow Rentals Report a problem | ||
| 2/8/2023 | Listing removed | -- |
Source: Zillow Rentals Report a problem | ||
| 1/17/2023 | Listed for rent | $5,000$3/sqft |
Source: Zillow Rentals Report a problem | ||
| 3/29/2019 | Sold | $1,100,000$560/sqft |
Source: YOUR CASTLE REAL ESTATE solds #3266946_80202_204 Report a problem | ||
| 3/11/2019 | Pending sale | $1,100,000$560/sqft |
Source: Your Castle Real Estate Inc #3266946 Report a problem | ||
| 2/18/2019 | Listed for sale | $1,100,000$560/sqft |
Source: Your Castle Real Estate Inc #3266946 Report a problem | ||
| 2/12/2019 | Pending sale | $1,100,000$560/sqft |
Source: Your Castle Real Estate Inc #3266946 Report a problem | ||
| 2/7/2019 | Listed for sale | $1,100,000+27.9%$560/sqft |
Source: Your Castle Real Estate Inc #3266946 Report a problem | ||
| 3/21/2016 | Sold | $860,000+14.7%$438/sqft |
Source: Public Record Report a problem | ||
| 4/4/2008 | Sold | $750,000$382/sqft |
Source: Public Record Report a problem | ||
Public tax history
| Year | Property taxes | Tax assessment |
|---|---|---|
| 2024 | $5,798 -13.5% | $68,630 -4.7% |
| 2023 | $6,706 +3% | $72,010 -6% |
| 2022 | $6,513 +3.4% | $76,620 -2.8% |
| 2021 | $6,298 +2.6% | $78,830 +2.9% |
| 2020 | $6,138 +10.7% | $76,619 -0.7% |
| 2019 | $5,546 | $77,156 +21.5% |
| 2018 | $5,546 0% | $63,480 |
| 2017 | $5,547 +5.6% | $63,480 +12.5% |
| 2016 | $5,255 +11.6% | $56,430 |
| 2015 | $4,708 0% | $56,430 +18.7% |
| 2014 | $4,710 -21.7% | $47,530 |
| 2013 | $6,012 +12.1% | $47,530 -20.9% |
| 2012 | $5,366 +6.2% | $60,080 |
| 2011 | $5,054 +0.5% | $60,080 +1.7% |
| 2010 | $5,027 -27.3% | $59,050 |
| 2009 | $6,911 -4.1% | $59,050 -8.8% |
| 2008 | $7,210 -7.3% | $64,720 |
| 2007 | $7,781 +296.9% | $64,720 -11.6% |
| 2006 | $1,961 | $73,230 |
Find assessor info on the county website
Neighborhood: Union Station
Nearby homes
- $765,0002 bd2 ba1.2k sqft1401 Delgany St UNIT 102, Denver, CO 80202Sold

- $605,0002 bd2 ba1.1k sqft1401 Delgany St UNIT 211, Denver, CO 80202Sold

- $920,0003 bd3 ba1.8k sqft1401 Delgany St UNIT 308, Denver, CO 80202Sold
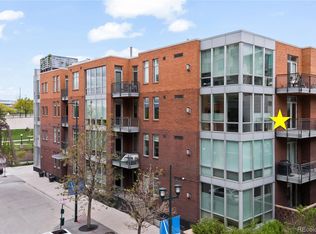
- $800,0002 bd2 ba1.2k sqft1401 Delgany St UNIT 203, Denver, CO 80202For Sale

- $1,310,0002 bd2 ba1k sqft1401 Delgany St, Denver, CO 80202Sold
- $674,0002 bd2 ba1.1k sqft1401 Delgany St UNIT 202, Denver, CO 80202Off Market
- $863,7002 bd2 ba1.4k sqft1401 Delgany St UNIT 405, Denver, CO 80202Off Market
- $2,212,4003 bd4 ba3.5k sqft1401 Delgany St UNIT 407, Denver, CO 80202Off Market
Nearby schools
GreatSchools rating
- 2/10Greenlee Elementary SchoolGrades: PK-5Distance: 1.2 mi
- 2/10West Middle SchoolGrades: 6-8Distance: 1.5 mi
- 3/10West High SchoolGrades: 9-12Distance: 1.5 mi
Schools provided by the listing agent
- Elementary: Greenlee
- Middle: Kepner
- High: West
- District: Denver 1
Source: REcolorado as distributed by MLS GRID. This data may not be complete. We recommend contacting the local school district to confirm school assignments for this home.
Get a cash offer in 3 minutes
Find out how much your home could sell for in as little as 3 minutes with a no-obligation cash offer.
Estimated market value
$1,030,400
Get a cash offer in 3 minutes
Find out how much your home could sell for in as little as 3 minutes with a no-obligation cash offer.
Estimated market value
$1,030,400
- Colorado
- Denver County
- Denver
- 80202
- Union Station
- 1401 Delgany Street Unit 204
Nearby cities
Nearby neighborhoods
Nearby zip codes
Other Denver Topics
