Elevate your living experience with this exquisite second-floor condo nestled in the coveted Pantego neighborhood of West Arlington. Indulge in the comfort of this delightful 3-bedroom, 2-bathroom residence, where natural light cascades through a spacious, open-concept layout. Revel in the charm of a cozy wood-burning fireplace, the practical elegance of a ceiling fan, and the convenience of expansive walk-in closets. As a corner unit, it boasts a fresh, modern feel with recent updates and a tasteful palette of neutral tones that offer a canvas for your personal touch. Step outside to be greeted by enchanting views of the local vista. Plus, you'll have access to a communal outdoor pool—perfect for leisurely swims under the Texas sky. This home isn't just a place to live; it's a space to create, relax, and enjoy the essence of a vibrant community. This home features two assigned carports. Call us today and make this house your HOME!
Sold
Price Unknown
1401 Forest Edge Dr APT 14, Arlington, TX 76013
3beds
1,356sqft
Condominium
Built in 1970
-- sqft lot
$-- Zestimate®
$--/sqft
$2,065 Estimated rent
Home value
Not available
Estimated sales range
Not available
$2,065/mo
Zestimate® history
Owner options
List your home for rent
$2,065/mo
Rent Zestimate®
Find your next renter with Zillow Rental Manager. Plus, with online applications, you can quickly screen prospective tenants – for free.
$2,065/mo
Rent Zestimate®
Refinance and save
$242/mo
Est. payment
Refinancing to a lower rate could help reduce your monthly payments and save thousands over the life of the loan.
$242/mo
Est. payment
Explore your selling options
Work with a Zillow partner agent
Leverage their expertise and Zillow's premium Showcase listings to get your home seen by more buyers.
Get startedList with your own agent
Get your home in front of millions of buyers by listing it on Zillow.
Learn how to do itSell it yourself
Take full control of how buyers see your home on Zillow by listing For Sale by Owner (FSBO).
List your homeWhat's special
Enchanting viewsOpen-concept layout
Zillow last checked:
Listing updated:
Listed by:
Brandee Kelley 0541522 817-635-1141,
Keller Williams Lonestar DFW 817-795-2500,
Kristin Babek 0722314 817-896-1910,
Keller Williams Lonestar DFW
Bought with:
Sherry Leisure
Keller Williams Lonestar DFW
Source: NTREIS,MLS#: 20469975
Facts & features
Interior
Bedrooms & bathrooms
- Bedrooms: 3
- Bathrooms: 2
- Full bathrooms: 2
Primary bedroom
- Features: En Suite Bathroom, Walk-In Closet(s)
- Dimensions: 14 x 14
Bedroom
- Dimensions: 10 x 11
Bedroom
- Dimensions: 14 x 9
Breakfast room nook
- Dimensions: 13 x 9
Kitchen
- Features: Granite Counters
- Dimensions: 9 x 8
Living room
- Dimensions: 16 x 14
Heating
- Central, Natural Gas
Cooling
- Central Air, Ceiling Fan(s), Electric
Appliances
- Included: Some Gas Appliances, Dryer, Dishwasher, Electric Cooktop, Electric Oven, Electric Range, Ice Maker, Microwave, Plumbed For Gas, Refrigerator, Washer
- Laundry: Washer Hookup, Electric Dryer Hookup, Gas Dryer Hookup, In Kitchen
Features
- High Speed Internet, Walk-In Closet(s)
- Flooring: Carpet, Linoleum
- Windows: Window Coverings
- Has basement: No
- Number of fireplaces: 1
- Fireplace features: Gas, Gas Log, Gas Starter, Living Room
Interior area
- Total interior livable area: 1,356 sqft
Property
Parking
- Total spaces: 2
- Parking features: Assigned, Carport
- Carport spaces: 2
Features
- Levels: One
- Stories: 1
- Pool features: None, Community
Lot
- Size: 3,136 Square Feet
Details
- Parcel number: 00588997
Construction
Type & style
- Home type: Condo
- Property subtype: Condominium
- Attached to another structure: Yes
Materials
- Brick
- Foundation: Slab
- Roof: Flat
Condition
- Year built: 1970
Utilities & green energy
- Sewer: Public Sewer
- Water: Public
- Utilities for property: Sewer Available, Water Available
Community & HOA
Community
- Features: Clubhouse, Pool
- Security: Security System Owned, Carbon Monoxide Detector(s), Fire Alarm, Smoke Detector(s), Security Lights
- Subdivision: Forest Edge Condo Sub
HOA
- Has HOA: Yes
- Services included: All Facilities, Gas, Maintenance Grounds, Pest Control, Sewer, Water
- HOA fee: $242 monthly
- HOA name: Forest Edge Condo Assos.
- HOA phone: 817-323-6104
Location
- Region: Arlington
Financial & listing details
- Tax assessed value: $71,640
- Annual tax amount: $3,708
- Date on market: 11/7/2023
- Cumulative days on market: 24 days
- Listing terms: Cash,Conventional,FHA,VA Loan
Price history
| Date | Event | Price |
|---|---|---|
| 12/29/2023 | Sold | -- |
Source: NTREIS #20469975 Report a problem | ||
| 12/16/2023 | Pending sale | $230,000$170/sqft |
Source: NTREIS #20469975 Report a problem | ||
| 12/2/2023 | Contingent | $230,000$170/sqft |
Source: NTREIS #20469975 Report a problem | ||
| 11/7/2023 | Listed for sale | $230,000+53.4%$170/sqft |
Source: NTREIS #20469975 Report a problem | ||
| 12/23/2019 | Sold | -- |
Source: Agent Provided Report a problem | ||
| 11/29/2019 | Pending sale | $149,900$111/sqft |
Source: JP and Associates REALTORS #14212137 Report a problem | ||
| 10/29/2019 | Price change | $149,900-4.5%$111/sqft |
Source: JP and Associates REALTORS #14212137 Report a problem | ||
| 10/21/2019 | Listed for sale | $157,000+124.6%$116/sqft |
Source: JP and Associates REALTORS #14212137 Report a problem | ||
| 9/3/2014 | Sold | -- |
Source: Agent Provided Report a problem | ||
| 3/22/2014 | Price change | $69,900-10.3%$52/sqft |
Source: Gene Molloy Properties #11824652 Report a problem | ||
| 12/8/2013 | Price change | $77,950-1.3%$57/sqft |
Source: Gene Molloy Properties #11824652 Report a problem | ||
| 12/5/2013 | Price change | $79,000+1.3%$58/sqft |
Source: Gene Molloy Properties #11824652 Report a problem | ||
| 12/2/2013 | Price change | $77,950-1.3%$57/sqft |
Source: Gene Molloy Properties #11824652 Report a problem | ||
| 8/19/2012 | Listed for sale | $79,000$58/sqft |
Source: Molloy Property Mgt Services #11824652 Report a problem | ||
Public tax history
| Year | Property taxes | Tax assessment |
|---|---|---|
| 2016 | $1,467 +77.6% | $71,640 -9.4% |
| 2015 | $826 | $79,100 |
| 2014 | $826 | $79,100 |
Find assessor info on the county website
Neighborhood: West
Nearby homes
- $73,3143 bd2 ba1.3k sqft1401 Forest Edge Dr APT 1, Arlington, TX 76013Off Market
- $--2 bd2 ba1.2k sqft1401 Forest Edge Dr APT 2, Arlington, TX 76013Sold
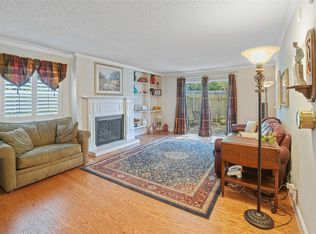
- $63,9372 bd2 ba1.1k sqft1401 Forest Edge Dr APT 4, Arlington, TX 76013Off Market
- $62,9802 bd2 ba1.1k sqft1401 Forest Edge Dr APT 5, Arlington, TX 76013Off Market
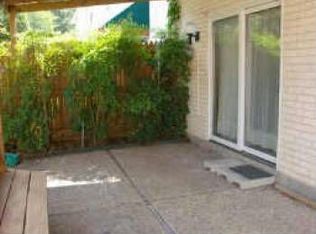
- $62,9802 bd2 ba1.1k sqft1401 Forest Edge Dr APT 6, Arlington, TX 76013Off Market
- $46,5281 bd1 ba728 sqft1401 Forest Edge Dr APT 7, Arlington, TX 76013Off Market
- $163,0002 bd2 ba1.1k sqft1401 Forest Edge Dr APT 8, Arlington, TX 76013For Sale
- $--2 bd2 ba990 sqft1401 Forest Edge Dr APT 10, Arlington, TX 76013Sold
- $62,4852 bd1 ba1.1k sqft1401 Forest Edge Dr APT 11, Arlington, TX 76013Off Market
Nearby schools
GreatSchools rating
- 8/10Duff Elementary SchoolGrades: PK-6Distance: 0.5 mi
- 5/10Bailey Junior High SchoolGrades: 7-8Distance: 1.1 mi
- 3/10Arlington High SchoolGrades: 9-12Distance: 2.9 mi
Schools provided by the listing agent
- Elementary: Duff
- High: Arlington
- District: Arlington ISD
Source: NTREIS. This data may not be complete. We recommend contacting the local school district to confirm school assignments for this home.
- Texas
- Tarrant County
- Arlington
- 76013
- West
- 1401 Forest Edge Dr Apartment 14
Nearby cities
Nearby neighborhoods
Nearby zip codes
Other Arlington Topics
