Welcome to Forest Edge — a charming, boutique community where this spacious 2-bedroom, 2-bath condo offers the perfect blend of comfort and convenience between the highly desirable Shady Valley and Woodland West neighborhoods.
Enjoy walking distance to Duff Elementary and Dottie Lynn Park, or take a quick golf cart ride to Shady Valley Country Club for lunch or a round of golf. With only 27 residences, Forest Edge is known for its peaceful setting and strong sense of community.
Amenities include assigned covered parking, a swimming pool, and a clubhouse complete with a kitchenette, bath, sauna, fireplace sitting area, TV, and pool table. Inside, you’ll find an inviting layout with a gas fireplace, gas range, and all appliances conveying — refrigerator, microwave, washer, and dryer. HOA dues of $208.89 a month cover water, gas, and trash pickup for easy, low-maintenance living.
Enjoy the small-town charm of nearby restaurants, coffee shops, and boutiques, all while being just minutes from downtown Arlington, Globe Life Field, AT&T Stadium, Texas Live!, Six Flags, and more. A wonderful fit for any stage of life, this Forest Edge condo delivers comfort, connection, and an unbeatable location. * 1% towards closing costs Lender incentive offered through Guild Mortgage the Adams group *Buyer must qualify, contact agent for more details.
Sold
Price Unknown
1401 Forest Edge Dr APT 21, Arlington, TX 76013
2beds
1,170sqft
Condominium
Built in 1970
-- sqft lot
$-- Zestimate®
$--/sqft
$1,906 Estimated rent
Home value
Not available
Estimated sales range
Not available
$1,906/mo
Zestimate® history
Owner options
List your home for rent
$1,906/mo
Rent Zestimate®
Find your next renter with Zillow Rental Manager. Plus, with online applications, you can quickly screen prospective tenants – for free.
$1,906/mo
Rent Zestimate®
Refinance and save
$209/mo
Est. payment
Refinancing to a lower rate could help reduce your monthly payments and save thousands over the life of the loan.
$209/mo
Est. payment
Explore your selling options
Work with a Zillow partner agent
Leverage their expertise and Zillow's premium Showcase listings to get your home seen by more buyers.
Get startedList with your own agent
Get your home in front of millions of buyers by listing it on Zillow.
Learn how to do itSell it yourself
Take full control of how buyers see your home on Zillow by listing For Sale by Owner (FSBO).
List your homeWhat's special
Swimming poolGas fireplaceInviting layoutGas rangeAssigned covered parking
Zillow last checked:
Listing updated:
Listed by:
Erin Bergin 0504306 817-360-3470,
The Collective Living Co 817-360-3470,
Zoe Vanarsdel 0760130 817-271-7755,
The Collective Living Co
Bought with:
Robert Schrickel
Ebby Halliday, REALTORS
Source: NTREIS,MLS#: 21081704
Facts & features
Interior
Bedrooms & bathrooms
- Bedrooms: 2
- Bathrooms: 2
- Full bathrooms: 2
Primary bedroom
- Features: Ceiling Fan(s), Walk-In Closet(s)
- Level: Second
- Dimensions: 12 x 19
Bedroom
- Features: Ceiling Fan(s)
- Level: Second
- Dimensions: 12 x 12
Dining room
- Level: Second
- Dimensions: 13 x 9
Kitchen
- Features: Built-in Features
- Level: Second
- Dimensions: 8 x 10
Living room
- Features: Ceiling Fan(s), Fireplace
- Level: Second
- Dimensions: 15 x 20
Heating
- Central, Fireplace(s), Natural Gas
Cooling
- Central Air, Ceiling Fan(s), Electric
Appliances
- Included: Dishwasher, Disposal, Gas Range, Microwave
- Laundry: Common Area, Washer Hookup, Electric Dryer Hookup, In Kitchen, Stacked
Features
- Walk-In Closet(s)
- Flooring: Carpet, Luxury Vinyl Plank, Tile
- Has basement: No
- Number of fireplaces: 1
- Fireplace features: Family Room, Gas Log
Interior area
- Total interior livable area: 1,170 sqft
Property
Parking
- Total spaces: 2
- Parking features: Assigned, Carport, On Site
- Carport spaces: 2
Features
- Levels: One
- Stories: 1
- Pool features: In Ground, Pool, Community
- Fencing: None
Lot
- Size: 1.57 Acres
- Features: Many Trees
Details
- Parcel number: 06580882
Construction
Type & style
- Home type: Condo
- Architectural style: Traditional
- Property subtype: Condominium
- Attached to another structure: Yes
Materials
- Brick
- Foundation: Slab
- Roof: Composition
Condition
- Year built: 1970
Utilities & green energy
- Sewer: Public Sewer
- Water: Public
- Utilities for property: Sewer Available, Water Available
Community & HOA
Community
- Features: Clubhouse, Pool
- Subdivision: Forest Edge Condo Sub
HOA
- Has HOA: Yes
- Services included: All Facilities, Association Management, Maintenance Grounds, Sewer, Trash, Water
- HOA fee: $209 monthly
- HOA name: Forest Edge COA
- HOA phone: 817-323-6104
Location
- Region: Arlington
Financial & listing details
- Tax assessed value: $64,759
- Annual tax amount: $506
- Date on market: 10/8/2025
- Cumulative days on market: 213 days
- Listing terms: Cash,Conventional,VA Loan
Price history
| Date | Event | Price |
|---|---|---|
| 3/5/2026 | Sold | -- |
Source: NTREIS #21081704 Report a problem | ||
| 2/21/2026 | Pending sale | $175,000$150/sqft |
Source: NTREIS #21081704 Report a problem | ||
| 1/28/2026 | Price change | $175,000-5.4%$150/sqft |
Source: NTREIS #21081704 Report a problem | ||
| 12/12/2025 | Price change | $185,000-2.1%$158/sqft |
Source: NTREIS #21081704 Report a problem | ||
| 11/16/2025 | Price change | $188,900-0.5%$161/sqft |
Source: NTREIS #21081704 Report a problem | ||
| 10/8/2025 | Listed for sale | $189,900-0.1%$162/sqft |
Source: NTREIS #21081704 Report a problem | ||
| 10/3/2025 | Listing removed | $190,000$162/sqft |
Source: NTREIS #21002824 Report a problem | ||
| 9/8/2025 | Price change | $190,000-2.6%$162/sqft |
Source: NTREIS #21002824 Report a problem | ||
| 8/4/2025 | Price change | $195,000-2.5%$167/sqft |
Source: NTREIS #21002824 Report a problem | ||
| 7/18/2025 | Listed for sale | $200,000+60.1%$171/sqft |
Source: NTREIS #21002824 Report a problem | ||
| 3/24/2021 | Listing removed | -- |
Source: Owner Report a problem | ||
| 11/24/2019 | Listing removed | $1,000$1/sqft |
Source: Owner Report a problem | ||
| 11/20/2019 | Listed for rent | $1,000$1/sqft |
Source: Owner Report a problem | ||
| 5/31/2019 | Listing removed | $124,900$107/sqft |
Source: Real #14079769 Report a problem | ||
| 5/28/2019 | Pending sale | $124,900$107/sqft |
Source: Real #14079769 Report a problem | ||
| 5/2/2019 | Listed for sale | $124,900+8.6%$107/sqft |
Source: Real #14079769 Report a problem | ||
| 10/11/2017 | Sold | -- |
Source: Agent Provided Report a problem | ||
| 9/19/2017 | Pending sale | $115,000$98/sqft |
Source: CearnalCo #13657767 Report a problem | ||
| 8/31/2017 | Price change | $115,000-4.1%$98/sqft |
Source: CearnalCo #13657767 Report a problem | ||
| 8/12/2017 | Price change | $119,900-4.1%$102/sqft |
Source: CearnalCo #13657767 Report a problem | ||
| 7/27/2017 | Listed for sale | $125,000+92.3%$107/sqft |
Source: CearnalCo #13657767 Report a problem | ||
| 11/6/2011 | Listing removed | $65,000$56/sqft |
Source: Coldwell Banker Residential #11499987 Report a problem | ||
| 6/5/2011 | Price change | $65,000-7.1%$56/sqft |
Source: Coldwell Banker Residential #11499987 Report a problem | ||
| 11/6/2010 | Price change | $70,000-12.4%$60/sqft |
Source: Coldwell Bankers Residential #11499987 Report a problem | ||
| 5/1/2010 | Price change | $79,900-3.7%$68/sqft |
Source: Coldwell Banker Residential #11296640 Report a problem | ||
| 10/31/2009 | Listed for sale | $83,000$71/sqft |
Source: Coldwell Bankers Residential #11296640 Report a problem | ||
Public tax history
| Year | Property taxes | Tax assessment |
|---|---|---|
| 2016 | $506 -67.1% | $64,759 -6.8% |
| 2015 | $1,541 | $69,500 |
| 2014 | $1,541 | $69,500 |
Find assessor info on the county website
Neighborhood: West
Nearby homes
- $73,3143 bd2 ba1.3k sqft1401 Forest Edge Dr APT 1, Arlington, TX 76013Off Market
- $--2 bd2 ba1.2k sqft1401 Forest Edge Dr APT 2, Arlington, TX 76013Sold
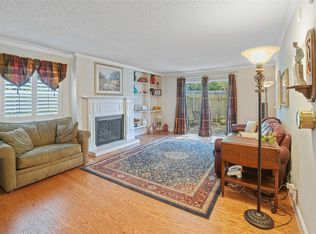
- $63,9372 bd2 ba1.1k sqft1401 Forest Edge Dr APT 4, Arlington, TX 76013Off Market
- $62,9802 bd2 ba1.1k sqft1401 Forest Edge Dr APT 5, Arlington, TX 76013Off Market
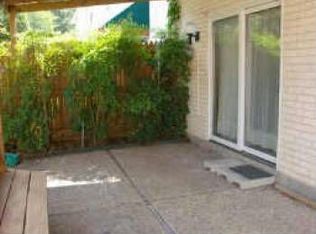
- $62,9802 bd2 ba1.1k sqft1401 Forest Edge Dr APT 6, Arlington, TX 76013Off Market
- $46,5281 bd1 ba728 sqft1401 Forest Edge Dr APT 7, Arlington, TX 76013Off Market
- $163,0002 bd2 ba1.1k sqft1401 Forest Edge Dr APT 8, Arlington, TX 76013For Sale
- $--2 bd2 ba990 sqft1401 Forest Edge Dr APT 10, Arlington, TX 76013Sold
- $62,4852 bd1 ba1.1k sqft1401 Forest Edge Dr APT 11, Arlington, TX 76013Off Market
Nearby schools
GreatSchools rating
- 8/10Duff Elementary SchoolGrades: PK-6Distance: 0.5 mi
- 5/10Bailey Junior High SchoolGrades: 7-8Distance: 1.1 mi
- 3/10Arlington High SchoolGrades: 9-12Distance: 2.9 mi
Schools provided by the listing agent
- Elementary: Duff
- High: Arlington
- District: Arlington ISD
Source: NTREIS. This data may not be complete. We recommend contacting the local school district to confirm school assignments for this home.
- Texas
- Tarrant County
- Arlington
- 76013
- West
- 1401 Forest Edge Dr Apartment 21
Nearby cities
Nearby neighborhoods
Nearby zip codes
Other Arlington Topics
