Welcome to 1401 Highview Ave in Dayton! This charming bungalow offers 3 spacious bedrooms, 1 full bathroom, and a great blend of original character and important modern updates. The home features all-new furnace and central air conditioning for added peace of mind, along with updated vinyl replacement windows.
Inside, you'll find a large kitchen with a convenient breakfast nook, a formal dining room, and a comfortable living room highlighted by the home's original fireplace and mantel, adding timeless character (fireplace is inoperable). Original woodwork and trim have been thoughtfully restored throughout, including the beautiful built-in cabinetry in the dining room.
With its spacious rooms, classic bungalow charm, restored original details, and key mechanical updates, 1401 Highview is a great opportunity to own a home with character and functionality in Dayton.
Accepting backups
$189,900
1401 Highview Ave, Dayton, OH 45420
3beds
1,248sqft
Single Family Residence
Built in 1926
7,958 Square Feet Lot
$187,400 Zestimate®
$152/sqft
$-- HOA
What's special
Spacious roomsFormal dining roomOriginal fireplace and mantelConvenient breakfast nookLarge kitchenUpdated vinyl replacement windows
- 25 days
- 748
- 83
Likely to sell faster than
Zillow last checked:
Listing updated:
Listed by:
Taylor Yount (937)884-1283,
Streetlight Realty LLC
Source: DABR MLS,MLS#: 969561 Originating MLS: Dayton Area Board of REALTORS
Facts & features
Interior
Bedrooms & bathrooms
- Bedrooms: 3
- Bathrooms: 1
- Full bathrooms: 1
- Main level bathrooms: 1
Primary bedroom
- Level: Main
- Dimensions: 12 x 15
Bedroom
- Level: Main
- Dimensions: 9 x 8
Bedroom
- Level: Main
- Dimensions: 9 x 14
Breakfast room nook
- Level: Main
- Dimensions: 9 x 12
Dining room
- Level: Main
- Dimensions: 16 x 10
Kitchen
- Level: Main
- Dimensions: 11 x 12
Living room
- Level: Main
- Dimensions: 14 x 12
Heating
- Forced Air, Natural Gas
Cooling
- Central Air
Appliances
- Included: Dryer, Dishwasher, Microwave, Range, Refrigerator, Washer, Gas Water Heater
Features
- Ceiling Fan(s)
- Windows: Vinyl
- Basement: Full,Unfinished
- Fireplace features: Decorative
Interior area
- Total structure area: 1,248
- Total interior livable area: 1,248 sqft
Video & virtual tour
Property
Parking
- Total spaces: 2
- Parking features: Attached, Garage, Two Car Garage
- Attached garage spaces: 2
Features
- Levels: One
- Stories: 1
- Patio & porch: Patio
- Exterior features: Fence, Patio
Lot
- Size: 7,958 Square Feet
- Dimensions: 40 x 199
Details
- Parcel number: R72145030013
- Zoning: Residential
- Zoning description: Residential
Construction
Type & style
- Home type: SingleFamily
- Architectural style: Bungalow
- Property subtype: Single Family Residence
Materials
- Frame
Condition
- Year built: 1926
Utilities & green energy
- Water: Public
- Utilities for property: Natural Gas Available, Sewer Available, Water Available
Community & HOA
Community
- Subdivision: City/Dayton Rev
HOA
- Has HOA: No
Location
- Region: Dayton
Financial & listing details
- Price per square foot: $152/sqft
- Tax assessed value: $124,410
- Annual tax amount: $2,501
- Date on market: 9/23/2026
- Date available: 09/23/2026
- Listing terms: Conventional,VA Loan
Estimated market value
$187,400
$178,000 - $197,000
$1,478/mo
Price history
| Date | Event | Price |
|---|---|---|
| 9/23/2026 | Listed for sale | $189,900+72.6%$152/sqft |
Source:  DABR MLS #969561 Report a problem | ||
| 8/19/2026 | Sold | $110,000+18.4%$88/sqft |
Source: Public Record Report a problem | ||
| 5/6/2016 | Sold | $92,900$74/sqft |
Source: Public Record Report a problem | ||
| 5/3/2016 | Listed for sale | $92,900$74/sqft |
Source: HER Realtors #705942 Report a problem | ||
| 3/23/2016 | Pending sale | $92,900$74/sqft |
Source: HER Realtors #705942 Report a problem | ||
| 3/15/2016 | Listed for sale | $92,900+23.9%$74/sqft |
Source: HER Realtors #705942 Report a problem | ||
| 8/26/2004 | Sold | $75,000$60/sqft |
Source: Public Record Report a problem | ||
Public tax history
| Year | Property taxes | Tax assessment |
|---|---|---|
| 2025 | $2,501 -0.2% | $43,540 |
| 2024 | $2,505 +2.7% | $43,540 |
| 2023 | $2,440 +12% | $43,540 +45% |
| 2022 | $2,178 +0.5% | $30,030 |
| 2021 | $2,166 +0.2% | $30,030 |
| 2020 | $2,162 +3.7% | $30,030 +15.1% |
| 2019 | $2,085 -0.2% | $26,100 |
| 2018 | $2,088 +0.8% | $26,100 |
| 2017 | $2,071 -2.4% | $26,100 +2.6% |
| 2016 | $2,123 +2.3% | $25,450 |
| 2015 | $2,076 +3.4% | $25,450 |
| 2014 | $2,007 | $25,450 |
Find assessor info on the county website
Monthly payment
Est. payment
Payment breakdown
Explore the cost of this home by adjusting the details. Changes won't be saved.Climate risks
Neighborhood: Belmont
Nearby schools
Schools provided by the listing agent
- District: Dayton
Source: DABR MLS. This data may not be complete. We recommend contacting the local school district to confirm school assignments for this home.
Similar homes
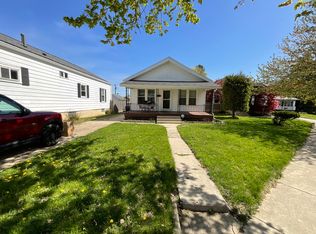
- $184,9003 bd2 ba1.3k sqft2841 Kenview Ave, Dayton, OH 45420For Sale
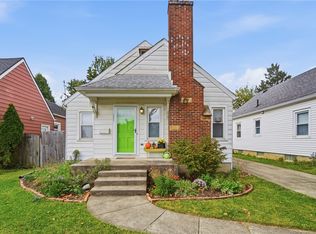
 MLS ID #971286, Stephen M Ziehler, Keller Williams Community Part. DABR MLS
- $179,9993 bd1 ba924 sqft2828 Whittier Ave, Dayton, OH 45420For Sale
 MLS ID #971102, Brian Pelphrey, Irongate Inc.. DABR MLS
- $185,0003 bd2 ba1.4k sqft1003 Bellaire Ave, Dayton, OH 45420For Sale
 MLS ID #966494, Tyler A Morton, RE/MAX Victory + Affiliates. DABR MLS
- $172,5002 bd1 ba776 sqft2723 Whittier Ave, Dayton, OH 45420For Sale
 MLS ID #971323, Tricia Reynolds, Glasshouse Realty Group. DABR MLS
- $200,0003 bd1 ba1k sqft2739 Martel Dr, Dayton, OH 45420For SaleMLS ID #970316, Rachel Gannon, Local Roots Realty. DABR MLS
- $199,9002 bd1 ba1.1k sqft2812 White Oak Dr, Dayton, OH 45420For SaleMLS ID #970809, Indy J Sumner, Coldwell Banker Heritage. DABR MLS
- $199,9003 bd2 ba1.3k sqft2728 Whittier Ave, Dayton, OH 45420For SaleMLS ID #967834, Brandon Weiss, ERA Petkus Weiss. DABR MLS
- $194,9003 bd1 ba1k sqft2243 Newgate Ave, Dayton, OH 45420For SaleMLS ID #969940, Emily Perry, Here to Serve Real Estate Prof. DABR MLS
- $189,0003 bd1 ba1.1k sqft1132 Patterson Rd, Dayton, OH 45420For SaleMLS ID #961183, Debbie L Montgomery, Keller Williams Advisors Rlty. DABR MLS
- $220,0003 bd2 ba1.4k sqft1224 Carlisle Ave, Dayton, OH 45420For SaleMLS ID #970019, Brittany Keller, Glasshouse Realty Group. DABR MLS
- $206,0003 bd1 ba1.1k sqft1106 Patterson Rd, Dayton, OH 45420For SaleMLS ID #969215, Todd Brandewie, Glasshouse Realty Group. DABR MLS
- $174,9002 bd2 ba920 sqft1410 Arbor Ave, Dayton, OH 45420For SaleMLS ID #971378, Elizabeth Cooper, Glasshouse Realty Group. DABR MLS
- $189,9004 bd2 ba1.1k sqft702 Allenwood Ct, Dayton, OH 45420For SaleMLS ID #969587, Allan Konnagan, Glasshouse Realty Group. DABR MLS
- $179,0003 bd1 ba1.3k sqft2026 Russet Ave, Dayton, OH 45420For SaleMLS ID #969794, Edward P Nuby, Howard Hanna Real Estate Serv. DABR MLS
- $185,0003 bd1 ba1k sqft5307 Haverfield Rd, Dayton, OH 45432For SaleMLS ID #971372, Linda C Rowlett, Irongate Inc.. DABR MLS
- $185,0004 bd2 ba1k sqft2030 Brookline Ave, Dayton, OH 45420For SaleMLS ID #965760, Kelly M Goonan, Coldwell Banker Heritage. DABR MLS
- $169,9002 bd1 ba936 sqft2835 Wayland Ave, Dayton, OH 45420For SaleMLS ID #968698, Tami Holmes, Tami Holmes Realty. DABR MLS
- $200,0003 bd1 ba984 sqft1909 Pittsfield St, Dayton, OH 45420For SaleMLS ID #968707, Daryl Emmons, Howard Hanna Real Estate Serv. DABR MLS
- $225,0003 bd2 ba1.2k sqft1140 Croyden Dr, Dayton, OH 45420For SaleMLS ID #968304, Kimberly Washington, RE/MAX Alliance Realty. DABR MLS
- $199,9003 bd1 ba1.1k sqft720 Wilmington Ave, Dayton, OH 45420For SaleMLS ID #967351, Joshua Pettit, Howard Hanna Real Estate Serv. DABR MLS
