MLS# 21112998 - Built by Windsor Homes - Ready Now! ~ Ask about rates as low as 3.99%*. Discover this stunning traditional single-family residence in the desirable Anna Town Square subdivision. This newly constructed home, completed in 2025, offers 2,718 sq. ft. of beautifully designed living space, featuring four spacious primary bedrooms and three full bathrooms. The open floorplan seamlessly connects two inviting living areas, ideal for entertaining. Enjoy culinary delights in the modern kitchen, complete with a large island, SS appliances, pantry, and decorative lighting. The home boasts a cozy family room with a gas log fireplace and vaulted ceilings, enhancing its charm. Step outside to the covered patio, perfect for relaxation. Additional highlights include a two-car garage, central air, and a corner lot location. Located in the highly-rated Anna ISD, with Judith Harlow Elementary, Clemons Creek Middle, and Anna High Schools nearby. Don't miss this exceptional opportunity!
Sold
Price Unknown
1401 Kadynce Ln, Anna, TX 75409
4beds
2,718sqft
Single Family Residence
Built in 2025
9,827 Square Feet Lot
$518,300 Zestimate®
$--/sqft
$2,872 Estimated rent
Home value
$518,300
$492,000 - $549,000
$2,872/mo
Zestimate® history
Owner options
List your home for rent
$2,872/mo
Rent Zestimate®
Find your next renter with Zillow Rental Manager. Plus, with online applications, you can quickly screen prospective tenants – for free.
$2,872/mo
Rent Zestimate®
Refinance and save
$600/mo
Est. payment
Refinancing to a lower rate could help reduce your monthly payments and save thousands over the life of the loan.
$600/mo
Est. payment
Explore your selling options
Work with a Zillow partner agent
Leverage their expertise and Zillow's premium Showcase listings to get your home seen by more buyers.
Get startedList with your own agent
Get your home in front of millions of buyers by listing it on Zillow.
Learn how to do itSell it yourself
Take full control of how buyers see your home on Zillow by listing For Sale by Owner (FSBO).
List your homeWhat's special
Two-car garageModern kitchenCorner lot locationVaulted ceilingsDecorative lightingLarge islandFour spacious primary bedrooms
Zillow last checked:
Listing updated:
Listed by:
Ben Caballero 888-872-6006,
HomesUSA.com 888-872-6006
Bought with:
Andrew Montoya, 0331356
The Drew Company
Source: NTREIS,MLS#: 21112998
Facts & features
Interior
Bedrooms & bathrooms
- Bedrooms: 4
- Bathrooms: 3
- Full bathrooms: 3
Primary bedroom
- Level: First
- Dimensions: 16 x 16
Bedroom
- Level: First
- Dimensions: 12 x 12
Bedroom
- Level: First
- Dimensions: 12 x 11
Bedroom
- Level: First
- Dimensions: 12 x 12
Dining room
- Level: First
- Dimensions: 12 x 11
Game room
- Level: First
- Dimensions: 16 x 12
Kitchen
- Level: First
- Dimensions: 12 x 12
Living room
- Level: First
- Dimensions: 19 x 20
Office
- Level: First
- Dimensions: 10 x 13
Utility room
- Level: First
- Dimensions: 11 x 7
Heating
- Natural Gas
Cooling
- Central Air, Ceiling Fan(s), Electric
Appliances
- Included: Some Gas Appliances, Double Oven, Dishwasher, Disposal, Gas Range, Gas Water Heater, Microwave, Plumbed For Gas, Vented Exhaust Fan
- Laundry: Washer Hookup, Electric Dryer Hookup
Features
- Decorative/Designer Lighting Fixtures, Kitchen Island, Open Floorplan, Pantry, Cable TV, Vaulted Ceiling(s), Walk-In Closet(s)
- Flooring: Carpet, Ceramic Tile, Wood
- Has basement: No
- Number of fireplaces: 1
- Fireplace features: Family Room, Gas Log
Interior area
- Total interior livable area: 2,718 sqft
Property
Parking
- Total spaces: 2
- Parking features: Door-Single, Garage Faces Front, Garage, Garage Door Opener
- Attached garage spaces: 2
Features
- Levels: One
- Stories: 1
- Patio & porch: Covered
- Exterior features: Rain Gutters
- Pool features: None, Community
- Fencing: Wood
Lot
- Size: 9,827 Square Feet
- Dimensions: 60 x 120
- Features: Corner Lot
Details
- Parcel number: R1349500V00401
Construction
Type & style
- Home type: SingleFamily
- Architectural style: Traditional,Detached
- Property subtype: Single Family Residence
- Attached to another structure: Yes
Materials
- Brick, Rock, Stone
- Foundation: Slab
- Roof: Composition
Condition
- Year built: 2025
Utilities & green energy
- Sewer: Public Sewer
- Water: Public
- Utilities for property: Natural Gas Available, Sewer Available, Separate Meters, Water Available, Cable Available
Green energy
- Energy efficient items: Appliances, Construction, Insulation, Lighting, Thermostat, Water Heater, Windows
Community & HOA
Community
- Features: Playground, Park, Pool, Trails/Paths, Community Mailbox, Curbs, Sidewalks
- Security: Security System, Carbon Monoxide Detector(s), Smoke Detector(s)
- Subdivision: Anna Town Square
HOA
- Has HOA: Yes
- Services included: All Facilities, Association Management, Maintenance Grounds
- HOA fee: $600 annually
- HOA name: Neighborhood Management
- HOA phone: 972-359-1548
Location
- Region: Anna
Financial & listing details
- Date on market: 11/14/2025
- Cumulative days on market: 426 days
Price history
| Date | Event | Price |
|---|---|---|
| 6/3/2026 | Sold | -- |
Source: NTREIS #21112998 Report a problem | ||
| 6/2/2026 | Pending sale | $561,990$207/sqft |
Source: NTREIS #21112998 Report a problem | ||
| 11/14/2025 | Listed for sale | $561,990$207/sqft |
Source: NTREIS #21112998 Report a problem | ||
| 11/13/2025 | Listing removed | $561,990$207/sqft |
Source: NTREIS #20879063 Report a problem | ||
| 3/24/2025 | Price change | $561,990+0.2%$207/sqft |
Source: NTREIS #20879063 Report a problem | ||
| 3/22/2025 | Listed for sale | $560,990$206/sqft |
Source: NTREIS #20879063 Report a problem | ||
Public tax history
Tax history is unavailable.
Neighborhood: 75409
Nearby homes
- $--4 bd3 ba2.1k sqft1305 Huntington Dr, Anna, TX 75409Sold

- $--4 bd2 ba2k sqft1908 Hampton St, Anna, TX 75409Sold
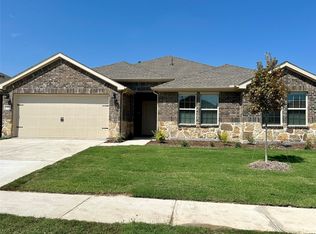
- $--4 bd2 ba1.8k sqft2028 Hardwick Dr, Anna, TX 75409Sold
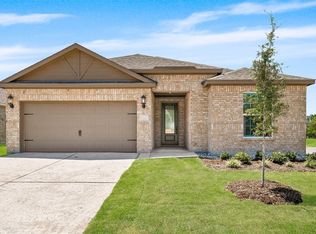
- $--4 bd2 ba2.3k sqft2113 Hampton St, Anna, TX 75409Sold
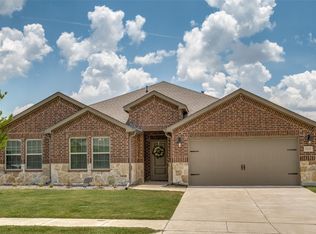
- $--3 bd2 ba1.6k sqft1104 Morning Dew Dr, Anna, TX 75409Sold
- $--3 bd2 ba2.3k sqft1100 Morning Dew Dr, Anna, TX 75409Sold
- $498,0004 bd3 ba2.5k sqft1812 Liam Dr, Anna, TX 75409Off Market
- $353,4684 bd3 ba2k sqft2700 Grand Canyon St, Anna, TX 75409For Sale
Nearby schools
GreatSchools rating
- 6/10Sue Evelyn Rattan Elementary SchoolGrades: PK-5Distance: 2.4 mi
- 4/10Slayter Creek MiddleGrades: 6-8Distance: 1.6 mi
- 5/10Anna High SchoolGrades: 9-12Distance: 2.3 mi
Schools provided by the listing agent
- Elementary: Judith Harlow
- Middle: Clemons Creek
- High: Anna
- District: Anna ISD
Source: NTREIS. This data may not be complete. We recommend contacting the local school district to confirm school assignments for this home.
Get a cash offer in 3 minutes
Find out how much your home could sell for in as little as 3 minutes with a no-obligation cash offer.
Estimated market value
$518,300
Get a cash offer in 3 minutes
Find out how much your home could sell for in as little as 3 minutes with a no-obligation cash offer.
Estimated market value
$518,300
- Texas
- Collin County
- Anna
- 75409
- 1401 Kadynce Ln
