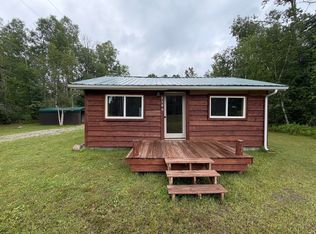
Welcome to your Northern Michigan retreat! Situated on 5 beautiful acres across two parcels, this 2-bedroom, 1-bath home offers privacy, recreation, and endless potential. The property includes a detached garage. Property is being sold as is, with all personal property currently on-site included in the sale (with no value) (The enclosed trailer and jet ski will be removed).
Bordering state land, this property provides direct access to extensive ORV/ATV and snowmobile trails, making it an outdoor enthusiast's dream. Enjoy nearby access to the Au Sable River, renowned for kayaking, canoeing, fishing, and some of Michigan's finest hunting opportunities. Located just minutes from Mio, you'll appreciate the area's quiet, small-town atmosphere while enjoying year-round outdoor recreation.
This home was in the process of being updated and improved. It presents an excellent opportunity for buyers looking to complete the vision and add their own finishing touches. Whether you're searching for a weekend getaway, hunting camp, investment property, or full-time residence, this property offers exceptional potential in a highly desirable recreational location.
Sale is subject to probate court approval. Buyer should be aware that this is a probate sale, and the accepted purchase agreement will require final approval by the Wayne County probate court prior to closing.
Hust have licensed agent to walk the property. Please call Agent Travis Fessier nine8nine 4six4 three4six8
For sale
$99,000
1401 Knott Rd, Luzerne, MI 48636
2beds
721sqft
:
Get pre-qualified$704/mo
Single Family Residence
Built in 1950
5 Acres Lot
$-- Zestimate®
$137/sqft
$-- HOA
What's special
- 2 days |
- 371 |
- 22 |
Likely to sell faster than
Zillow last checked:
Listing updated:
Listed by:
Jennifer Leonard 734-783-0900,
RE/MAX Masters 734-783-0900
Source: Realcomp II,MLS#: 20261062324
Facts & features
Interior
Bedrooms & bathrooms
- Bedrooms: 2
- Bathrooms: 1
- Full bathrooms: 1
Primary bedroom
- Level: Entry
- Area: 130
- Dimensions: 13 X 10
Bedroom
- Level: Entry
- Area: 88
- Dimensions: 11 X 8
Other
- Level: Entry
- Area: 30
- Dimensions: 5 X 6
Kitchen
- Level: Entry
- Area: 143
- Dimensions: 13 X 11
Living room
- Level: Entry
- Area: 169
- Dimensions: 13 X 13
Mud room
- Level: Entry
- Area: 132
- Dimensions: 12 X 11
Heating
- Other Heating Source
Features
- Has basement: No
- Has fireplace: Yes
- Fireplace features: Living Room, Wood Burning
Interior area
- Total interior livable area: 721 sqft
- Finished area above ground: 721
Property
Parking
- Total spaces: 2
- Parking features: Two Car Garage, Detached
- Garage spaces: 2
Features
- Levels: One
- Stories: 1
- Entry location: GroundLevelwSteps
- Pool features: None
Lot
- Size: 5 Acres
- Dimensions: 330 x 660
Details
- Parcel number: 00121400670
- Special conditions: Short Sale No,Standard
Construction
Type & style
- Home type: SingleFamily
- Architectural style: Ranch
- Property subtype: Single Family Residence
Materials
- Aluminum Siding
- Foundation: Block, Crawl Space
Condition
- New construction: No
- Year built: 1950
Utilities & green energy
- Sewer: Septic Tank
- Water: Well
Community & HOA
HOA
- Has HOA: No
Location
- Region: Luzerne
Financial & listing details
- Price per square foot: $137/sqft
- Tax assessed value: $3,494
- Annual tax amount: $109
- Date on market: 8/7/2026
- Cumulative days on market: 2 days
- Listing agreement: Exclusive Right To Sell
- Listing terms: Cash
Estimated market value
Not available
Estimated sales range
Not available
$990/mo
Price history
| Date | Event | Price |
|---|---|---|
| 8/7/2026 | Listed for sale | $99,000$137/sqft |
Source:  Realcomp II #20261062324 Report a problem Realcomp II #20261062324 Report a problem | ||
Public tax history
| Year | Property taxes | Tax assessment |
|---|---|---|
| 2024 | $131 +3.7% | $4,700 +23.7% |
| 2023 | $127 +3.5% | $3,800 -2.6% |
| 2022 | $123 -0.1% | $3,900 +34.5% |
| 2021 | $123 | $2,900 |
| 2020 | $123 +1.5% | $2,900 |
| 2019 | $121 -5.6% | $2,900 -23.7% |
| 2017 | $128 +1.3% | $3,800 +11.8% |
| 2016 | $126 +4.9% | $3,400 |
| 2014 | $120 | $3,400 |
| 2011 | -- | $3,400 |
Find assessor info on the county website
Monthly payment
Est. payment
Payment breakdown
Explore the cost of this home by adjusting the details. Changes won't be saved.Climate risks
Neighborhood: 48636
Nearby schools
GreatSchools rating
- 5/10Mio-AuSable Elementary SchoolGrades: PK-5Distance: 7.3 mi
- 6/10Mio-Ausable High SchoolGrades: 6-12Distance: 7.3 mi
- $117,500-- bd-- ba-- sqft465 Knott Rd, Luzerne, MI 48636Off Market
- $227,900-- bd-- ba-- sqft1421 Knott Rd, Luzerne, MI 48636Off Market
- $387,600-- bd-- ba-- sqft1086 Knott Rd, Lewiston, MI 49756Off Market
- $239,400-- bd-- ba-- sqft1086 Knott Rd, Luzerne, MI 48636Off Market
- $35,000-- bd-- ba-- sqft1391 Knott Rd, Luzerne, MI 48636Off Market
- $165,400-- bd-- ba-- sqft3869 Knott Rd, Luzerne, MI 48636Off Market
- $142,500-- bd-- ba-- sqft1395 Knott Rd, Luzerne, MI 48636Off Market
- $17,400-- bd-- ba-- sqft1070 Knott Rd, Luzerne, MI 48636Off Market
A local agent can set up tours, give advice and negotiate with sellers.
Similar homes
- $89,9002 bd1 ba708 sqft955 Aeronca St, Luzerne, MI 48636For Sale

 MLS ID #20261042063, Carrie Keahl, Crown Real Estate Group. Realcomp II
 - $88,0003 bd2 ba1k sqft2040 Hill Rd, Lewiston, MI 49756For Sale

 MLS ID #201841996, Kathryn S Parks, Eagle Point Real Estate LLC. WWMLS
 - $144,9002 bd1 ba720 sqft2340 Ryno Rd, Luzerne, MI 48636For Sale
 MLS ID #201841408, Angela Farrington, KW Northern Michigan Team Partners. WWMLS
 - $--3 bd1 ba1k sqft3064 Bay St, Lewiston, MI 49756Auction
 Xome
Xome - $59,9002 bd1 ba624 sqft109 Seaton Dr, Mio, MI 48647For SaleMLS ID #201841977, Michael Thomson, DETRICH REAL ESTATE, LLC. WWMLS
- $100,0002 bd1 ba884 sqft1427 N Abbe Rd, Fairview, MI 48621For SaleMLS ID #201840296, Angela R Smith, State Wide Real Estate Mio. WWMLS
- $148,5002 bd1 ba984 sqft7635 County Road 612, Lewiston, MI 49756For SaleMLS ID #201842024, Shawn E Huston, Huston Real Estate, Inc.. WWMLS
- $125,0001 bd1 ba428 sqft5470 Griffin Rd, Lewiston, MI 49756For SaleMLS ID #201841603, Kathryn S Parks, Eagle Point Real Estate LLC. WWMLS
- $69,9002 bd1 ba552 sqft304 Wilcox Dr, Mio, MI 48647For SaleMLS ID #201841271, Michael Thomson, DETRICH REAL ESTATE, LLC. WWMLS
- $109,0001 bd1 ba700 sqft3115 Olsen St, Lewiston, MI 49756For SaleMLS ID #201841936, Christopher L Paffi, smith realty GROUP. WWMLS
- $129,0001 bd1 ba480 sqft10870 Thoman Trl, Roscommon, MI 48653For SaleMLS ID #201841868, Ginny Johnson, Century 21 Realty North Higgins Lake. WWMLS
- $59,9002 bd1 ba650 sqft2861 Marius St, Lewiston, MI 49756For SaleMLS ID #201842020, Kathryn S Parks, Eagle Point Real Estate LLC. WWMLS
- $124,9003 bd1 ba770 sqft723 N Perry Creek Rd, Fairview, MI 48621For SaleMLS ID #201838807, Michael Thomson, DETRICH REAL ESTATE, LLC. WWMLS
- $140,0002 bd1 ba850 sqft1383 Rainbow Park Trl, Mio, MI 48647For SaleMLS ID #201840363, Angela R Smith, State Wide Real Estate Mio. WWMLS
- $118,0001 bd1 ba1k sqft881 E Kittle Rd, Mio, MI 48647For Sale
 MLS ID #50202800, Jamie Diffin, Gateway Brokerage. MiRealSource
 - $114,9001 bd1 ba720 sqft0 Ironwood Trl, Lupton, MI 48635For Sale
 MLS ID #26029321, Randall Wolber, Simple Fee Listings. MichRIC
 - $135,0002 bd1 ba912 sqft3121 Mantz St, Lewiston, MI 49756For SaleMLS ID #201841925, Hope Elizabeth Kibby, Real Estate One Lewiston. WWMLS
- $69,9002 bd2 ba531 sqft2290 Big Buck Dr, Lewiston, MI 49756For SaleMLS ID #201839867, Wendy L. Huston, Huston Real Estate, Inc.. WWMLS
- $135,0003 bd2 ba1k sqft4358 McKinley Rd, Mio, MI 48647For SaleMLS ID #201840488, Stephanie Hall, State Wide Real Estate Mio. WWMLS
- $145,0003 bd1 ba962 sqft2969 Cambay Trl, Grayling, MI 49738For SaleMLS ID #201839507, Michael Dennis McGuire, Century 21 Realty North Grayling. WWMLS
