Skip main navigation
Closed
  • $5,575,000

    1401 Montmorenci Pass, Brentwood, TN 37027

    5beds
    9,194sqft
    Single Family Residence, Residential
    Built in 2019
    5.62 Acres Lot
    $-- Zestimate®
    $606/sqft
    $7,848 Estimated rent

    Home value

    Not available

    Estimated sales range

    Not available

    $7,848/mo

    Zestimate® history
    Loading
    Loading...

    Owner options

    List your home for rent

    $7,848/mo

    Rent Zestimate®

    Find your next renter with Zillow Rental Manager. Plus, with online applications, you can quickly screen prospective tenants – for free.

    Learn more

    $7,848/mo

    Rent Zestimate®

    Refinance and save

    $31,969/mo

    Est. payment

    Refinancing to a lower rate could help reduce your monthly payments and save thousands over the life of the loan.

    See today's rates

    $31,969/mo

    Est. payment

    Explore your selling options

    Work with a Zillow partner agent

    Leverage their expertise and Zillow's premium Showcase listings to get your home seen by more buyers.

    Get started

    List with your own agent

    Get your home in front of millions of buyers by listing it on Zillow.

    Learn how to do it

    Sell it yourself

    Take full control of how buyers see your home on Zillow by listing For Sale by Owner (FSBO).

    List your home

    What's special

    Exclusive gated neighborhoodUnmatched privacy and serenityCustom homeThree porchesCustom glass garage doorsLuxury and designClimate controlled storage
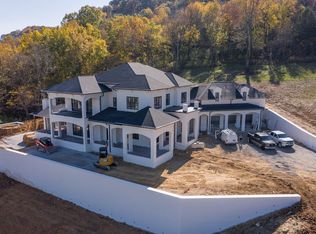
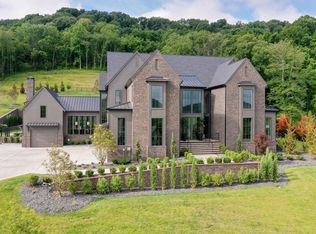
    Located in one of Brentwood's most exclusive gated neighborhoods - Cartwright Close - offering unmatched privacy and serenity on expansive multi-acre estate lots surrounded by Tennessee's iconic rolling hills. This custom home crafted by Trace Construction is the ultimate in luxury and design. Spanning three thoughtfully designed levels, this home offers seamless access by separate staircases or an elevator.The basement features a glass enclosed cooling wine room and extensive climate controlled storage. The main level showcases two custom glass garage doors that redefine indoor-outdoor living. You can sit and unwind on one of the three porches, relax by the pool, or enjoy the beautiful view from the primary bedroom. The second floor is where comfort truly meets luxury with three en suites, bunk room, and a recently added entertainers wall in the bonus room which includes an ice maker, beverage fridge, quartz countertops, and a state-of-the-art invisible sound system. The details are endless. Schedule a tour to experience the full scope of this remarkable home.

    Zillow last checked:

    Listing updated:

    Listed by:

    Leigh Ann Cyphers 615-308-5074,

    Parks Compass,

    Jaclyn Smith 615-406-5941,

    Parks Compass

    Bought with:

    Jamie Parsons, 351406

    Compass Tennessee, LLC

    Source: RealTracs MLS as distributed by MLS GRID,MLS#: 2972100MLS Logo

    Facts & features

    Interior

    Bedrooms & bathrooms
    • Bedrooms: 5
    • Bathrooms: 8
    • Full bathrooms: 5
    • 1/2 bathrooms: 3
    • Main level bedrooms: 2
    Bedroom 4
    • Area: 210 Square Feet
    • Dimensions: 15x14
    Other
    • Features: Office
    • Level: Office
    • Area: 210 Square Feet
    • Dimensions: 15x14
    Heating
    • Heat Pump, Natural Gas
    Cooling
    • Central Air, Electric
    Appliances
    • Included: Gas Range, Dishwasher, Disposal, Freezer, Ice Maker, Microwave, Refrigerator
    • Laundry: Electric Dryer Hookup, Washer Hookup
    Features
    • Elevator, Entrance Foyer, Extra Closets, High Ceilings, Open Floorplan, Pantry, Walk-In Closet(s), High Speed Internet
    • Flooring: Wood, Tile
    • Number of fireplaces: 3
    Interior area
    • Total structure area: 9,194
    • Total interior livable area: 9,194 sqft
    • Finished area above ground: 8,218
    • Finished area below ground: 976

    Property

    Parking
    • Total spaces: 4
    • Parking features: Garage Faces Side
    • Garage spaces: 4
    Features
    • Levels: Three Or More
    • Stories: 3
    • Patio & porch: Porch, Covered
    • Has private pool: Yes
    • Pool features: In Ground
    Lot
    • Size: 5.62 Acres
    Details
    • Parcel number: 094027 06513 00007027
    • Special conditions: Standard
    • Other equipment: Irrigation System

    Construction

    Type & style
    • Home type: SingleFamily
    • Property subtype: Single Family Residence, Residential
    Materials
    • Stone
    Condition
    • New construction: No
    • Year built: 2019

    Utilities & green energy

    • Sewer: Septic Tank
    • Water: Public
    • Utilities for property: Electricity Available, Natural Gas Available, Water Available, Underground Utilities
    Green energy
    • Energy efficient items: Water Heater

    Community & HOA

    Community
    • Security: Carbon Monoxide Detector(s), Fire Alarm, Security Gate, Security System, Smoke Detector(s)
    • Subdivision: Cartwright Close
    HOA
    • Has HOA: Yes
    • Amenities included: Gated, Underground Utilities
    • HOA fee: $500 monthly
    Location
    • Region: Brentwood

    Financial & listing details

    • Price per square foot: $606/sqft
    • Tax assessed value: $5,041,600
    • Annual tax amount: $17,921
    • Date on market: 8/14/2025
    • Electric utility on property: Yes

    Price history

    DateEventPrice
    9/19/2025Sold$5,575,000-3.9%$606/sqft
    Source: RealTracs MLS as distributed by MLS GRID #2972100 Report a problem
    8/20/2025Pending sale$5,799,900$631/sqft
    Source: RealTracs MLS as distributed by MLS GRID #2972100 Report a problem
    8/14/2025Listed for sale$5,799,900+14.8%$631/sqft
    Source: RealTracs MLS as distributed by MLS GRID #2972100 Report a problem
    10/21/2024Sold$5,050,000-15.7%$549/sqft
    Source: RealTracs MLS as distributed by MLS GRID #2644139 Report a problem
    9/20/2024Contingent$5,990,000$652/sqft
    Source: RealTracs MLS as distributed by MLS GRID #2644139 Report a problem
    8/28/2024Price change$5,990,000-5.7%$652/sqft
    Source: RealTracs MLS as distributed by MLS GRID #2644139 Report a problem
    7/26/2024Price change$6,350,000-6.6%$691/sqft
    Source: RealTracs MLS as distributed by MLS GRID #2644139 Report a problem
    6/25/2024Price change$6,800,000-6.2%$740/sqft
    Source: RealTracs MLS as distributed by MLS GRID #2644139 Report a problem
    5/25/2024Listed for sale$7,250,000+96%$789/sqft
    Source: RealTracs MLS as distributed by MLS GRID #2644139 Report a problem
    9/28/2020Sold$3,699,900$402/sqft
    Source: Public Record Report a problem
    8/6/2020Listed for sale$3,699,900+1.4%$402/sqft
    Source: PARKS #2176923 Report a problem
    6/4/2020Sold$3,649,900$397/sqft
    Source: Public Record Report a problem
    5/7/2020Listed for sale$3,649,900-1.4%$397/sqft
    Source: PARKS #2147755 Report a problem
    3/30/2020Listing removed$3,699,900$402/sqft
    Source: PARKS #2105612 Report a problem
    12/7/2019Price change$3,699,900-1.3%$402/sqft
    Source: PARKS #2105612 Report a problem
    9/5/2019Listed for sale$3,749,900+455.5%$408/sqft
    Source: PARKS #2078228 Report a problem
    3/9/2018Sold$675,000$73/sqft
    Source: Public Record Report a problem

    Public tax history

    YearProperty taxesTax assessment
    2025$16,385 -8.6%$1,260,400 +32.2%
    2024$17,921 $953,250
    2023$17,921 $953,250
    2022$17,921 $953,250
    2021$17,921 +5.3%$953,250 +24.4%
    2020$17,015 +375.8%$766,425 +375.7%
    2019$3,576 +3.2%$161,100
    2018$3,464 $161,100
    2017$3,464 $161,100 +665.3%
    2016-- $21,050 -80%
    2015-- $105,200
    2014-- $105,200
    2013-- $105,200
    2012-- $105,200
    2011-- $105,200
    Find assessor info on the county website

    Neighborhood: 37027

    Nearby schools

    GreatSchools rating
    Schools provided by the listing agent
    • Elementary: Scales Elementary
    • Middle: Brentwood Middle School
    • High: Brentwood High School

    Source: RealTracs MLS as distributed by MLS GRID. This data may not be complete. We recommend contacting the local school district to confirm school assignments for this home.