Set on over six acres in the coveted Cartwright Close community, this remarkable estate blends timeless elegance with contemporary luxury. Set high above the street with stunning architectural details, this residence is as distinctive as it is welcoming.
Step inside to the warm and inviting Entry Hall, uniquely flanked by dual Executive Offices. The open-concept main living area features soaring beamed ceilings, a show-stopping fireplace, and floor-to-ceiling windows and doors that create seamless indoor-outdoor flow. The stunning, light filled kitchen overlooks the pool and features double waterfall-edge islands, Thermador appliances, double refrigerators and dishwashers, and thoughtful custom cabinetry. The adjoining Butler’s Pantry beautifully expands the kitchen space with double ovens and full-size freezer. The formal dining area showcases an impressive glass-enclosed wine display room. The main level Primary Suite is a true private retreat, featuring a soaking tub and integrated TV, a dedicated coffee/wine bar niche, and separate his/her walk-in closets. Two additional main-level guest suites each offer private baths and refined finishes, ensuring comfort and privacy for family and visitors.
Entertaining is absolutely effortless in the main floor Rec Room/ Lounge area. A roll-up window creates a fun indoor/outdoor countertop bar and separate dedicated whiskey bar. This area offers seamless outdoor access to the pool and putting green. Outdoor living is elevated with a resort-style pool, spa, pool bath, and expansive patios. You will find a cozy lounge space with gorgeous outdoor fireplace and a separate dining area with outdoor grill - all framed by expansive lawn space and mature trees for ultimate privacy. Completing this home is the upstairs space which is comprised of two additional bedroom suites, a half bath, and a fully customized gym, which could easily convert to a sweet bunk room depending lifestyle.
Closed
$7,995,000
1409 Montmorenci Pass, Brentwood, TN 37027
5beds
8,131sqft
Single Family Residence, Residential
Built in 2021
6.28 Acres Lot
$-- Zestimate®
$983/sqft
$7,393 Estimated rent
Home value
Not available
Estimated sales range
Not available
$7,393/mo
Zestimate® history
Owner options
List your home for rent
$7,393/mo
Rent Zestimate®
Find your next renter with Zillow Rental Manager. Plus, with online applications, you can quickly screen prospective tenants – for free.
$7,393/mo
Rent Zestimate®
Refinance and save
$51,330/mo
Est. payment
Refinancing to a lower rate could help reduce your monthly payments and save thousands over the life of the loan.
$51,330/mo
Est. payment
Explore your selling options
Work with a Zillow partner agent
Leverage their expertise and Zillow's premium Showcase listings to get your home seen by more buyers.
Get startedList with your own agent
Get your home in front of millions of buyers by listing it on Zillow.
Learn how to do itSell it yourself
Take full control of how buyers see your home on Zillow by listing For Sale by Owner (FSBO).
List your homeWhat's special
Zillow last checked:
Listing updated:
Listed by:
Michelle Maldonado 615-260-4423,
Compass RE,
Erin Mervis-Hoppe 415-310-1055,
Compass RE
Bought with:
Nonmls
Realtracs, Inc.
Nonmls
Realtracs, Inc.
Source: RealTracs MLS as distributed by MLS GRID,MLS#: 3256085
Facts & features
Interior
Bedrooms & bathrooms
- Bedrooms: 5
- Bathrooms: 8
- Full bathrooms: 5
- 1/2 bathrooms: 3
- Main level bedrooms: 3
Bedroom 1
- Features: Suite
- Level: Suite
- Area: 380 Square Feet
- Dimensions: 20x19
Bedroom 2
- Features: Bath
- Level: Bath
- Area: 238 Square Feet
- Dimensions: 17x14
Bedroom 3
- Features: Bath
- Level: Bath
- Area: 195 Square Feet
- Dimensions: 15x13
Bedroom 4
- Features: Bath
- Level: Bath
- Area: 224 Square Feet
- Dimensions: 16x14
Den
- Features: Bookcases
- Level: Bookcases
- Area: 180 Square Feet
- Dimensions: 15x12
Dining room
- Features: Formal
- Level: Formal
- Area: 336 Square Feet
- Dimensions: 21x16
Other
- Features: Other
- Level: Other
- Area: 496 Square Feet
- Dimensions: 31x16
Kitchen
- Features: Pantry
- Level: Pantry
- Area: 399 Square Feet
- Dimensions: 21x19
Living room
- Area: 480 Square Feet
- Dimensions: 24x20
Other
- Features: Bedroom 5
- Level: Bedroom 5
- Area: 180 Square Feet
- Dimensions: 15x12
Other
- Features: Office
- Level: Office
- Area: 280 Square Feet
- Dimensions: 20x14
Recreation room
- Features: Wet Bar
- Level: Wet Bar
- Area: 952 Square Feet
- Dimensions: 34x28
Heating
- Central, Natural Gas
Cooling
- Central Air, Electric
Appliances
- Included: Double Oven, Built-In Gas Range, Dishwasher, Disposal, Freezer, Ice Maker, Microwave, Refrigerator, Stainless Steel Appliance(s)
Features
- Extra Closets, High Ceilings, Open Floorplan, Smart Light(s), Walk-In Closet(s), Wet Bar
- Flooring: Wood, Tile
- Basement: Crawl Space
- Number of fireplaces: 3
- Fireplace features: Gas
Interior area
- Total structure area: 8,131
- Total interior livable area: 8,131 sqft
- Finished area above ground: 8,131
Property
Parking
- Total spaces: 4
- Parking features: Garage Faces Side
- Garage spaces: 4
Features
- Levels: Two
- Stories: 2
- Patio & porch: Patio, Covered
- Exterior features: Smart Light(s)
- Has private pool: Yes
- Pool features: In Ground
- Has spa: Yes
- Spa features: Private
- Fencing: Back Yard
- Has view: Yes
- View description: Bluff
Lot
- Size: 6.28 Acres
- Dimensions: 6.28 acres
- Features: Cleared, Cul-De-Sac, Rolling Slope, Views, Wooded
- Topography: Cleared,Cul-De-Sac,Rolling Slope,Views,Wooded
Details
- Parcel number: 094027 06511 00007027
- Special conditions: Standard
- Other equipment: Irrigation System, Satellite Dish
Construction
Type & style
- Home type: SingleFamily
- Property subtype: Single Family Residence, Residential
Materials
- Stone, Stucco, Wood Siding
Condition
- New construction: No
- Year built: 2021
Utilities & green energy
- Sewer: Septic Tank
- Water: Public
- Utilities for property: Electricity Available, Natural Gas Available, Water Available
Community & HOA
Community
- Security: Security System, Smart Camera(s)/Recording
- Subdivision: Cartwright Close
HOA
- Has HOA: Yes
- HOA fee: $6,000 annually
Location
- Region: Brentwood
Financial & listing details
- Price per square foot: $983/sqft
- Tax assessed value: $8,423,800
- Annual tax amount: $30,473
- Date on market: 7/1/2026
- Electric utility on property: Yes
Price history
| Date | Event | Price |
|---|---|---|
| 8/3/2026 | Sold | $7,995,000$983/sqft |
Source:  RealTracs MLS as distributed by MLS GRID #3256085 Report a problem RealTracs MLS as distributed by MLS GRID #3256085 Report a problem | ||
| 7/1/2026 | Pending sale | $7,995,000$983/sqft |
Source: RealTracs MLS as distributed by MLS GRID #3256085 Report a problem | ||
| 6/5/2026 | Listing removed | $7,995,000$983/sqft |
Source: RealTracs MLS as distributed by MLS GRID #3150392 Report a problem | ||
| 3/20/2026 | Listed for sale | $7,995,000+18.4%$983/sqft |
Source: RealTracs MLS as distributed by MLS GRID #3150392 Report a problem | ||
| 5/25/2021 | Sold | $6,750,000+1127.3%$830/sqft |
Source: Public Record Report a problem | ||
| 7/30/2019 | Sold | $550,000-20.9%$68/sqft |
Source: Public Record Report a problem | ||
| 9/9/2018 | Listing removed | $695,000$85/sqft |
Source: MLSToSell.com #1908561 Report a problem | ||
| 6/13/2018 | Listed for sale | $695,000$85/sqft |
Source: MLSToSell.com #1908561 Report a problem | ||
Public tax history
| Year | Property taxes | Tax assessment |
|---|---|---|
| 2025 | $27,377 -10.2% | $2,105,950 +29.9% |
| 2024 | $30,473 | $1,620,900 |
| 2023 | $30,473 | $1,620,900 |
| 2022 | $30,473 +54.8% | $1,620,900 +54.8% |
| 2021 | $19,686 +437.9% | $1,047,125 +535.2% |
| 2020 | $3,660 | $164,850 |
| 2019 | $3,660 +3.3% | $164,850 |
| 2018 | $3,544 | $164,850 |
| 2017 | $3,544 | $164,850 +649.3% |
| 2016 | -- | $22,000 -80% |
| 2015 | -- | $110,025 |
| 2014 | -- | $110,025 |
| 2013 | -- | $110,025 |
| 2012 | -- | $110,025 |
| 2011 | -- | $110,025 |
Find assessor info on the county website
Neighborhood: 37027
Nearby homes
- $6,590,4005 bd7 ba7.5k sqft1409 Montmorenci Pass LOT 111, Brentwood, TN 37027Off Market
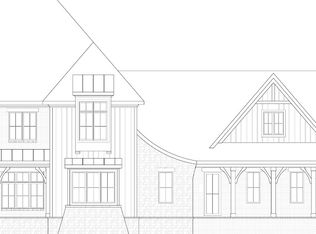
- $--4.14 Acres1413 Montmorenci #LOT 110, Brentwood, TN 37027Off Market
- $5,386,300-- bd5 ba7k sqft1413 Montmorenci Pass, Brentwood, TN 37027Off Market
- $6,882,4634 bd8 ba8.9k sqft1405 Montmorenci Pass, Brentwood, TN 37027Sold
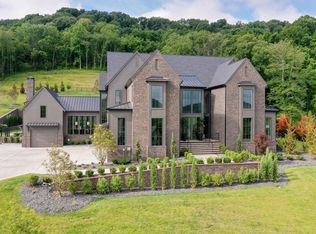
- $5,426,900-- bd7 ba2k sqft1417 Montmorenci Pass, Brentwood, TN 37027Off Market
- $5,786,3005 bd9 ba9k sqft1417 Montmorenci Pass LOT 109, Brentwood, TN 37027Off Market
- $5,575,0005 bd8 ba9.1k sqft1401 Montmorenci Pass, Brentwood, TN 37027Sold
- $5,693,6006 bd8 ba8.9k sqft1401 Montmorenci Pass LOT 113, Brentwood, TN 37027Off Market
Nearby schools
GreatSchools rating
- 9/10Scales Elementary SchoolGrades: K-5Distance: 2 mi
- 10/10Brentwood Middle SchoolGrades: 6-8Distance: 2.6 mi
- 9/10Brentwood High SchoolGrades: 9-12Distance: 2.7 mi
Schools provided by the listing agent
- Elementary: Scales Elementary
- Middle: Brentwood Middle School
- High: Brentwood High School
Source: RealTracs MLS as distributed by MLS GRID. This data may not be complete. We recommend contacting the local school district to confirm school assignments for this home.
- Tennessee
- Williamson County
- Franklin
- 37027
- 1409 Montmorenci Pass
Nearby cities
Nearby neighborhoods
Nearby zip codes
Other Franklin Topics
