Skip main navigation
Closed
  • $6,882,463

    1405 Montmorenci Pass, Brentwood, TN 37027

    4beds
    8,943sqft
    Single Family Residence, Residential
    Built in 2022
    5.23 Acres Lot
    $7,442,900 Zestimate®
    $770/sqft
    $7,499 Estimated rent

    Home value

    $7,442,900

    $6.62M - $8.41M

    $7,499/mo

    Zestimate® history
    Loading
    Loading...

    Owner options

    List your home for rent

    $7,499/mo

    Rent Zestimate®

    Find your next renter with Zillow Rental Manager. Plus, with online applications, you can quickly screen prospective tenants – for free.

    Learn more

    $7,499/mo

    Rent Zestimate®

    Refinance and save

    $39,349/mo

    Est. payment

    Refinancing to a lower rate could help reduce your monthly payments and save thousands over the life of the loan.

    See today's rates

    $39,349/mo

    Est. payment

    Explore your selling options

    Work with a Zillow partner agent

    Leverage their expertise and Zillow's premium Showcase listings to get your home seen by more buyers.

    Get started

    List with your own agent

    Get your home in front of millions of buyers by listing it on Zillow.

    Learn how to do it

    Sell it yourself

    Take full control of how buyers see your home on Zillow by listing For Sale by Owner (FSBO).

    List your home

    What's special

    Grand fireplaceRear porchFormal dining roomNew buildLarge pantryContemporary poolOasis-like bathroom
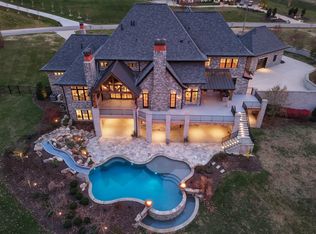
    This spectacular new build in Cartwright Close is an absolute stunner! With an enticing facade, this home encapsulates beauty, modernism, and sophistication. A few key features of the stunning main level include the grand foyer with soaring ceilings, a stylish front office, incredible primary suite with an oasis-like bathroom, oversized kitchen with large pantry, formal dining room with striking fireplace, and ultramodern multi-level lounge. The second level includes 3 additional bedrooms all with en-suite baths and two large flex spaces. This stunning home continues outside with a covered outdoor kitchen and rear porch with grand fireplace that sits beside the incredible, contemporary pool, a playful putting green, and plenty of lounging space.

    Zillow last checked:

    Listing updated:

    Listed by:

    Lisa Culp Taylor 615-300-8285,

    Parks Compass

    Bought with:

    Allen Huggins, 286565

    WH Properties

    Source: RealTracs MLS as distributed by MLS GRID,MLS#: 2489522MLS Logo

    Facts & features

    Interior

    Bedrooms & bathrooms
    • Bedrooms: 4
    • Bathrooms: 8
    • Full bathrooms: 4
    • 1/2 bathrooms: 4
    • Main level bedrooms: 1
    Bedroom 1
    • Area: 323 Square Feet
    • Dimensions: 19x17
    Bedroom 2
    • Features: Bath
    • Level: Bath
    • Area: 323 Square Feet
    • Dimensions: 19x17
    Bedroom 3
    • Features: Bath
    • Level: Bath
    • Area: 240 Square Feet
    • Dimensions: 16x15
    Bedroom 4
    • Features: Bath
    • Level: Bath
    • Area: 266 Square Feet
    • Dimensions: 19x14
    Bonus room
    • Features: Second Floor
    • Level: Second Floor
    • Area: 306 Square Feet
    • Dimensions: 18x17
    Den
    • Features: Combination
    • Level: Combination
    • Area: 289 Square Feet
    • Dimensions: 17x17
    Dining room
    • Features: Combination
    • Level: Combination
    • Area: 644 Square Feet
    • Dimensions: 28x23
    Kitchen
    • Features: Pantry
    • Level: Pantry
    • Area: 380 Square Feet
    • Dimensions: 20x19
    Living room
    • Area: 506 Square Feet
    • Dimensions: 23x22
    Heating
    • Central, Natural Gas
    Cooling
    • Central Air, Electric
    Appliances
    • Included: Dishwasher, Dryer, Freezer, Microwave, Refrigerator, Washer, Built-In Electric Oven, Cooktop
    Features
    • Ceiling Fan(s), Extra Closets, Walk-In Closet(s), Wet Bar, Entrance Foyer
    • Flooring: Wood, Tile
    • Basement: Crawl Space
    • Number of fireplaces: 3
    • Fireplace features: Living Room, Gas
    Interior area
    • Total structure area: 8,943
    • Total interior livable area: 8,943 sqft
    • Finished area above ground: 8,943

    Property

    Parking
    • Total spaces: 4
    • Parking features: Garage Door Opener, Garage Faces Side, Driveway
    • Garage spaces: 4
    • Has uncovered spaces: Yes
    Features
    • Levels: Two
    • Stories: 2
    • Patio & porch: Porch, Covered, Patio
    • Has private pool: Yes
    • Pool features: In Ground
    • Fencing: Back Yard
    Lot
    • Size: 5.23 Acres
    Details
    • Parcel number: 094027 06512 00007027
    • Special conditions: Standard

    Construction

    Type & style
    • Home type: SingleFamily
    • Property subtype: Single Family Residence, Residential
    Materials
    • Brick
    Condition
    • New construction: Yes
    • Year built: 2022

    Utilities & green energy

    • Sewer: Septic Tank
    • Water: Public
    • Utilities for property: Electricity Available, Water Available

    Community & HOA

    Community
    • Subdivision: Cartwright Close
    HOA
    • Has HOA: Yes
    • HOA fee: $500 monthly
    Location
    • Region: Brentwood

    Financial & listing details

    • Price per square foot: $770/sqft
    • Tax assessed value: $6,592,500
    • Annual tax amount: $34,075
    • Date on market: 2/23/2023
    • Electric utility on property: Yes

    Price history

    DateEventPrice
    9/14/2023Sold$6,882,463-5.1%$770/sqft
    Source: RealTracs MLS as distributed by MLS GRID #2489522 Report a problem
    8/8/2023Contingent$7,249,900$811/sqft
    Source: RealTracs MLS as distributed by MLS GRID #2489522 Report a problem
    5/10/2023Price change$7,249,900-3.3%$811/sqft
    Source: RealTracs MLS as distributed by MLS GRID #2489522 Report a problem
    2/23/2023Listed for sale$7,499,900$839/sqft
    Source: RealTracs MLS as distributed by MLS GRID #2489522 Report a problem

    Public tax history

    YearProperty taxesTax assessment
    2025$21,426 -8.8%$1,791,000 +78.5%
    2024$23,484 +24.5%$1,003,500
    2023$18,866 +436.7%$1,003,500 +436.8%
    2022$3,515 $186,950
    2021$3,515 -0.1%$186,950 +18%
    2020$3,517 $158,425
    2019$3,517 +3.3%$158,425
    2018$3,406 $158,425
    2017$3,406 $158,425 +679.5%
    2016-- $20,325 -80%
    2015-- $101,625
    2014-- $101,625
    2013-- $101,625
    2012-- $101,625
    2011-- $101,625
    Find assessor info on the county website

    Neighborhood: 37027

    Nearby schools

    GreatSchools rating
    Schools provided by the listing agent
    • Elementary: Scales Elementary
    • Middle: Brentwood Middle School
    • High: Brentwood High School

    Source: RealTracs MLS as distributed by MLS GRID. This data may not be complete. We recommend contacting the local school district to confirm school assignments for this home.

    Get a cash offer in 3 minutes
    Find out how much your home could sell for in as little as 3 minutes with a no-obligation cash offer.
    Estimated market value
    $7,442,900
    Get a cash offer in 3 minutes
    Find out how much your home could sell for in as little as 3 minutes with a no-obligation cash offer.
    Estimated market value
    $7,442,900