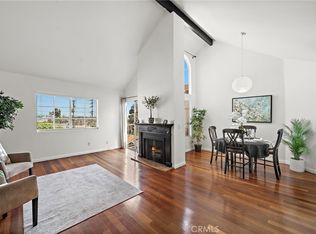
Welcome home to this inviting 2-bedroom, 2-bath condo in the heart of Long Beach's desirable Park Estates neighborhood. With 960 square feet of thoughtfully designed living space, this single-level unit offers an open living and dining area bathed in natural light, anchored by a cozy fireplace and opening to a private balcony ideal for relaxing or entertaining.
The kitchen offers ample cabinetry, modern appliances, and a layout that flows effortlessly into the main living space. Both bedrooms are generously sized, with the primary suite featuring its own attached bath, while a second full bathroom serves the additional bedroom and living areas.
Additional highlights include in-unit laundry, wall-unit A/C, updated light fixtures, fresh interior paint throughout, and two tandem parking spaces in the subterranean garage.
Ideally located near the Traffic Circle, with easy access to shopping, dining, and recreation, this condo is a rare blend of comfort, location, and value.
HOA documents available. Please ask your agent to review them before submitting an offer.
For sale
Listed by: Equassure, Inc • Dallin Lueck • 310-343-0117
$529,000
1401 N Greenbrier Rd APT 202, Long Beach, CA 90815
2beds
960sqft
Condominium
Built in 1988
-- sqft lot
$532,400 Zestimate®
$551/sqft
$405/mo HOA
What's special
- 41 days
- 988
- 71
Zillow last checked:
Listing updated:
Listed by:
Dallin Lueck DRE #02025907 310-343-0117,
Equassure, Inc
Source: CRMLS,MLS#: SB26206878 Originating MLS: California Regional MLS
Facts & features
Interior
Bedrooms & bathrooms
- Bedrooms: 2
- Bathrooms: 2
- Full bathrooms: 2
- Main level bathrooms: 2
- Main level bedrooms: 2
Rooms
- Room types: Bedroom, Kitchen, Living Room, Primary Bathroom, Primary Bedroom
Bedroom
- Features: Bedroom on Main Level
Bathroom
- Features: Bathtub, Tub Shower, Vanity
Heating
- Wall Furnace
Cooling
- Wall/Window Unit(s)
Appliances
- Included: Dishwasher, Free-Standing Range, Gas Range, Microwave, Refrigerator, Dryer, Washer
- Laundry: Stacked
Features
- Balcony, Bedroom on Main Level
- Flooring: Tile, Vinyl
- Has fireplace: Yes
- Fireplace features: Living Room
- Common walls with other units/homes: 2+ Common Walls
Interior area
- Total interior livable area: 960 sqft
Property
Parking
- Total spaces: 2
- Parking features: Assigned, Underground
- Garage spaces: 2
Features
- Levels: One
- Stories: 1
- Entry location: 2
- Patio & porch: None
- Pool features: None
- Spa features: None
- Has view: Yes
- View description: Neighborhood
Lot
- Size: 0.3 Acres
Details
- Parcel number: 7240007030
- Special conditions: Standard
Construction
Type & style
- Home type: Condo
- Property subtype: Condominium
- Attached to another structure: Yes
Condition
- New construction: No
- Year built: 1988
Utilities & green energy
- Electric: Standard
- Sewer: Public Sewer
- Water: Public
- Utilities for property: Electricity Connected, Natural Gas Connected, Sewer Connected, Water Connected
Community & HOA
Community
- Features: Sidewalks
- Subdivision: Park Estates (Pe)
HOA
- Has HOA: Yes
- Amenities included: Maintenance Grounds, Management, Maintenance Front Yard, Trash, Water
- Services included: Pest Control, Sewer
- HOA fee: $405 monthly
- HOA name: Greenbrier at Park Estates, Inc.
- HOA phone: 562-494-4455
Location
- Region: Long Beach
Financial & listing details
- Price per square foot: $551/sqft
- Tax assessed value: $288,250
- Date on market: 9/22/2026
- Cumulative days on market: 41 days
- Listing terms: Cash,Cash to New Loan,Conventional
Estimated market value
$532,400
$506,000 - $559,000
$2,946/mo
Price history
| Date | Event | Price |
|---|---|---|
| 10/29/2026 | Listed for sale | $529,000$551/sqft |
Source:  CRMLS #SB26206878 Report a problem | ||
| 10/23/2026 | Contingent | $529,000$551/sqft |
Source: CRMLS #SB26206878 Report a problem | ||
| 9/24/2026 | Listed for sale | $529,000+135.1%$551/sqft |
Source: CRMLS #SB26206878 Report a problem | ||
| 5/3/2012 | Sold | $225,000-4.3%$234/sqft |
Source: Public Record Report a problem | ||
| 9/20/2011 | Price change | $235,000-4.1%$245/sqft |
Source: Better Net Inc. #P782928 Report a problem | ||
| 9/15/2011 | Price change | $245,000-1.6%$255/sqft |
Source: Better Net Inc. #P782928 Report a problem | ||
| 5/26/2011 | Listed for sale | $249,000-28.9%$259/sqft |
Source: Better Net Inc. #P782928 Report a problem | ||
| 9/23/2005 | Sold | $350,000$365/sqft |
Source: Public Record Report a problem | ||
Public tax history
| Year | Property taxes | Tax assessment |
|---|---|---|
| 2026 | -- | $288,250 +2% |
| 2025 | $3,874 +4.6% | $282,599 +2% |
| 2024 | $3,702 +1.7% | $277,059 +2% |
| 2023 | $3,639 +6.6% | $271,628 +2% |
| 2022 | $3,414 +2.1% | $266,303 +2% |
| 2021 | $3,343 +0.3% | $261,082 +1% |
| 2020 | $3,332 | $258,406 +2% |
| 2019 | $3,332 +3.6% | $253,340 +2% |
| 2018 | $3,216 | $248,374 +2% |
| 2017 | $3,216 +1.2% | $243,505 +2% |
| 2016 | $3,179 +7.6% | $238,731 +1.5% |
| 2015 | $2,955 +4.8% | $235,146 +2% |
| 2014 | $2,820 | $230,541 -12% |
| 2012 | -- | $262,100 |
| 2011 | -- | $262,100 |
| 2010 | -- | $262,100 |
| 2009 | -- | $262,100 -28% |
| 2008 | -- | $364,035 +2% |
| 2007 | -- | $356,898 +2% |
| 2006 | -- | $349,900 |
Find assessor info on the county website
Monthly payment
Est. payment
Payment breakdown
Explore the cost of this home by adjusting the details. Changes won't be saved.Climate risks
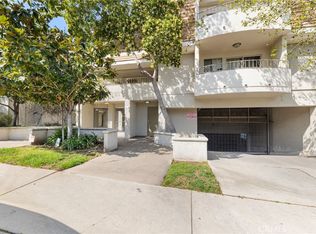
Neighborhood: Park Estates
- $560,0002 bd2 ba950 sqft1401 N Greenbrier Rd APT 104, Long Beach, CA 90815Sold

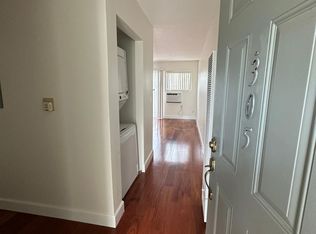
- $620,0003 bd2 ba1.2k sqft1401 N Greenbrier Rd APT 207, Long Beach, CA 90815Sold
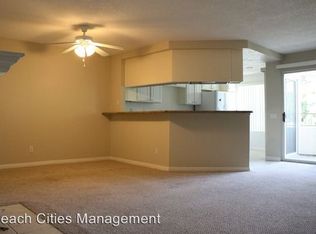
- $411,5001 bd1 ba620 sqft1401 N Greenbrier Rd APT 305, Long Beach, CA 90815Off Market
- $740,1003 bd2 ba1.2k sqft1401 N Greenbrier Rd APT 307, Long Beach, CA 90815Off Market
Similar homes
- $539,0002 bd2 ba940 sqft4701 E Anaheim St Unit 303, Long Beach, CA 90804For Sale
 MLS ID #OC26232868, Cara Ameer, Coldwell Banker Realty. CRMLS
- $540,0002 bd2 ba957 sqft4121 Hathaway Ave Unit 3, Long Beach, CA 90815For Sale
 MLS ID #PW26050809, Dennis Fulmore, Dennis Wayne Group. CRMLS
- $498,0002 bd2 ba1k sqft1775 Ohio Ave, Long Beach, CA 90804For Sale
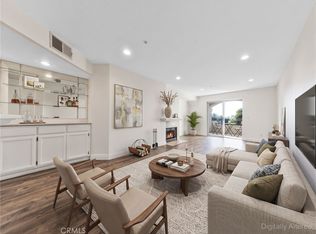 MLS ID #OC26220987, Ricardo Perdomo, Realty Connection Group. CRMLS
- $549,0002 bd2 ba987 sqft1100 Newport Ave Unit 404, Long Beach, CA 90804For Sale
 MLS ID #OC26152462, Lily Campbell, First Team Real Estate. CRMLS
