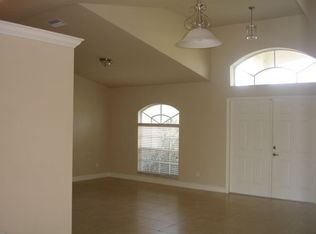
WELCOME TO YOUR NEW DR HORTON HOME WATERFRONT HOME!! This is our appealing two-story, open concept, 2601 sqft Hayden Floorplan featuring 5 bedrooms, Den, 3 bathrooms, 2-car garage, a covered under-trusses lanai and all concrete block construction. This home is on a beautiful waterfront lot located in Cape Coral WITH ALL ASSESSMENTS PAID. This home boasts Designer cabinets and quartz countertops in both the kitchen and baths. Experience the timeless beauty and durability of tile plank flooring throughout and custom tiled shower walls in all bathrooms, modern flat stock trim and baseboards, all stainless kitchen appliances, including refrigerator, paver driveways and lanai, irrigation system, and garage door openers. Be wowed by the INCLUDED “home-is-connected” home automation package. This is why owning a brand-new home from America’s largest builder is going to be your best option. These homes move quickly so don’t miss out. Finishings may vary- images are representational only of the model home based in that community.
Pending
Price cut: $21.9K (6/25)
$434,999
1401 NE 5th PL, CAPE CORAL, FL 33909
5beds
2,601sqft
:
Get pre-qualified$2,805/mo
Single Family Residence
Built in 2026
10,454 Square Feet Lot
$-- Zestimate®
$167/sqft
$-- HOA
What's special
Beautiful waterfront lotCovered under-trusses lanaiPaver driveways and lanaiIrrigation systemTwo-story open conceptTile plank flooring throughoutDesigner cabinets
- 188 days |
- 195 |
- 12 |
Zillow last checked:
Listing updated:
Listed by:
Corey Wayland 239-488-4766,
DR Horton Realty SW FL LLC
Source: SWFLMLS,MLS#: 226004436 Originating MLS: Naples
Originating MLS: NaplesFacts & features
Interior
Bedrooms & bathrooms
- Bedrooms: 5
- Bathrooms: 3
- Full bathrooms: 3
Rooms
- Room types: Den - Study, 5 Bedrooms Plus Den
Bedroom
- Features: Master BR Upstairs
Dining room
- Features: Dining - Living
Kitchen
- Features: Island, Pantry
Heating
- Central
Cooling
- Central Air
Appliances
- Included: Electric Cooktop, Dishwasher, Disposal, Microwave, Refrigerator/Freezer
- Laundry: Inside
Features
- Den - Study, Laundry in Residence
- Flooring: Tile
- Windows: Storm Protection (Other), Shutters
- Has fireplace: No
Interior area
- Total structure area: 3,128
- Total interior livable area: 2,601 sqft
Property
Parking
- Total spaces: 2
- Parking features: Driveway, Attached
- Attached garage spaces: 2
- Has uncovered spaces: Yes
Features
- Levels: Two
- Stories: 1
- Has view: Yes
- View description: Canal
- Has water view: Yes
- Water view: Canal
- Waterfront features: Canal Front
Lot
- Size: 10,454 Square Feet
- Features: Regular
Details
- Parcel number: 014423C202465.0320
Construction
Type & style
- Home type: SingleFamily
- Property subtype: Single Family Residence
Materials
- Block, Stucco
- Foundation: Concrete Block
- Roof: Shingle
Condition
- New construction: Yes
- Year built: 2026
Utilities & green energy
- Gas: Natural
- Water: Assessment Paid
Community & HOA
Community
- Features: No Subdivision
- Subdivision: CAPE CORAL
HOA
- Has HOA: No
- Amenities included: None
Location
- Region: Cape Coral
Financial & listing details
- Price per square foot: $167/sqft
- Tax assessed value: $50,065
- Annual tax amount: $685
- Date on market: 1/28/2026
- Lease term: Buyer Finance/Cash,CASH ONLY,FHA,VA
Estimated market value
Not available
Estimated sales range
Not available
Not available
Price history
| Date | Event | Price |
|---|---|---|
| 7/20/2026 | Pending sale | $434,999$167/sqft |
Source:  SWFLMLS #226004436 Report a problem SWFLMLS #226004436 Report a problem | ||
| 6/25/2026 | Price change | $434,999-4.8%$167/sqft |
Source: SWFLMLS #226004436 Report a problem | ||
| 6/22/2026 | Price change | $456,880-0.5%$176/sqft |
Source: SWFLMLS #226004436 Report a problem | ||
| 6/20/2026 | Price change | $459,080+0.5%$177/sqft |
Source:  DR Horton Report a problem DR Horton Report a problem | ||
| 5/12/2026 | Pending sale | $456,880$176/sqft |
Source: SWFLMLS #226004436 Report a problem | ||
| 5/11/2026 | Listed for sale | $456,880$176/sqft |
Source: SWFLMLS #226004436 Report a problem | ||
| 3/13/2026 | Pending sale | $456,880$176/sqft |
Source: SWFLMLS #226004436 Report a problem | ||
| 1/29/2026 | Price change | $456,880+1.1%$176/sqft |
Source: DR Horton Report a problem | ||
| 1/28/2026 | Listed for sale | $451,990+1514.3%$174/sqft |
Source: SWFLMLS #226004436 Report a problem | ||
| 1/31/2022 | Sold | $28,000$11/sqft |
Source: Public Record Report a problem | ||
Public tax history
| Year | Property taxes | Tax assessment |
|---|---|---|
| 2025 | $4,652 +4.1% | $39,972 +10% |
| 2024 | $4,470 +298% | $36,338 -14.7% |
| 2023 | $1,123 +72.8% | $42,613 +236.9% |
| 2022 | $650 +17.6% | $12,650 +10% |
| 2021 | $553 +5% | $11,500 +4.5% |
| 2020 | $526 +4.1% | $11,000 |
| 2019 | $505 | $11,000 -21.4% |
| 2018 | $505 -4.6% | $14,000 +5.7% |
| 2017 | $530 +8.1% | $13,243 -5.4% |
| 2016 | $490 +5.2% | $14,000 +16.7% |
| 2015 | $466 +10.5% | $12,000 +6.2% |
| 2014 | $422 +17.3% | $11,300 +59.2% |
| 2013 | $359 +20.9% | $7,100 -21.1% |
| 2012 | $297 -10.9% | $9,000 -18.2% |
| 2011 | $334 -10.8% | $11,000 -8.3% |
| 2010 | $374 -7.7% | $12,000 -14.3% |
| 2009 | $405 -12.3% | $14,000 -39.1% |
| 2008 | $462 -68.2% | $23,000 -71.3% |
| 2007 | $1,455 -31.8% | $80,000 -30.4% |
| 2006 | $2,132 +379.9% | $115,000 +505.3% |
| 2004 | $444 +88.5% | $19,000 +110.6% |
| 2003 | $236 +139.3% | $9,020 +211% |
| 2002 | $98 | $2,900 +12% |
| 2000 | -- | $2,590 |
Find assessor info on the county website
Monthly payment
Est. payment
Payment breakdown
Explore the cost of this home by adjusting the details. Changes won't be saved.Climate risks
Neighborhood: 33909
Nearby schools
GreatSchools rating
- 8/10Diplomat Elementary SchoolGrades: PK-5Distance: 0.9 mi
- 5/10Diplomat Middle SchoolGrades: 6-8Distance: 0.9 mi
- 3/10Mariner High SchoolGrades: 9-12Distance: 2.8 mi
- $50,06510,018 Square Feet1329 NE 5th Pl, Cape Coral, FL 33909Off Market

- $1,9953 bd2 ba2.2k sqft1405 NE 5th Pl, Cape Coral, FL 33909For Rent

- $441,5004 bd2 ba2.2k sqft1325 NE 5th Pl, Cape Coral, FL 33909Off Market
- $50,06510,018 Square Feet1409 NE 5th Pl, Cape Coral, FL 33909Off Market
- $273,3003 bd2 ba1.6k sqft1330 NE 5th Pl, Cape Coral, FL 33909Off Market
- $45,0004 bd2 ba1.8k sqft1404 NE 5th Pl, Cape Coral, FL 33909Sold
- $294,3003 bd2 ba1.1k sqft1408 NE 5th Pl, Cape Coral, FL 33909Off Market
- $227,0003 bd2 ba1.1k sqft1326 NE 5th Pl, Cape Coral, FL 33909Off Market
A local agent can set up tours, give advice and negotiate with sellers.
Similar homes
- $486,8854 bd3 ba2.3k sqft856 NE 6TH AVE, CAPE CORAL, FL 33909New Construction

 SWFLMLS
 - $375,0004 bd3 ba2.4k sqft2513 Keystone Lake Dr, Cape Coral, FL 33909For Sale

 MLS ID #2026030303, Matthew Patterson, KW Peace River Partners. Florida Gulf Coast MLS
 - $454,0004 bd2 ba2k sqft459 NE 2nd Pl, Cape Coral, FL 33909New Construction
 MLS ID #225033889, Dona Smith, Marina Park Realty LLC. Florida Gulf Coast MLS
 - $345,0004 bd3 ba2.4k sqft2727 Blue Cypress Lake CT, CAPE CORAL, FL 33909For Sale
 MLS ID #226023085, Ronald A Delfino, Royal Shell Real Estate, Inc.. SWFLMLS
 - $459,0004 bd3 ba2.3k sqft13 SW 34TH PLACE, CAPE CORAL, FL 33991New Construction
 MLS ID #A4701027, Holly Wikfors, LLC, 1ST CLASS REAL ESTATE SUNCOAST. Stellar MLS
 - $459,0004 bd3 ba2.3k sqft3518 NW 44TH PLACE, CAPE CORAL, FL 33993New ConstructionMLS ID #A4701121, Holly Wikfors, LLC, 1ST CLASS REAL ESTATE SUNCOAST. Stellar MLS
- $379,4755 bd3 ba2k sqft14208 HEMINGWAY OAKS TRL, FORT MYERS, FL 33905New ConstructionSWFLMLS
- $310,0003 bd2 ba1.6k sqft326 NE 20th TER, CAPE CORAL, FL 33909For SaleMLS ID #226019161, Ashley Kilmartin, The Agency Naples. SWFLMLS
- $230,0004 bd2 ba1.7k sqft2009 NE 13th PL, CAPE CORAL, FL 33909For SaleMLS ID #226011904, Elizabeth Mendez, Hovland Realty, LLC. SWFLMLS
- $340,0004 bd2 ba1.8k sqft3422 Cancun CT, CAPE CORAL, FL 33909For SaleMLS ID #226013035, Stephanie Rosenblum, Keller Williams Realty Naples. SWFLMLS
- $499,9004 bd2 ba2k sqft844 Heather Lake AVE, CAPE CORAL, FL 33993For SaleMLS ID #226023843, Kathryn Smiley, Gailey Enterprises Real Estate. SWFLMLS
- $450,0004 bd2 ba1.8k sqft1808 SW 30th ST, CAPE CORAL, FL 33914For SaleMLS ID #226017481, Joseph Casella, Compass Florida, LLC. SWFLMLS
- $365,0004 bd2 ba1.8k sqft2505 NW 20th PL, CAPE CORAL, FL 33993For SaleMLS ID #226012706, Kyle Johnson, Coldwell Banker Realty. SWFLMLS
- $379,0003 bd2 ba1.7k sqft17 EL DORADO BOULEVARD N, CAPE CORAL, FL 33993New ConstructionMLS ID #A4701252, Holly Wikfors, LLC, 1ST CLASS REAL ESTATE SUNCOAST. Stellar MLS
- $450,0004 bd2 ba1.8k sqft8117 Sandpiper RD, FORT MYERS, FL 33967For SaleMLS ID #226017952, Jeremy O'Guinn, Downing Frye Realty Inc.. SWFLMLS
- $339,9004 bd2 ba1.8k sqft2544 NW 20th PL, CAPE CORAL, FL 33993For SaleMLS ID #226016111, Jahiro Gonzalez LLC, Downing-Frye Realty Inc. SWFLMLS
- $380,0003 bd2 ba2k sqft2244 NW 4th Ter, Cape Coral, FL 33993For SaleMLS ID #2025015961, Alyssa Weber, Century 21 Selling Paradise. Florida Gulf Coast MLS
- $559,0006 bd4 ba2.5k sqft1045/1047 SE 11th TER, CAPE CORAL, FL 33990For SaleMLS ID #226026794, Nico Paredes, John R Wood Properties. SWFLMLS
- $377,5003 bd2 ba1.6k sqft630 SW 23rd St, Cape Coral, FL 33991For SaleMLS ID #2026021107, Raul Pino, Sovereign Real Estate Group. Florida Gulf Coast MLS
- $347,0003 bd2 ba1.6k sqft1829 NW 15th ST, CAPE CORAL, FL 33993For SaleMLS ID #226025052, Marc E Lobdell, Coldwell Banker Realty. SWFLMLS
