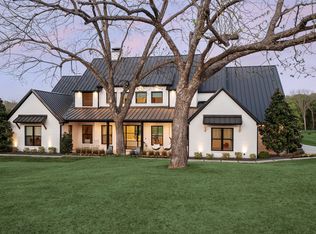
Discover an extraordinary blend of refined elegance and serene natural beauty at 1401 Red Oak Trail, an exquisite estate nestled in a private cul-de-sac in Fairview, TX. Situated on 4.6 acres of lush pastureland adorned with majestic 50-year-old pecan trees, this breathtaking property offers a rare combination of luxury, privacy, and tranquility. Enjoy access to a 15-acre private trail with picturesque river views, perfect for peaceful walks and outdoor adventures. From the moment you step inside, the grand foyer welcomes you with soaring ceilings, rare swamp ash wood beams, and custom-curated designer lighting—setting the tone for an unparalleled living experience. The expansive open-concept layout is designed for both grand entertaining and intimate gatherings, featuring a gourmet chef’s kitchen with a high-end European Lacanche stove, imported designer fixtures, and an oversized natural stone island—a true masterpiece for culinary enthusiasts. The primary suite is a sanctuary of sophistication, offering a spa-like ensuite bathroom with dual vanities, a separate shower, and a deep soaking tub for ultimate relaxation. Additional highlights include a dedicated home office, a private courtyard oasis with a security guard room that could also flex as an additional office space, and a professionally designed media room—all tailored for luxury living. Indulge in year-round outdoor serenity with a sparkling heated pool and spa, surrounded by lush greenery. A custom-built treehouse and exhilarating zip line provide endless entertainment for children, multiple cozy fireplaces invite warmth and relaxation throughout the home. The circular driveway and attached garage add convenience and enhance the estate’s distinguished curb appeal. Located within the prestigious Lovejoy ISD, this rare gem offers a harmonious balance of exclusivity, modern luxury, and natural beauty—a true Texas estate for the discerning homeowner. Experience the pinnacle of private luxury living!
Sold
Price Unknown
1401 Red Oak Trl, Fairview, TX 75069
5beds
6,338sqft
Single Family Residence
Built in 2017
4.62 Acres Lot
$4,056,100 Zestimate®
$--/sqft
$7,298 Estimated rent
Home value
$4,056,100
$3.81M - $4.34M
$7,298/mo
Zestimate® history
Owner options
List your home for rent
$7,298/mo
Rent Zestimate®
Find your next renter with Zillow Rental Manager. Plus, with online applications, you can quickly screen prospective tenants – for free.
$7,298/mo
Rent Zestimate®
Refinance and save
$2,500/mo
Est. payment
Refinancing to a lower rate could help reduce your monthly payments and save thousands over the life of the loan.
$2,500/mo
Est. payment
Explore your selling options
Work with a Zillow partner agent
Leverage their expertise and Zillow's premium Showcase listings to get your home seen by more buyers.
Get startedList with your own agent
Get your home in front of millions of buyers by listing it on Zillow.
Learn how to do itSell it yourself
Take full control of how buyers see your home on Zillow by listing For Sale by Owner (FSBO).
List your homeWhat's special
Attached garagePrivate courtyard oasisDedicated home officePrivate cul-de-sacGrand foyerCozy fireplacesSoaring ceilings
Zillow last checked:
Listing updated:
Listed by:
Julian Williams 0562878 817-691-0396,
Compass RE Texas, LLC 214-814-8100
Bought with:
Sharon Weltner
Berkshire HathawayHS PenFed TX
Source: NTREIS,MLS#: 20851306
Facts & features
Interior
Bedrooms & bathrooms
- Bedrooms: 5
- Bathrooms: 7
- Full bathrooms: 5
- 1/2 bathrooms: 2
Primary bedroom
- Features: En Suite Bathroom, Walk-In Closet(s)
- Level: First
- Dimensions: 22 x 18
Bedroom
- Features: En Suite Bathroom, Walk-In Closet(s)
- Level: Second
- Dimensions: 13 x 18
Bedroom
- Features: En Suite Bathroom, Walk-In Closet(s)
- Level: Second
- Dimensions: 14 x 12
Bedroom
- Features: En Suite Bathroom, Walk-In Closet(s)
- Level: First
- Dimensions: 16 x 17
Bedroom
- Features: En Suite Bathroom, Walk-In Closet(s)
- Level: Second
- Dimensions: 13 x 14
Dining room
- Level: First
- Dimensions: 14 x 17
Other
- Features: Stone Counters
- Level: First
- Dimensions: 6 x 10
Other
- Features: Built-in Features, En Suite Bathroom
- Level: Second
- Dimensions: 7 x 13
Other
- Features: Granite Counters
- Level: Second
- Dimensions: 6 x 13
Other
- Features: Granite Counters
- Level: Second
- Dimensions: 6 x 12
Game room
- Level: Second
- Dimensions: 22 x 17
Half bath
- Features: Granite Counters
- Level: First
- Dimensions: 5 x 7
Half bath
- Level: First
- Dimensions: 6 x 6
Kitchen
- Features: Breakfast Bar, Built-in Features, Butler's Pantry, Eat-in Kitchen, Kitchen Island
- Level: First
- Dimensions: 17 x 22
Living room
- Features: Fireplace
- Level: First
- Dimensions: 25 x 40
Media room
- Features: Built-in Features
- Level: First
- Dimensions: 19 x 21
Office
- Level: First
- Dimensions: 16 x 14
Utility room
- Features: Built-in Features, Linen Closet, Utility Room
- Level: First
- Dimensions: 10 x 10
Appliances
- Included: Some Gas Appliances, Built-In Gas Range, Built-In Refrigerator, Double Oven, Dishwasher, Disposal, Gas Range, Microwave, Plumbed For Gas, Range, Some Commercial Grade, Vented Exhaust Fan, Wine Cooler
Features
- Wet Bar, Built-in Features, Chandelier, Dry Bar, Decorative/Designer Lighting Fixtures, Double Vanity, Pantry, Cable TV, Vaulted Ceiling(s), Walk-In Closet(s), Wired for Sound
- Flooring: Carpet, Hardwood, Tile, Wood
- Has basement: No
- Number of fireplaces: 3
- Fireplace features: Double Sided, Gas Starter, Kitchen, Living Room, Masonry, Propane, Stone, Wood Burning
Interior area
- Total interior livable area: 6,338 sqft
Property
Parking
- Total spaces: 4
- Parking features: Additional Parking, Circular Driveway, Epoxy Flooring, Garage, Garage Door Opener, Kitchen Level, Oversized, Garage Faces Side
- Attached garage spaces: 4
- Has uncovered spaces: Yes
Features
- Levels: Two
- Stories: 2
- Patio & porch: Covered
- Exterior features: Built-in Barbecue, Barbecue, Fire Pit, Lighting, Outdoor Grill, Outdoor Kitchen, Outdoor Living Area, Private Yard, Rain Gutters
- Pool features: Heated, In Ground, Outdoor Pool, Pool, Pool Sweep, Pool/Spa Combo
- Fencing: Fenced,Wrought Iron
Lot
- Size: 4.62 Acres
Details
- Parcel number: R1116100A00401
Construction
Type & style
- Home type: SingleFamily
- Architectural style: Contemporary/Modern,Spanish,Detached
- Property subtype: Single Family Residence
Materials
- Foundation: Slab
- Roof: Spanish Tile,Tile
Condition
- Year built: 2017
Utilities & green energy
- Sewer: Aerobic Septic, Septic Tank
- Water: Public
- Utilities for property: Propane, Septic Available, Underground Utilities, Water Available, Cable Available
Green energy
- Energy efficient items: Appliances, Insulation, Rain/Freeze Sensors, Thermostat, Windows
- Water conservation: Water-Smart Landscaping
Community & neighborhood
Location
- Region: Fairview
- Subdivision: Oak Meadows Add
HOA & financial
HOA
- Has HOA: Yes
- HOA fee: $2,500 annually
- Services included: Association Management, Maintenance Grounds
- Association name: Oak Meadows HOA
- Association phone: 000-0000
Price history
| Date | Event | Price |
|---|---|---|
| 3/14/2025 | Sold | -- |
Source: NTREIS #20851306 Report a problem | ||
| 3/12/2025 | Pending sale | $4,300,000$678/sqft |
Source: NTREIS #20851306 Report a problem | ||
| 3/4/2025 | Contingent | $4,300,000$678/sqft |
Source: NTREIS #20851306 Report a problem | ||
| 2/24/2025 | Listed for sale | $4,300,000+3.6%$678/sqft |
Source: NTREIS #20851306 Report a problem | ||
| 10/11/2024 | Sold | -- |
Source: NTREIS #20616504 Report a problem | ||
| 9/30/2024 | Pending sale | $4,150,000$655/sqft |
Source: NTREIS #20616504 Report a problem | ||
| 9/17/2024 | Listing removed | $4,150,000$655/sqft |
Source: NTREIS #20616504 Report a problem | ||
| 7/16/2024 | Contingent | $4,150,000$655/sqft |
Source: NTREIS #20616504 Report a problem | ||
| 6/6/2024 | Listed for sale | $4,150,000$655/sqft |
Source: NTREIS #20616504 Report a problem | ||
Public tax history
| Year | Property taxes | Tax assessment |
|---|---|---|
| 2025 | $74,338 +52.6% | $4,124,346 +45.9% |
| 2024 | $48,710 +9.9% | $2,826,352 +10% |
| 2023 | $44,304 -4.9% | $2,569,411 +10% |
| 2022 | $46,599 +5.9% | $2,335,828 +10% |
| 2021 | $44,019 +4.8% | $2,123,480 +7.5% |
| 2020 | $42,008 -11.1% | $1,975,473 -10.4% |
| 2019 | $47,263 +83% | $2,204,108 +94.7% |
| 2018 | $25,834 | $1,132,212 +293.1% |
| 2017 | -- | $288,000 |
Find assessor info on the county website
Neighborhood: 75069

Nearby schools
GreatSchools rating
- 9/10Sloan Creek Intermediate SchoolGrades: 5-6Distance: 1.4 mi
- 10/10Willow Springs Middle SchoolGrades: 7-8Distance: 4.6 mi
- 9/10Lovejoy High SchoolGrades: 9-12Distance: 3.5 mi
Schools provided by the listing agent
- Elementary: Robert L. Puster
- Middle: Willow Springs
- High: Lovejoy
- District: Lovejoy ISD
Source: NTREIS. This data may not be complete. We recommend contacting the local school district to confirm school assignments for this home.
Get a cash offer in 3 minutes
Find out how much your home could sell for in as little as 3 minutes with a no-obligation cash offer.
Estimated market value
$4,056,100
Get a cash offer in 3 minutes
Find out how much your home could sell for in as little as 3 minutes with a no-obligation cash offer.
Estimated market value
$4,056,100
- Texas
- Collin County
- Fairview
- 75069
- 1401 Red Oak Trl
Nearby cities
Nearby zip codes
Other Fairview Topics
