Welcome to a true sports and golfer’s paradise at 1411 Red Oak Trail in Fairview, perfectly situated in the highly acclaimed Lovejoy ISD. This one-of-a-kind estate combines luxury living with an unparalleled athletic lifestyle, offering something for every sports enthusiast in the family. Inside, the home boasts 5 spacious bedrooms plus a dedicated office, an open and light-filled floor plan, and a chef’s kitchen that flows seamlessly into the main living and entertaining spaces. The primary suite is a private retreat, complete with serene views, a spa-like bath, and generous closet space. Every room is designed to maximize comfort, functionality, and style. Step outside to your private backyard oasis. Completely turfed and professionally landscaped, it features an expansive chipping and putting green, a private driving range, and a short course option—perfect for golfers looking to practice their game at home. For indoor athletics, the heated and air-conditioned 6-car garage is a dream come true. Designed to accommodate basketball, pickleball, batting cages, hockey, or a full home gym, it allows you to train, play, and entertain year-round regardless of the weather. Located just minutes from shopping, dining, and major commuting routes with easy access to Highways 121 and 75, this property perfectly blends convenience, luxury, and a resort-style lifestyle. Whether you’re entertaining friends, practicing your swing, or training for your favorite sport, this estate is an unmatched retreat for families who love life in motion. If you’ve been searching for a home where luxury meets passion, athleticism, and a love for golf, 1411 Red Oak Trail is the ultimate sports and lifestyle destination.
Sold
Price Unknown
1411 Red Oak Trl, Fairview, TX 75069
5beds
5,409sqft
Single Family Residence
Built in 2018
4.25 Acres Lot
$3,597,400 Zestimate®
$--/sqft
$7,931 Estimated rent
Home value
$3,597,400
$3.42M - $3.78M
$7,931/mo
Zestimate® history
Owner options
List your home for rent
$7,931/mo
Rent Zestimate®
Find your next renter with Zillow Rental Manager. Plus, with online applications, you can quickly screen prospective tenants – for free.
$7,931/mo
Rent Zestimate®
Refinance and save
$2,500/mo
Est. payment
Refinancing to a lower rate could help reduce your monthly payments and save thousands over the life of the loan.
$2,500/mo
Est. payment
Explore your selling options
Work with a Zillow partner agent
Leverage their expertise and Zillow's premium Showcase listings to get your home seen by more buyers.
Get startedList with your own agent
Get your home in front of millions of buyers by listing it on Zillow.
Learn how to do itSell it yourself
Take full control of how buyers see your home on Zillow by listing For Sale by Owner (FSBO).
List your homeWhat's special
Dedicated officePrivate backyard oasisPrivate driving rangeGenerous closet spaceSpa-like bath
Zillow last checked:
Listing updated:
Listed by:
Ryan Streiff 0569511 214-369-6000,
Dave Perry Miller Real Estate 214-369-6000,
Mike Baldwin 0812954 214-499-1233,
Dave Perry Miller Real Estate
Bought with:
Heather Stevens, 0662952
The Agency Frisco
Source: NTREIS,MLS#: 21212244
Facts & features
Interior
Bedrooms & bathrooms
- Bedrooms: 5
- Bathrooms: 7
- Full bathrooms: 5
- 1/2 bathrooms: 2
Primary bedroom
- Features: Ceiling Fan(s), Dual Sinks, Double Vanity, Separate Shower, Walk-In Closet(s)
- Level: First
- Dimensions: 19 x 18
Bedroom
- Features: Ceiling Fan(s), En Suite Bathroom, Walk-In Closet(s)
- Level: First
- Dimensions: 18 x 17
Bedroom
- Features: Ceiling Fan(s), En Suite Bathroom, Walk-In Closet(s)
- Level: Second
- Dimensions: 13 x 22
Bedroom
- Features: Ceiling Fan(s), En Suite Bathroom, Walk-In Closet(s)
- Level: Second
- Dimensions: 12 x 14
Bedroom
- Features: Ceiling Fan(s), En Suite Bathroom, Walk-In Closet(s)
- Level: Second
- Dimensions: 14 x 15
Bonus room
- Features: Ceiling Fan(s)
- Level: Second
- Dimensions: 17 x 15
Den
- Level: First
- Dimensions: 17 x 22
Dining room
- Level: First
- Dimensions: 18 x 15
Game room
- Features: Built-in Features, Ceiling Fan(s)
- Level: First
- Dimensions: 23 x 17
Kitchen
- Features: Breakfast Bar, Built-in Features, Butler's Pantry, Eat-in Kitchen, Kitchen Island, Pantry, Pot Filler, Stone Counters, Sink, Walk-In Pantry
- Level: First
- Dimensions: 17 x 14
Living room
- Features: Built-in Features
- Level: First
- Dimensions: 17 x 22
Heating
- Central, ENERGY STAR Qualified Equipment, Propane
Cooling
- Central Air, Ceiling Fan(s), ENERGY STAR Qualified Equipment, Humidity Control, Heat Pump, Zoned
Appliances
- Included: Double Oven, Dryer, Dishwasher, Electric Water Heater, Disposal, Ice Maker, Microwave, Range, Refrigerator, Some Commercial Grade, Tankless Water Heater, Vented Exhaust Fan, Washer
- Laundry: Washer Hookup, Dryer Hookup, ElectricDryer Hookup, Laundry in Utility Room
Features
- Built-in Features, Chandelier, Dry Bar, Decorative/Designer Lighting Fixtures, Eat-in Kitchen, Granite Counters, High Speed Internet, Kitchen Island, Open Floorplan, Pantry, Smart Home, Cable TV, Wired for Sound
- Flooring: Hardwood
- Windows: Window Coverings
- Has basement: No
- Number of fireplaces: 2
- Fireplace features: Gas Log, Gas Starter, Living Room, Masonry, Outside
Interior area
- Total interior livable area: 5,409 sqft
Property
Parking
- Total spaces: 6
- Parking features: Epoxy Flooring, Heated Garage, Oversized, Garage Faces Side
- Attached garage spaces: 6
Features
- Levels: Two
- Stories: 2
- Patio & porch: Covered
- Exterior features: Gas Grill, Lighting, Outdoor Kitchen, Rain Gutters
- Pool features: Diving Board, Gunite, Heated, In Ground, Pool, Pool/Spa Combo
- Fencing: Wrought Iron
- Waterfront features: Creek
Lot
- Size: 4.25 Acres
- Features: Acreage, Cul-De-Sac, Greenbelt, Landscaped, Native Plants, Pasture, Sprinkler System
Details
- Additional structures: Workshop
- Parcel number: R1116100A00501
- Other equipment: Irrigation Equipment
Construction
Type & style
- Home type: SingleFamily
- Architectural style: Farmhouse,Modern,Detached
- Property subtype: Single Family Residence
Materials
- Brick
- Foundation: Slab
- Roof: Metal
Condition
- Year built: 2018
Utilities & green energy
- Sewer: Septic Tank
- Water: Public
- Utilities for property: Propane, Septic Available, Separate Meters, Underground Utilities, Water Available, Cable Available
Green energy
- Energy efficient items: Appliances, HVAC, Insulation, Thermostat
- Water conservation: Gray Water System
Community & HOA
Community
- Features: Trails/Paths, Putting Green
- Security: Prewired, Security System, Fire Alarm, Fire Sprinkler System
- Subdivision: Oak Meadows Add
HOA
- Has HOA: Yes
- Services included: Association Management, Maintenance Grounds
- HOA fee: $2,500 annually
- HOA name: 4 Sight Property Management
- HOA phone: 469-287-8583
Location
- Region: Fairview
Financial & listing details
- Tax assessed value: $3,929,850
- Annual tax amount: $60,368
- Date on market: 4/1/2026
- Cumulative days on market: 41 days
- Listing terms: Cash,Conventional
- Exclusions: Drapes are negotiable
Price history
| Date | Event | Price |
|---|---|---|
| 6/1/2026 | Sold | -- |
Source: NTREIS #21212244 Report a problem | ||
| 5/23/2026 | Pending sale | $3,745,000$692/sqft |
Source: NTREIS #21212244 Report a problem | ||
| 5/16/2026 | Contingent | $3,745,000$692/sqft |
Source: NTREIS #21212244 Report a problem | ||
| 4/28/2026 | Price change | $3,745,000-2.1%$692/sqft |
Source: NTREIS #21212244 Report a problem | ||
| 4/1/2026 | Listed for sale | $3,825,000$707/sqft |
Source: NTREIS #21212244 Report a problem | ||
Public tax history
| Year | Property taxes | Tax assessment |
|---|---|---|
| 2025 | $60,368 +9.5% | $3,498,479 +13.8% |
| 2024 | $55,113 +19.5% | $3,075,137 +20% |
| 2023 | $46,121 -4.9% | $2,562,614 +7.3% |
| 2022 | $48,488 +43% | $2,388,744 +45.6% |
| 2021 | $33,918 +4.1% | $1,640,365 +6.7% |
| 2020 | $32,594 -10.3% | $1,536,792 -9.6% |
| 2019 | $36,354 +64% | $1,699,518 +75% |
| 2018 | $22,165 | $971,403 +237.3% |
| 2017 | -- | $288,000 |
Find assessor info on the county website
Neighborhood: 75069
Nearby homes
- $--5 bd7 ba6.3k sqft1401 Red Oak Trl, Fairview, TX 75069Sold

- $4,044,4006 bd6 ba7.5k sqft1391 Red Oak Trl, Fairview, TX 75069Off Market
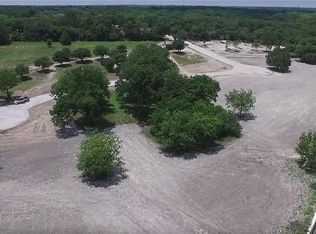
- $550,3003 bd2 ba2.5k sqft1401 Meandro Ria Ln, Fairview, TX 75069Off Market
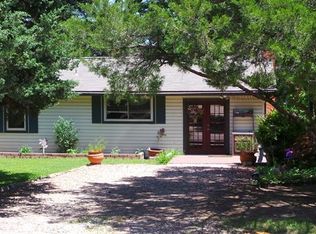
- $75,145-- bd-- ba-- sqft1401 Meandro Ria Ln, Fairview, TX 75069Off Market
- $3,495,6004 bd5 ba6.5k sqft1371 Red Oak Trl, Fairview, TX 75069Off Market
- $1,182,3005 bd5 ba3.8k sqft1431 Meandro Ria Ln, Fairview, TX 75069Off Market
- $871,3004 bd3 ba2.8k sqft1421 Meandro Ria Ln, Fairview, TX 75069Off Market
- $4,995,0005 bd6 ba6k sqft1370 Red Oak Trl, Fairview, TX 75069For Sale
Nearby schools
GreatSchools rating
- 9/10Sloan Creek Intermediate SchoolGrades: 5-6Distance: 1.4 mi
- 10/10Willow Springs Middle SchoolGrades: 7-8Distance: 4.6 mi
- 9/10Lovejoy High SchoolGrades: 9-12Distance: 3.5 mi
Schools provided by the listing agent
- Elementary: Robert L. Puster
- Middle: Willow Springs,Sloan Creek
- High: Lovejoy
- District: Lovejoy ISD
Source: NTREIS. This data may not be complete. We recommend contacting the local school district to confirm school assignments for this home.
Get a cash offer in 3 minutes
Find out how much your home could sell for in as little as 3 minutes with a no-obligation cash offer.
Estimated market value
$3,597,400
Get a cash offer in 3 minutes
Find out how much your home could sell for in as little as 3 minutes with a no-obligation cash offer.
Estimated market value
$3,597,400
- Texas
- Collin County
- Fairview
- 75069
- 1411 Red Oak Trl
Nearby cities
Nearby zip codes
Other Fairview Topics
