Charming 2-bedroom, 1-bath home featuring a spacious backyard and thoughtful updates completed in recent years. The inviting and modernized interior offers comfortable living spaces, a functional kitchen, and well-sized bedrooms, while the large backyard provides plenty of room for entertaining, gardening, or simply enjoying the outdoors. With its established character, recent improvements, and room for a new owner to add their own finishing touches, this home offers a great opportunity at an attractive price point. Don't miss the chance to make this property your own! Property sold as-is; known conditions are disclosed in the seller's disclosures. *Agent related to owner.*
For sale
$96,500
1401 S Dille Ave, El Reno, OK 73036
2beds
700sqft
Single Family Residence
Built in 1950
4,687 Square Feet Lot
$95,900 Zestimate®
$138/sqft
$-- HOA
What's special
Inviting and modernized interiorComfortable living spacesSpacious backyardWell-sized bedroomsFunctional kitchen
- 4 days
- 112
- 11
Likely to sell faster than
Zillow last checked:
Listing updated:
Listed by:
Tucker Croy 405-503-0678,
Green Real Estate LLC
Source: MLSOK/OKCMAR as distributed by MLS GRID,MLS#: 1250522
Facts & features
Interior
Bedrooms & bathrooms
- Bedrooms: 2
- Bathrooms: 1
- Full bathrooms: 1
Heating
- Has Heating (Unspecified Type)
Cooling
- Has cooling: Yes
Features
- Has fireplace: No
- Fireplace features: None
Interior area
- Total structure area: 700
- Total interior livable area: 700 sqft
Property
Parking
- Parking features: Backyard, Gravel
Features
- Levels: One
- Stories: 1
- Fencing: Chain Link Link
Lot
- Size: 4,687 Square Feet
- Features: Corner Lot
Details
- Parcel number: 1401SDille73036
- Special conditions: None
Construction
Type & style
- Home type: SingleFamily
- Architectural style: Ranch,Traditional
- Property subtype: Single Family Residence
Materials
- Vinyl Siding
- Foundation: Conventional
- Roof: Composition
Condition
- Year built: 1950
Community & HOA
Location
- Region: El Reno
Financial & listing details
- Price per square foot: $138/sqft
- Tax assessed value: $52,046
- Annual tax amount: $650
- Date on market: 9/23/2026
- Listing terms: As is Condition
Estimated market value
$95,900
$91,000 - $101,000
$1,035/mo
Price history
| Date | Event | Price |
|---|---|---|
| 9/23/2026 | Listed for sale | $96,500+5.5%$138/sqft |
Source:  MLSOK/OKCMAR as distributed by MLS GRID #1250522 Report a problem MLSOK/OKCMAR as distributed by MLS GRID #1250522 Report a problem | ||
| 12/5/2023 | Sold | $91,500-2.7%$131/sqft |
Source: MLSOK/OKCMAR as distributed by MLS GRID #1081516 Report a problem | ||
| 11/9/2023 | Pending sale | $94,000$134/sqft |
Source: MLSOK/OKCMAR as distributed by MLS GRID #1081516 Report a problem | ||
| 11/6/2023 | Price change | $94,000-8.5%$134/sqft |
Source: MLSOK/OKCMAR as distributed by MLS GRID #1081516 Report a problem | ||
| 10/16/2023 | Price change | $102,700-0.3%$147/sqft |
Source: MLSOK/OKCMAR as distributed by MLS GRID #1081516 Report a problem | ||
| 10/6/2023 | Price change | $103,000-4.6%$147/sqft |
Source: MLSOK/OKCMAR as distributed by MLS GRID #1081516 Report a problem | ||
| 10/3/2023 | Price change | $108,000-3.6%$154/sqft |
Source: MLSOK/OKCMAR as distributed by MLS GRID #1081516 Report a problem | ||
| 9/27/2023 | Listed for sale | $112,000+314.8%$160/sqft |
Source: MLSOK/OKCMAR as distributed by MLS GRID #1081516 Report a problem | ||
| 4/17/2023 | Sold | $27,000-90.4%$39/sqft |
Source: Public Record Report a problem | ||
| 11/5/2021 | Sold | $280,000+2445.5%$400/sqft |
Source: Public Record Report a problem | ||
| 3/24/2021 | Listing removed | -- |
Source: Owner Report a problem | ||
| 4/20/2012 | Sold | $11,000-26.7%$16/sqft |
Source: MLSOK/OKCMAR as distributed by MLS GRID #446232 Report a problem | ||
| 2/5/2012 | Price change | $15,000-99.5%$21/sqft |
Source: Owner Report a problem | ||
| 1/15/2012 | Listed for sale | $2,800,000$4,000/sqft |
Source: Owner Report a problem | ||
Public tax history
| Year | Property taxes | Tax assessment |
|---|---|---|
| 2025 | $650 -2.7% | $6,103 -3.7% |
| 2024 | $668 +56.1% | $6,336 +58.5% |
| 2023 | $428 +4.4% | $3,997 +5% |
| 2022 | $410 +2.8% | $3,807 +5% |
| 2021 | $399 +6.1% | $3,626 +5% |
| 2020 | $376 +0.5% | $3,453 +5% |
| 2019 | $374 +6.3% | $3,289 +5% |
| 2018 | $352 +2.9% | $3,132 +5% |
| 2017 | $342 | $2,983 |
| 2016 | -- | $2,983 +10.2% |
| 2015 | -- | $2,706 +5% |
| 2014 | -- | $2,577 +5% |
| 2013 | -- | $2,454 |
| 2011 | -- | $2,454 |
| 2010 | -- | $2,454 +1% |
| 2009 | -- | $2,429 |
Find assessor info on the county website
Monthly payment
Est. payment
Payment breakdown
Explore the cost of this home by adjusting the details. Changes won't be saved.Climate risks
Neighborhood: 73036
Nearby schools
Schools provided by the listing agent
- Elementary: Hillcrest ES
- Middle: Etta Dale JHS
- High: El Reno HS
Source: MLSOK/OKCMAR as distributed by MLS GRID. This data may not be complete. We recommend contacting the local school district to confirm school assignments for this home.
Similar homes
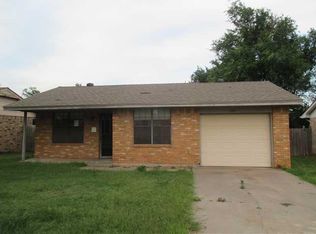
- $75,0002 bd1 ba774 sqft1105 W Woodson St, El Reno, OK 73036For Sale
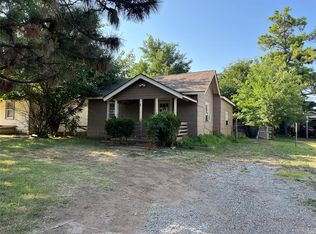 MLS ID #1240406, Jason Baker, Downtown Realty Group. MLSOK/OKCMAR as distributed by MLS GRID
 - $99,5002 bd1 ba952 sqft504 S Morrison Ave, El Reno, OK 73036For Sale
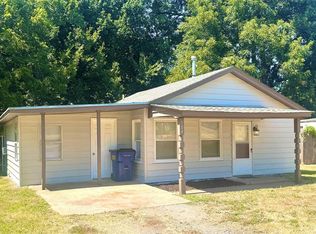 MLS ID #1245845, Patrick Garrett, Provident Real Estate LLC. MLSOK/OKCMAR as distributed by MLS GRID
 - $75,0002 bd1 ba864 sqft819 W London St, El Reno, OK 73036For Sale
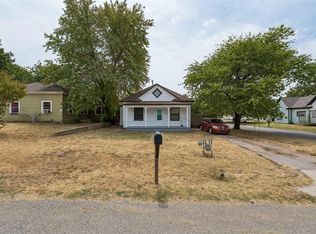 MLS ID #1246570, Brooklyn Frazier, The Brokerage. MLSOK/OKCMAR as distributed by MLS GRID
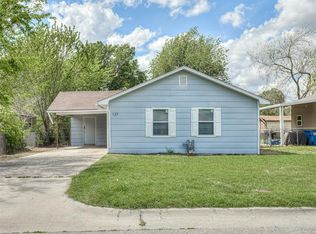
 - $119,0002 bd1 ba900 sqft137 N O Ave, El Reno, OK 73036For Sale
 MLS ID #1223760, Abby Schwarz, Prospect Real Estate LLC. MLSOK/OKCMAR as distributed by MLS GRID
