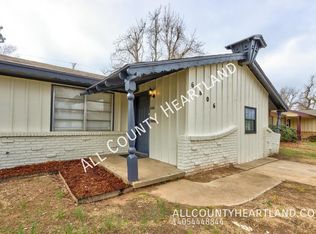
Welcome to 6808 NW 32nd Street in Bethany! This charming 3-bedroom, 1-bath home offers 945 square feet of comfortable living space with updated wood-look flooring, neutral interior colors, and a functional layout. The kitchen features abundant cabinet storage, built-in appliances, and tile flooring. Outside, enjoy a covered front porch, attached one-car garage, and a spacious fenced backyard with a beautiful mature shade tree. Additional highlights include central heating and air and a roof replaced in 2019. Conveniently located in an established neighborhood with easy access to shopping, dining, and everyday amenities. A great opportunity for first-time buyers, downsizers, or investors! Schedule your private showing TODAY!!!
**BUYER INCENTIVE**: Buyers who choose the seller’s preferred lender may receive a lender credit equal to 1% of the loan amount toward closing costs. Subject to lender approval, loan program guidelines, and applicable restrictions. Contact the listing agent for details.
For sale
$145,000
6808 NW 32nd St, Bethany, OK 73008
3beds
945sqft
Single Family Residence
Built in 1960
6,629 Square Feet Lot
$-- Zestimate®
$153/sqft
$-- HOA
What's special
Covered front porchSpacious fenced backyardFunctional layoutAttached one-car garageUpdated wood-look flooringNeutral interior colorsBuilt-in appliances
- 1 day
- 100
- 20
Likely to sell faster than
Zillow last checked:
Listing updated:
Listed by:
Cory Alexander 270-535-0599,
Copper Creek Real Estate
Source: MLSOK/OKCMAR as distributed by MLS GRID,MLS#: 1258998
Facts & features
Interior
Bedrooms & bathrooms
- Bedrooms: 3
- Bathrooms: 1
- Full bathrooms: 1
Heating
- Central
Cooling
- Has cooling: Yes
Features
- Has fireplace: No
- Fireplace features: None
Interior area
- Total structure area: 945
- Total interior livable area: 945 sqft
Property
Parking
- Total spaces: 1
- Parking features: Garage
- Garage spaces: 1
Features
- Levels: One
- Stories: 1
Lot
- Size: 6,629 Square Feet
- Features: Interior Lot
Details
- Parcel number: 6808NW32nd73008
- Special conditions: None
Construction
Type & style
- Home type: SingleFamily
- Architectural style: Traditional
- Property subtype: Single Family Residence
Materials
- Brick & Frame
- Foundation: Slab
- Roof: Composition
Condition
- Year built: 1960
Community & HOA
Location
- Region: Bethany
Financial & listing details
- Price per square foot: $153/sqft
- Tax assessed value: $100,824
- Annual tax amount: $1,354
- Date on market: 11/20/2026
Estimated market value
Not available
Estimated sales range
Not available
$1,136/mo
Price history
| Date | Event | Price |
|---|---|---|
| 11/20/2026 | Listed for sale | $145,000+3.6%$153/sqft |
Source:  MLSOK/OKCMAR as distributed by MLS GRID #1258998 Report a problem | ||
| 11/19/2026 | Listing removed | -- |
Source: Owner Report a problem | ||
| 11/5/2026 | Listed for sale | $139,900+154.4%$148/sqft |
Source: Owner Report a problem | ||
| 11/9/2004 | Sold | $55,000$58/sqft |
Source: Public Record Report a problem | ||
Public tax history
| Year | Property taxes | Tax assessment |
|---|---|---|
| 2025 | $1,355 +6.4% | $11,090 +5% |
| 2024 | $1,273 +2.8% | $10,561 +5% |
| 2023 | $1,238 +14.8% | $10,059 +5% |
| 2022 | $1,078 +5.4% | $9,580 +5% |
| 2021 | $1,023 +5.4% | $9,124 +5% |
| 2020 | $970 +24.5% | $8,690 +4.6% |
| 2019 | $779 +3.4% | $8,305 +3.4% |
| 2018 | $753 -12.4% | $8,030 +3.8% |
| 2017 | $860 | $7,738 +5% |
| 2016 | $860 +6.6% | $7,369 +2.4% |
| 2015 | $807 +11.7% | $7,194 +1% |
| 2014 | $722 | $7,125 -4.1% |
| 2013 | -- | $7,426 -2.4% |
| 2012 | -- | $7,612 -5.8% |
| 2011 | -- | $8,082 +2% |
| 2010 | -- | $7,922 +5% |
| 2009 | -- | $7,545 +5% |
| 2008 | -- | $7,186 +5% |
| 2007 | -- | $6,844 +5% |
| 2006 | -- | $6,518 +5% |
| 2005 | -- | $6,207 -86.2% |
| 2004 | $467 | $45,024 +809.4% |
| 2003 | -- | $4,951 +2.8% |
| 2002 | -- | $4,816 -6.4% |
| 2001 | -- | $5,145 +8.5% |
| 2000 | -- | $4,743 +8% |
| 1999 | -- | $4,390 |
Find assessor info on the county website
Monthly payment
Est. payment
Payment breakdown
Explore the cost of this home by adjusting the details. Changes won't be saved.Climate risks
Neighborhood: 73008
Nearby schools
Schools provided by the listing agent
- Elementary: Overholser ES
- Middle: Western Oaks MS
- High: Putnam City West HS
Source: MLSOK/OKCMAR as distributed by MLS GRID. This data may not be complete. We recommend contacting the local school district to confirm school assignments for this home.

Similar homes
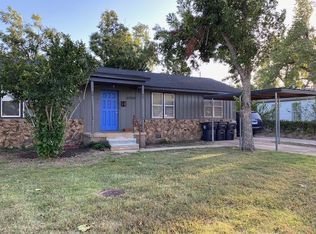
- $150,0003 bd2 ba1k sqft6011 N Mueller Ave, Bethany, OK 73008For Sale
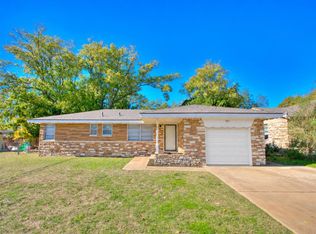 MLS ID #1258729, Brett Cobb, Black Label Realty. MLSOK/OKCMAR as distributed by MLS GRID
- $179,9003 bd2 ba1k sqft2325 N Wheeler Ave, Bethany, OK 73008For Sale
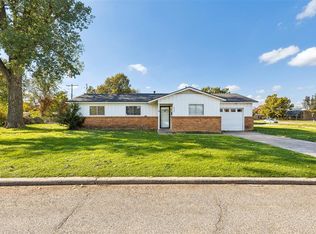 MLS ID #1259085, Stephanie Morris-Clark, Keller Williams Central OK. MLSOK/OKCMAR as distributed by MLS GRID
- $205,0003 bd2 ba1.3k sqft6707 NW 30th Ter, Bethany, OK 73008For Sale
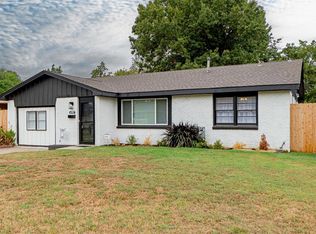 MLS ID #1258807, Wesley Gilley, Encore Realty. MLSOK/OKCMAR as distributed by MLS GRID
- $135,0003 bd1 ba888 sqft6733 NW 28th St, Bethany, OK 73008For Sale
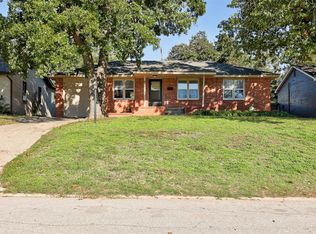 MLS ID #1256772, Erica Ardis, H&W Realty Branch. MLSOK/OKCMAR as distributed by MLS GRID
