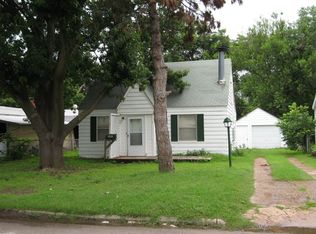
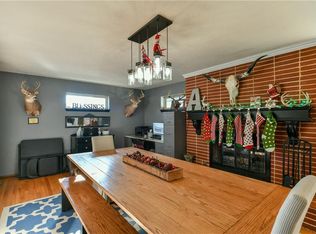
Welcome to this charming Bethany cottage, where timeless character meets everyday comfort! This inviting 3-bedroom, 1-bath home features beautiful real hardwood floors, an updated bathroom and kitchen! The dining area adds a touch of warmth and character, creating an inviting space for everyday meals and special occasions. The converted garage offers a versatile third bedroom that can easily serve as a home office, hobby room, or additional living space. Step outside to discover a generously sized backyard with plenty of room to relax, entertain, or create your own outdoor retreat. Conveniently located in the desirable Bethany Public Schools district, this home offers a wonderful combination of cottage charm, comfortable living, and functionality. Come experience all the character this Bethany gem has to offer!
For sale
$159,900
4400 N Wheeler Ave, Bethany, OK 73008
3beds
992sqft
Single Family Residence
Built in 1950
6,751 Square Feet Lot
$148,500 Zestimate®
$161/sqft
$-- HOA
What's special
Timeless characterUpdated bathroomGenerously sized backyardBeautiful real hardwood floors
- 4 hours
- 208
- 10
Zillow last checked:
Listing updated:
Listed by:
Jennifer Miracle 405-650-6003,
Courtyard Real Estate
Source: MLSOK/OKCMAR as distributed by MLS GRID,MLS#: 1257554
Facts & features
Interior
Bedrooms & bathrooms
- Bedrooms: 3
- Bathrooms: 1
- Full bathrooms: 1
Heating
- Central
Cooling
- Has cooling: Yes
Features
- Has fireplace: No
- Fireplace features: None
Interior area
- Total structure area: 992
- Total interior livable area: 992 sqft
Property
Lot
- Size: 6,751 Square Feet
- Features: Interior Lot
Details
- Parcel number: 4400NWheeler73008
- Special conditions: None
Construction
Type & style
- Home type: SingleFamily
- Architectural style: Craftsman
- Property subtype: Single Family Residence
Materials
- Vinyl Siding
- Foundation: Slab
- Roof: Composition
Condition
- Year built: 1950
Community & HOA
Location
- Region: Bethany
Financial & listing details
- Price per square foot: $161/sqft
- Tax assessed value: $123,159
- Annual tax amount: $1,818
- Date on market: 11/10/2026
Estimated market value
$148,500
$140,000 - $157,000
$1,296/mo
Price history
| Date | Event | Price |
|---|---|---|
| 11/10/2026 | Listed for sale | $159,900+7.9%$161/sqft |
Source:  MLSOK/OKCMAR as distributed by MLS GRID #1257554 Report a problem | ||
| 11/12/2025 | Sold | $148,200+5.9%$149/sqft |
Source: MLSOK/OKCMAR as distributed by MLS GRID #1195257 Report a problem | ||
| 10/12/2025 | Pending sale | $139,900$141/sqft |
Source: MLSOK/OKCMAR as distributed by MLS GRID #1195257 Report a problem | ||
| 10/10/2025 | Listed for sale | $139,900+62.7%$141/sqft |
Source: MLSOK/OKCMAR as distributed by MLS GRID #1195257 Report a problem | ||
| 3/24/2021 | Listing removed | -- |
Source: Owner Report a problem | ||
| 2/26/2013 | Sold | $86,000-2.2%$87/sqft |
Source: Public Record Report a problem | ||
| 1/8/2013 | Listed for sale | $87,900+57%$89/sqft |
Source: Owner Report a problem | ||
| 6/30/2009 | Sold | $56,000-15.2%$56/sqft |
Source: MLSOK/OKCMAR as distributed by MLS GRID #392761 Report a problem | ||
| 8/3/2005 | Sold | $66,000+96.4%$67/sqft |
Source: Public Record Report a problem | ||
| 6/7/2000 | Sold | $33,600+34.4%$34/sqft |
Source: MLSOK/OKCMAR as distributed by MLS GRID #42857 Report a problem | ||
| 10/8/1998 | Sold | $25,000$25/sqft |
Source: Public Record Report a problem | ||
Public tax history
| Year | Property taxes | Tax assessment |
|---|---|---|
| 2025 | $1,818 +4.6% | $13,547 +5% |
| 2024 | $1,738 +3.8% | $12,902 +5% |
| 2023 | $1,674 +19.2% | $12,288 +5% |
| 2022 | $1,404 +5.3% | $11,702 +5% |
| 2021 | $1,333 -1.7% | $11,145 +5% |
| 2020 | $1,356 +42.8% | $10,615 +4.9% |
| 2019 | $950 +5% | $10,123 +5% |
| 2018 | $905 -21.1% | $9,642 +5% |
| 2017 | $1,147 | $9,181 +5% |
| 2016 | $1,147 +4.1% | $8,744 -6.6% |
| 2015 | $1,102 -1% | $9,365 |
| 2014 | $1,113 | $9,365 +20.7% |
| 2013 | -- | $7,762 +3% |
| 2012 | -- | $7,536 -1% |
| 2011 | -- | $7,610 +1.1% |
| 2010 | -- | $7,524 +1.9% |
| 2009 | -- | $7,381 +1.7% |
| 2008 | -- | $7,255 |
| 2007 | -- | $7,255 |
| 2006 | -- | $7,255 +61.8% |
| 2005 | -- | $4,485 -88.5% |
| 2004 | $443 | $38,842 +809.2% |
| 2003 | -- | $4,272 +10.2% |
| 2002 | -- | $3,876 +0.7% |
| 2001 | -- | $3,850 +32.1% |
| 2000 | -- | $2,915 -0.2% |
| 1999 | -- | $2,920 |
Find assessor info on the county website
Monthly payment
Est. payment
Payment breakdown
Explore the cost of this home by adjusting the details. Changes won't be saved.Climate risks
Neighborhood: 73008
Nearby schools
Schools provided by the listing agent
- Elementary: Earl Harris ES
- Middle: Bethany MS
- High: Bethany HS
Source: MLSOK/OKCMAR as distributed by MLS GRID. This data may not be complete. We recommend contacting the local school district to confirm school assignments for this home.

Similar homes
- $165,0004 bd2 ba1.4k sqft6503 NW 30th St, Bethany, OK 73008For Sale
 MLS ID #1254865, Ahmad Elyassin, Capital Real Estate - OKC. MLSOK/OKCMAR as distributed by MLS GRID
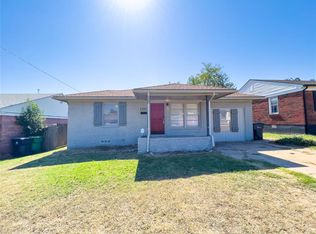
- $160,0003 bd1 ba936 sqft2022 NW 33rd St, Oklahoma City, OK 73118For Sale
 MLS ID #1257372, Janice Foust, LIME Realty. MLSOK/OKCMAR as distributed by MLS GRID
- $160,0003 bd1 ba1.1k sqft7440 NW 5th Ter, Oklahoma City, OK 73127For Sale
 MLS ID #1256895, Rosalia Soto, Copper Creek Real Estate. MLSOK/OKCMAR as distributed by MLS GRID
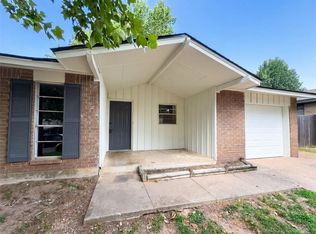
- $154,0003 bd2 ba1k sqft1513 N Bradley Ave, Oklahoma City, OK 73127For Sale
 MLS ID #1235885, Benjamin Lytle, Opendoor Brokerage LLC. MLSOK/OKCMAR as distributed by MLS GRID
