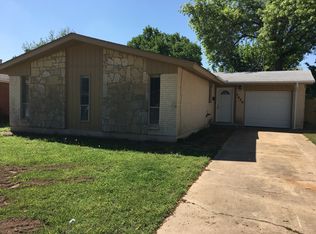
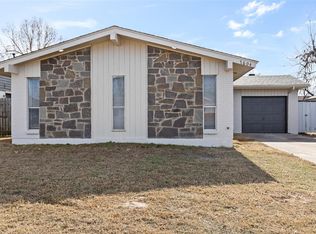
Move-in ready in the heart of Bethany! This charming 3-bedroom, 2-bath home features new modern flooring throughout (no carpet!), freshly painted trim, doors, and kitchen cabinets as well as a functional floor plan with an open kitchen and dining area. Enjoy a spacious covered patio and pergola overlooking the large backyard, plus an attached two-car garage and storm shelter. Conveniently located near parks, shopping, dining, and Lake Overholser with easy access to everything the metro has to offer. Fresh, functional, and ready for its next owner! Seller will leave security system.
Pending
$175,000
7612 NW 28th St, Bethany, OK 73008
3beds
1,154sqft
Single Family Residence
Built in 1963
6,838 Square Feet Lot
$-- Zestimate®
$152/sqft
$-- HOA
What's special
Large backyardNew modern flooring throughoutAttached two-car garage
- 60 days
- 34
- 1
Zillow last checked:
Listing updated:
Listed by:
Brianna Ray 405-777-3267,
Copper Creek Real Estate
Source: MLSOK/OKCMAR as distributed by MLS GRID,MLS#: 1243084
Facts & features
Interior
Bedrooms & bathrooms
- Bedrooms: 3
- Bathrooms: 2
- Full bathrooms: 2
Heating
- Has Heating (Unspecified Type)
Cooling
- Has cooling: Yes
Appliances
- Included: Dishwasher, Water Heater
Features
- Flooring: Other, Tile
- Has fireplace: No
- Fireplace features: None
Interior area
- Total structure area: 1,154
- Total interior livable area: 1,154 sqft
Property
Parking
- Total spaces: 2
- Parking features: Garage
- Garage spaces: 2
Features
- Levels: One
- Stories: 1
- Patio & porch: Patio, Porch
Lot
- Size: 6,838 Square Feet
- Features: Interior Lot
Details
- Parcel number: 7612NW28th73008
- Special conditions: None
Construction
Type & style
- Home type: SingleFamily
- Architectural style: Traditional
- Property subtype: Single Family Residence
Materials
- Brick & Frame
- Foundation: Slab
- Roof: Composition
Condition
- Year built: 1963
Community & HOA
Location
- Region: Bethany
Financial & listing details
- Price per square foot: $152/sqft
- Tax assessed value: $163,909
- Annual tax amount: $2,079
- Date on market: 8/7/2026
- Listing terms: Cash,Conventional,Sell FHA or VA
Estimated market value
Not available
Estimated sales range
Not available
Not available
Price history
| Date | Event | Price |
|---|---|---|
| 8/9/2026 | Pending sale | $175,000$152/sqft |
Source:  MLSOK/OKCMAR as distributed by MLS GRID #1243084 Report a problem MLSOK/OKCMAR as distributed by MLS GRID #1243084 Report a problem | ||
| 8/7/2026 | Listed for sale | $175,000+15.9%$152/sqft |
Source: MLSOK/OKCMAR as distributed by MLS GRID #1243084 Report a problem | ||
| 10/19/2021 | Sold | $151,000+8.2%$131/sqft |
Source: MLSOK/OKCMAR as distributed by MLS GRID #971218 Report a problem | ||
| 8/16/2021 | Pending sale | $139,500$121/sqft |
Source: MLSOK/OKCMAR as distributed by MLS GRID #971218 Report a problem | ||
| 8/12/2021 | Listed for sale | $139,500+35.4%$121/sqft |
Source: MLSOK/OKCMAR as distributed by MLS GRID #971218 Report a problem | ||
| 9/16/2015 | Sold | $103,000-1.9%$89/sqft |
Source: Agent Provided Report a problem | ||
| 5/5/2011 | Listing removed | $105,000$91/sqft |
Source: Paradigm AdvantEdge LLC #441521 Report a problem | ||
| 11/7/2010 | Listed for sale | $105,000+101.9%$91/sqft |
Source: Paradigm AdvantEdge LLC #441521 Report a problem | ||
| 9/11/1998 | Sold | $52,000$45/sqft |
Source: Public Record Report a problem | ||
Public tax history
| Year | Property taxes | Tax assessment |
|---|---|---|
| 2025 | $2,080 +4.6% | $18,029 +3% |
| 2024 | $1,989 +1.1% | $17,504 +3% |
| 2023 | $1,968 +12.8% | $16,995 +3% |
| 2022 | $1,744 +24.1% | $16,500 +31.6% |
| 2021 | $1,406 +5.4% | $12,542 +5% |
| 2020 | $1,334 +25% | $11,945 +5% |
| 2019 | $1,067 +5% | $11,376 +5% |
| 2018 | $1,017 -17.7% | $10,835 -2.5% |
| 2017 | $1,235 | $11,110 |
| 2016 | $1,235 +1.5% | $11,110 +17.7% |
| 2015 | $1,217 +27.4% | $9,443 +0.3% |
| 2014 | $955 | $9,418 +0.3% |
| 2013 | -- | $9,390 -3.2% |
| 2012 | -- | $9,698 -4.3% |
| 2011 | -- | $10,131 -0.1% |
| 2010 | -- | $10,137 +5% |
| 2009 | -- | $9,653 +5% |
| 2008 | -- | $9,194 +5% |
| 2007 | -- | $8,756 +5% |
| 2006 | -- | $8,339 +5% |
| 2005 | -- | $7,942 -88.5% |
| 2004 | $714 | $68,773 +809.2% |
| 2003 | -- | $7,564 +6.6% |
| 2002 | -- | $7,097 +8.6% |
| 2001 | -- | $6,535 -2.9% |
| 2000 | -- | $6,731 +12.4% |
| 1999 | -- | $5,990 |
Find assessor info on the county website
Monthly payment
Est. payment
Payment breakdown
Explore the cost of this home by adjusting the details. Changes won't be saved.Climate risks
Neighborhood: 73008
Nearby schools
Schools provided by the listing agent
- Elementary: Western Oaks ES
- Middle: Western Oaks MS
- High: Putnam City West HS
Source: MLSOK/OKCMAR as distributed by MLS GRID. This data may not be complete. We recommend contacting the local school district to confirm school assignments for this home.
Similar homes
- $189,5003 bd2 ba1.2k sqft4608 N Mueller Ave, Bethany, OK 73008For Sale
 MLS ID #1247960, Mindy Turner, Turner Real Estate Team, Inc. MLSOK/OKCMAR as distributed by MLS GRID
 - $198,9993 bd2 ba1k sqft6606 NW 26th St, Bethany, OK 73008For Sale
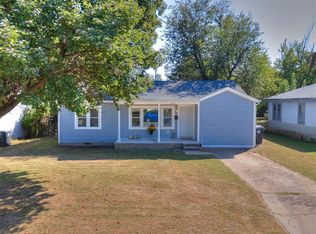 MLS ID #1193562, Janet Baumgartner, CB/Mike Jones Company. MLSOK/OKCMAR as distributed by MLS GRID
 - $215,0003 bd2 ba1.4k sqft3705 N Donna Ave, Bethany, OK 73008For Sale
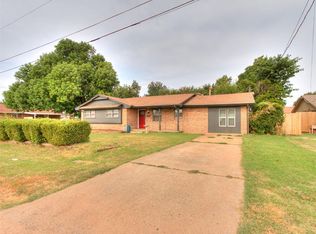 MLS ID #1243530, Mahmoud Alriyalat, eXp Realty, LLC. MLSOK/OKCMAR as distributed by MLS GRID
 - $145,0002 bd1 ba962 sqft5802 NW 24th St, Oklahoma City, OK 73127For Sale
 MLS ID #1250713, Evan Roberts, Keller Williams Central OK. MLSOK/OKCMAR as distributed by MLS GRID
