A distinctive stone exterior, scalloped trim, and a covered front porch give this single-story Bethany home its midcentury charm. Inside, hardwood floors and warm wood trim carry through the living room, dining area, and bedrooms. A large front window fills the living room with natural light, and a decorative wood divider connects the dining area to a kitchen with two-tone cabinetry, scalloped accents, a gas range, and a window above the sink.
The full bath features classic white tile, a tub and shower combination, and open wood shelving. A separate half bath adds a pop of personality with black-and-white patterned flooring. Out back, mature trees shade a spacious lawn, and the concrete patio offers room to set up a grill and outdoor seating. An attached one-car garage rounds out this home in the Putnam City school district.
For sale
$150,000
6011 N Mueller Ave, Bethany, OK 73008
3beds
1,082sqft
Single Family Residence
Built in 1960
9,304 Square Feet Lot
$159,700 Zestimate®
$139/sqft
$-- HOA
What's special
Covered front porchScalloped accentsGas rangeAttached one-car garageDistinctive stone exteriorWarm wood trimHardwood floors
- 21 hours
- 193
- 26
Zillow last checked:
Listing updated:
Listed by:
Brett Cobb 405-226-5563,
Black Label Realty
Source: MLSOK/OKCMAR as distributed by MLS GRID,MLS#: 1258729
Facts & features
Interior
Bedrooms & bathrooms
- Bedrooms: 3
- Bathrooms: 2
- Full bathrooms: 1
- 1/2 bathrooms: 1
Heating
- Central
Cooling
- Window Unit(s)
Appliances
- Included: Dishwasher, Refrigerator, Washer, Water Heater, Free-Standing Gas Oven, Free-Standing Gas Range
Features
- Combo Woodwork, Paint Woodwork, Stained Wood
- Flooring: Tile, Wood
- Has fireplace: No
- Fireplace features: None
Interior area
- Total structure area: 1,082
- Total interior livable area: 1,082 sqft
Property
Parking
- Total spaces: 1
- Parking features: Concrete
- Garage spaces: 1
Features
- Levels: One
- Stories: 1
Lot
- Size: 9,304 Square Feet
- Features: Interior Lot
Details
- Parcel number: 6011NMueller73008
- Special conditions: None
Construction
Type & style
- Home type: SingleFamily
- Architectural style: Traditional
- Property subtype: Single Family Residence
Materials
- Stone
- Foundation: Conventional
Condition
- Year built: 1960
Community & HOA
Location
- Region: Bethany
Financial & listing details
- Price per square foot: $139/sqft
- Tax assessed value: $118,195
- Annual tax amount: $1,587
- Date on market: 11/18/2026
- Listing terms: Cash,Conventional,Sell FHA or VA
Estimated market value
$159,700
$141,000 - $176,000
$1,233/mo
Price history
| Date | Event | Price |
|---|---|---|
| 11/18/2026 | Listed for sale | $150,000+66.7%$139/sqft |
Source:  MLSOK/OKCMAR as distributed by MLS GRID #1258729 Report a problem | ||
| 8/24/2026 | Sold | $90,000$83/sqft |
Source: Public Record Report a problem | ||
Public tax history
| Year | Property taxes | Tax assessment |
|---|---|---|
| 2025 | $1,588 +6.4% | $13,001 +5% |
| 2024 | $1,492 +2.8% | $12,381 +5% |
| 2023 | $1,451 +14.8% | $11,792 +5% |
| 2022 | $1,264 +5.4% | $11,230 +5% |
| 2021 | $1,199 +5.4% | $10,696 +5% |
| 2020 | $1,137 +25% | $10,187 +5% |
| 2019 | $910 +5% | $9,702 +5% |
| 2018 | $867 -14.6% | $9,240 +1.2% |
| 2017 | $1,015 | $9,129 +3.8% |
| 2016 | $1,015 +5.3% | $8,799 +4.1% |
| 2015 | $964 +14.5% | $8,452 +1.9% |
| 2014 | $841 | $8,298 -1% |
| 2013 | -- | $8,382 +0.2% |
| 2012 | -- | $8,365 -8.9% |
| 2011 | -- | $9,184 +5% |
| 2010 | -- | $8,747 +5% |
| 2009 | -- | $8,331 +5% |
| 2008 | -- | $7,934 +5% |
| 2007 | -- | $7,556 +5% |
| 2006 | -- | $7,197 +5% |
| 2005 | -- | $6,854 -88.5% |
| 2004 | $616 | $59,350 +809.2% |
| 2003 | -- | $6,528 +10.2% |
| 2002 | -- | $5,922 -5.9% |
| 2001 | -- | $6,294 -2.8% |
| 2000 | -- | $6,472 +7.5% |
| 1999 | -- | $6,020 |
Find assessor info on the county website
Monthly payment
Est. payment
Payment breakdown
Explore the cost of this home by adjusting the details. Changes won't be saved.Climate risks
Neighborhood: 73008
Nearby schools
Schools provided by the listing agent
- Elementary: Central ES
- Middle: James L. Capps MS
- High: Putnam City HS
Source: MLSOK/OKCMAR as distributed by MLS GRID. This data may not be complete. We recommend contacting the local school district to confirm school assignments for this home.

Similar homes
- $159,9003 bd1 ba992 sqft4400 N Wheeler Ave, Bethany, OK 73008For Sale
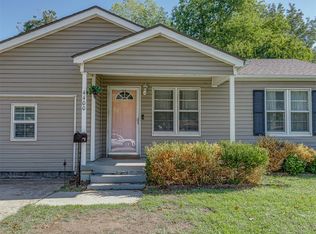 MLS ID #1257554, Jennifer Miracle, Courtyard Real Estate. MLSOK/OKCMAR as distributed by MLS GRID
- $214,0003 bd2 ba1.4k sqft3705 N Donna Ave, Bethany, OK 73008For Sale
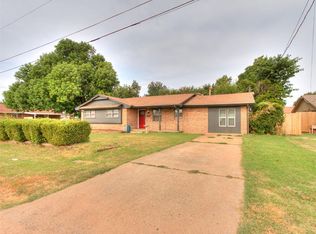 MLS ID #1243530, Mahmoud Alriyalat, eXp Realty, LLC. MLSOK/OKCMAR as distributed by MLS GRID
- $145,0002 bd1 ba962 sqft5802 NW 24th St, Oklahoma City, OK 73127For Sale
 MLS ID #1250713, Evan Roberts, Keller Williams Central OK. MLSOK/OKCMAR as distributed by MLS GRID
- $125,0002 bd1 ba775 sqft2917 NW 28th St, Oklahoma City, OK 73107For Sale
 MLS ID #1256687, Judi Whitton, Block One Real Estate. MLSOK/OKCMAR as distributed by MLS GRID
