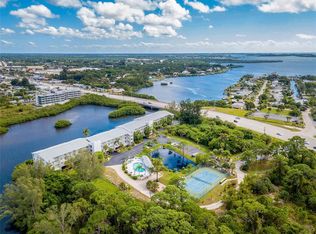
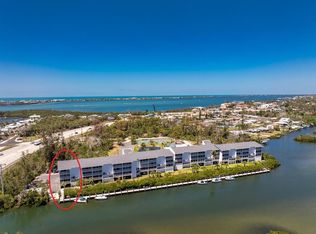
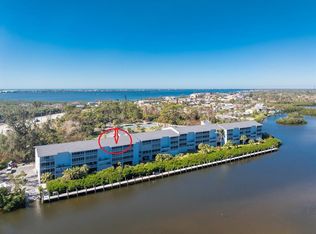
Welcome to this beautifully updated corner unit 2-bedroom, 2-bathroom condo just minutes from Englewood Beach, where peaceful views of Gottfried Creek and Lemon Bay greet you from the enclosed lanai. Thoughtfully redesigned, the open-concept layout blends the kitchen and dining area into one seamless space perfect for entertaining. The spacious kitchen, featuring granite countertops, an oversized island, and contemporary cabinetry. The glass enclosed lanai is perfect for enjoying your morning coffee or evening glass of wine year-round, complete with pocket sliding glass doors, screens, and shades. Hurricane impact doors and windows provide peace of mind and energy efficiency. Enjoy added convenience with under-building parking, elevator access, guest parking, and community amenities such as a private boat ramp with available slip, pool, tennis courts, and BBQ area. A new roof was completed in 2023, and the condo is part of a well-managed complex close to beaches, shopping, dining, and entertainment.
Sold for $320,000
$320,000
1401 S MCCALL ROAD #201 B, ENGLEWOOD, FL 34223
2beds
1,093sqft
Condominium
Built in 1991
-- sqft lot
$330,200 Zestimate®
$293/sqft
$4,191 Estimated rent
Home value
$330,200
$297,000 - $370,000
$4,191/mo
Zestimate® history
Owner options
List your home for rent
$4,191/mo
Rent Zestimate®
Find your next renter with Zillow Rental Manager. Plus, with online applications, you can quickly screen prospective tenants – for free.
$4,191/mo
Rent Zestimate®
Refinance and save
$2,890/mo
Est. payment
Refinancing to a lower rate could help reduce your monthly payments and save thousands over the life of the loan.
$2,890/mo
Est. payment
Explore your selling options
Work with a Zillow partner agent
Leverage their expertise and Zillow's premium Showcase listings to get your home seen by more buyers.
Get startedList with your own agent
Get your home in front of millions of buyers by listing it on Zillow.
Learn how to do itSell it yourself
Take full control of how buyers see your home on Zillow by listing For Sale by Owner (FSBO).
List your homeWhat's special
Zillow last checked:
Listing updated:
Listed by:
Jayson Burtch 941-626-5432,
CENTURY 21 SUNBELT REALTY 941-625-6120,
Jessica Burtch 941-626-5434,
CENTURY 21 SUNBELT REALTY
Bought with:
Kathy Damewood, 544136
RE/MAX ALLIANCE GROUP
Source: Stellar MLS,MLS#: D6143215 Originating MLS: Englewood
Originating MLS: Englewood
Facts & features
Interior
Bedrooms & bathrooms
- Bedrooms: 2
- Bathrooms: 2
- Full bathrooms: 2
Primary bedroom
- Features: Ceiling Fan(s), En Suite Bathroom, Walk-In Closet(s)
- Level: First
- Area: 266 Square Feet
- Dimensions: 14x19
Bedroom 2
- Features: Ceiling Fan(s), En Suite Bathroom, Built-in Closet
- Level: First
- Area: 143 Square Feet
- Dimensions: 11x13
Primary bathroom
- Features: Granite Counters, Shower No Tub, Single Vanity
- Level: First
- Area: 64 Square Feet
- Dimensions: 8x8
Bathroom 2
- Features: Exhaust Fan, Granite Counters, Shower No Tub, Single Vanity, Stone Counters
- Level: First
- Area: 64 Square Feet
- Dimensions: 8x8
Balcony porch lanai
- Features: Ceiling Fan(s)
- Level: First
- Area: 119 Square Feet
- Dimensions: 17x7
Kitchen
- Features: Breakfast Bar, Pantry, Exhaust Fan, Kitchen Island
- Level: First
- Area: 198 Square Feet
- Dimensions: 18x11
Living room
- Features: Ceiling Fan(s)
- Level: First
- Area: 270 Square Feet
- Dimensions: 15x18
Heating
- Central, Electric
Cooling
- Central Air
Appliances
- Included: Dishwasher, Dryer, Microwave, Range, Range Hood, Refrigerator, Washer
- Laundry: None
Features
- Ceiling Fan(s), Open Floorplan, Stone Counters, Thermostat, Walk-In Closet(s)
- Flooring: Ceramic Tile
- Doors: Sliding Doors
- Windows: Blinds, Window Treatments
- Has fireplace: No
- Furnished: Yes
Interior area
- Total structure area: 1,093
- Total interior livable area: 1,093 sqft
Property
Parking
- Total spaces: 1
- Parking features: Assigned, Common, Under Building
- Carport spaces: 1
Features
- Levels: One
- Stories: 1
- Patio & porch: Covered, Deck, Screened
- Exterior features: Rain Gutters, Storage
- Has view: Yes
- View description: Water, Creek/Stream, Intracoastal Waterway
- Has water view: Yes
- Water view: Water,Creek/Stream,Intracoastal Waterway
- Waterfront features: Waterfront, Creek, Bay/Harbor Access, Creek Access, Gulf/Ocean Access, Intracoastal Waterway Access, Boat Ramp - Private, Bridges - Fixed, Fishing Pier, Seawall
- Body of water: GOTTFRIED CREEK
Lot
- Size: 1,230 Square Feet
Details
- Parcel number: 412006576033
- Zoning: RMF15
- Special conditions: None
Construction
Type & style
- Home type: Condo
- Architectural style: Traditional
- Property subtype: Condominium
Materials
- Block, Stucco
- Foundation: Block, Pillar/Post/Pier
- Roof: Shingle
Condition
- New construction: No
- Year built: 1991
Utilities & green energy
- Sewer: Public Sewer
- Water: Public
- Utilities for property: BB/HS Internet Available, Cable Available, Electricity Connected, Phone Available, Public, Sewer Connected, Water Connected
Community & HOA
Community
- Features: Boat Slip, Dock, Fishing, Private Boat Ramp, Water Access, Waterfront, Buyer Approval Required, Community Mailbox, Deed Restrictions, Gated Community - Guard, Pool
- Pet fee: $0 monthly
- Subdivision: LEMON BAY BREEZES PH 02 BLDG B
HOA
- Has HOA: Yes
- Amenities included: Pool
- Services included: Common Area Taxes, Community Pool, Reserve Fund, Insurance, Maintenance Structure, Maintenance Grounds, Manager, Pool Maintenance, Recreational Facilities, Sewer, Trash, Water
- HOA fee: $718 monthly
- HOA name: Grand Property Services/Rebecca Lawson
- HOA phone: 941-697-9722
Location
- Region: Englewood
Financial & listing details
- Price per square foot: $293/sqft
- Annual tax amount: $4,855
- Date on market: 7/29/2025
- Cumulative days on market: 32 days
- Listing terms: Cash,Conventional,FHA,VA Loan
- Ownership: Condominium
- Total actual rent: 0
- Electric utility on property: Yes
- Road surface type: Asphalt, Paved
Price history
| Date | Event | Price |
|---|---|---|
| 10/3/2025 | Sold | $320,000-8.6%$293/sqft |
Source:  Stellar MLS #D6143215 Report a problem Stellar MLS #D6143215 Report a problem | ||
| 8/30/2025 | Pending sale | $350,000$320/sqft |
Source: Stellar MLS #D6143215 Report a problem | ||
| 7/29/2025 | Listed for sale | $350,000-11.4%$320/sqft |
Source: Stellar MLS #D6143215 Report a problem | ||
| 4/14/2022 | Sold | $395,001+4%$361/sqft |
Source: Agent Provided Report a problem | ||
| 3/16/2022 | Pending sale | $379,900$348/sqft |
Source: Stellar MLS #D6124150 Report a problem | ||
| 3/11/2022 | Listed for sale | $379,900+61.7%$348/sqft |
Source: Stellar MLS #D6124150 Report a problem | ||
| 9/29/2017 | Sold | $234,900+2.2%$215/sqft |
Source: Stellar MLS #D5919721 Report a problem | ||
| 8/11/2017 | Listed for sale | $229,900$210/sqft |
Source: TALL PINES REALTY #D5919721 Report a problem | ||
Public tax history
Tax history is unavailable.
Neighborhood: 34223
Nearby homes
- $255,0002 bd2 ba1k sqft1401 S McCall Rd UNIT 107A, Englewood, FL 34223Sold
- $260,0002 bd2 ba1k sqft1401 S McCall Rd #A-108, Englewood, FL 34223Sold
- $295,0002 bd2 ba1k sqft1401 S McCall Rd BUILDING A-305, Englewood, FL 34223Sold
- $269,0002 bd2 ba1k sqft1401 S McCall Rd UNIT 303A, Englewood, FL 34223Sold

- $249,0002 bd2 ba1k sqft1401 S McCall Rd UNIT 104B, Englewood, FL 34223For Sale
- $315,0002 bd2 ba1k sqft1401 S McCall Rd UNIT 108B, Englewood, FL 34223Sold
- $225,600-- bd4 ba425 sqft1401 S McCall Rd, Englewood, FL 34223Off Market
- $268,9002 bd2 ba1k sqft1401 S McCall Rd #A, Englewood, FL 34223Off Market
Nearby schools
GreatSchools rating
- 8/10Vineland Elementary SchoolGrades: PK-5Distance: 4.2 mi
- 7/10L. A. Ainger Middle SchoolGrades: 6-8Distance: 4 mi
- 5/10Lemon Bay High SchoolGrades: 9-12Distance: 1.3 mi
Schools provided by the listing agent
- Elementary: Englewood Elementary
- Middle: L.A. Ainger Middle
- High: Lemon Bay High
Source: Stellar MLS. This data may not be complete. We recommend contacting the local school district to confirm school assignments for this home.
Get a cash offer in 3 minutes
Find out how much your home could sell for in as little as 3 minutes with a no-obligation cash offer.
Estimated market value
$330,200
Get a cash offer in 3 minutes
Find out how much your home could sell for in as little as 3 minutes with a no-obligation cash offer.
Estimated market value
$330,200
- Florida
- Charlotte County
- Englewood
- 34223
- 1401 S MCCALL ROAD Unit 201 B
Nearby cities
Nearby zip codes
Other Englewood Topics
