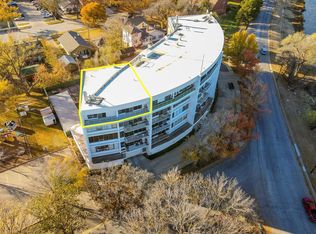
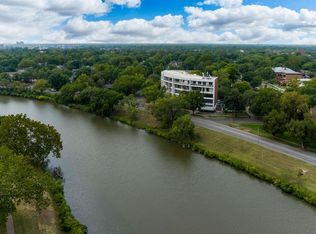
Experience low-maintenance living with stunning views at 1401 W. Riverview Blvd. Unit 2D! Opportunities to own in the highly sought-after River View community are few and far between, making this a truly special offering. This beautifully updated 2-bedroom, 2-bath condominium features an open, light-filled floor plan with floor-to-ceiling windows overlooking the Arkansas River. The spacious living and dining areas flow seamlessly to a private balcony, creating the perfect space to relax or entertain. The updated kitchen offers abundant cabinetry, solid surface countertops, stainless steel appliances, and generous prep space. The primary suite includes a large walk-in closet and an en-suite bath, while the second bedroom is ideal for guests, a home office, or hobby space. A full-size in-unit laundry room and additional indoor storage add everyday convenience. Residents enjoy secure building access, elevator service, covered parking, a fitness room, and the private River Room for entertaining. The HOA fee covers heat, air conditioning, water, sewer, trash, shared plumbing, building insurance, exterior maintenance, grounds maintenance, reserve funding, and more, making ownership simple and predictable. This owner-occupied, non-smoking, pet-free, adult community is just minutes from Botanica, the Wichita Art Museum, and downtown Wichita, offering the perfect combination of comfort, convenience, and scenic riverfront living. With very few units becoming available in this exclusive community, this is a rare chance to own one of Wichita's hidden gems. Schedule your private showing today—this exceptional property won't last long!
Closed
Price Unknown
1401 W River Blvd APT 2D, Wichita, KS 67203
2beds
1,680sqft
Comm Hsing/Condo/TH/Co-Op
Built in 1968
-- sqft lot
$224,100 Zestimate®
$--/sqft
$1,634 Estimated rent
Home value
$224,100
$206,000 - $242,000
$1,634/mo
Zestimate® history
Owner options
List your home for rent
$1,634/mo
Rent Zestimate®
Find your next renter with Zillow Rental Manager. Plus, with online applications, you can quickly screen prospective tenants – for free.
$1,634/mo
Rent Zestimate®
Refinance and save
$9,588/mo
Est. payment
Refinancing to a lower rate could help reduce your monthly payments and save thousands over the life of the loan.
$9,588/mo
Est. payment
Explore your selling options
Work with a Zillow partner agent
Leverage their expertise and Zillow's premium Showcase listings to get your home seen by more buyers.
Get startedList with your own agent
Get your home in front of millions of buyers by listing it on Zillow.
Learn how to do itSell it yourself
Take full control of how buyers see your home on Zillow by listing For Sale by Owner (FSBO).
List your homeWhat's special
Zillow last checked:
Listing updated:
Listed by:
Amanda Rempe 316-990-1497,
LPT Realty, LLC,
Stephanie Colley 316-755-6878,
LPT Realty, LLC
Bought with:
Amanda Rempe, 00216770
Source: SCKMLS as distributed by MLS GRID,MLS#: 675598
Facts & features
Interior
Bedrooms & bathrooms
- Bedrooms: 2
- Bathrooms: 2
- Full bathrooms: 2
Primary bedroom
- Description: Luxury Vinyl
- Level: Main
- Area: 272
- Dimensions: 16x17
Bedroom
- Description: Luxury Vinyl
- Level: Main
- Area: 187
- Dimensions: 11x17
Kitchen
- Description: Luxury Vinyl
- Level: Main
- Area: 143
- Dimensions: 13x11
Living room
- Description: Luxury Vinyl
- Level: Main
- Area: 459
- Dimensions: 27x17
Heating
- Forced Air
Cooling
- Central Air, Electric
Appliances
- Included: Dishwasher, Disposal, Microwave, Refrigerator, Range, Washer, Dryer
- Laundry: Main Level, 220 equipment
Features
- Walk-In Closet(s), Elevator
- Windows: Storm Window(s)
- Basement: None
- Has fireplace: No
Interior area
- Total interior livable area: 1,680 sqft
- Finished area above ground: 1,680
- Finished area below ground: 0
Property
Parking
- Total spaces: 1
- Parking features: Attached, Carport
- Garage spaces: 1
Features
- Levels: Other
- Exterior features: Balcony, Other
Lot
- Features: Standard
Details
- Parcel number: 0871241801403001.04
Construction
Type & style
- Home type: Condo
- Architectural style: Contemporary
- Property subtype: Comm Hsing/Condo/TH/Co-Op
Materials
- Foundation: Slab
- Roof: Other
Condition
- Year built: 1968
Utilities & green energy
- Gas: Natural Gas Available
- Utilities for property: Sewer Available, Natural Gas Available, Public
Community & HOA
Community
- Features: Sidewalks, Fitness Center, Security, Storage, Add’l Dues May Apply
- Security: Smoke Detector(s)
- Subdivision: NOBELS 2ND
HOA
- Has HOA: Yes
- Services included: Maintenance Structure, Maintenance Grounds, Recreation Facility, Security, Snow Removal, Trash, Utilities, Water, Other - See Remarks, Gen. Upkeep for Common Ar
- HOA fee: $9,588 annually
Location
- Region: Wichita
Financial & listing details
- Tax assessed value: $176,300
- Annual tax amount: $2,114
- Date on market: 7/7/2026
- Cumulative days on market: 52 days
- Ownership: Trust
- Road surface type: Paved
Price history
Price history is unavailable.
Public tax history
| Year | Property taxes | Tax assessment |
|---|---|---|
| 2025 | $2,119 -1.5% | $20,275 |
| 2024 | $2,152 -4.2% | $20,275 |
| 2023 | $2,247 -0.1% | $20,275 |
| 2022 | $2,250 +1.4% | -- |
| 2021 | $2,219 | -- |
| 2020 | -- | $19,435 +7% |
| 2019 | -- | $18,159 +3% |
| 2018 | -- | $17,630 |
| 2017 | -- | -- |
| 2016 | -- | -- |
| 2015 | -- | -- |
| 2014 | -- | -- |
| 2013 | -- | -- |
| 2012 | -- | -- |
| 2011 | -- | $15,020 +0.3% |
| 2008 | -- | $14,974 +3% |
| 2007 | -- | $14,537 +3% |
| 2006 | -- | $14,111 +6% |
| 2005 | -- | $13,318 +4.7% |
| 2004 | -- | $12,720 -6.5% |
| 2003 | -- | $13,605 +7% |
| 2002 | -- | $12,720 |
| 2000 | -- | $12,720 |
Find assessor info on the county website
Neighborhood: Riverside
Nearby homes
- $--2 bd2 ba1.8k sqft1401 W River Blvd APT 3A, Wichita, KS 67203Sold

- $--3 bd2 ba2k sqft1401 W River Blvd APT 5A, Wichita, KS 67203Sold
- $--2 bd2 ba1.7k sqft1401 W River Blvd APT 2A, Wichita, KS 67203Sold

- $--2 bd2 ba1.8k sqft1401 W River Blvd APT 3E, Wichita, KS 67203Sold
- $--2 bd2 ba1.3k sqft1401 W River Blvd APT 5D, Wichita, KS 67203Sold
- $230,0002 bd2 ba1.8k sqft1401 W River Blvd APT 4A, Wichita, KS 67203Off Market
- $223,7002 bd2 ba1.6k sqft1401 W River Blvd APT 4B, Wichita, KS 67203Off Market
- $177,0001 bd2 ba1.1k sqft1401 W River Blvd APT 4C, Wichita, KS 67203Off Market
Nearby schools
GreatSchools rating
- 7/10Riverside Leadership Magnet Elementary SchoolGrades: PK-5Distance: 0.1 mi
- 2/10Marshall Middle SchoolGrades: 6-8Distance: 0.6 mi
- 1/10North High SchoolGrades: 9-12Distance: 0.8 mi
Schools provided by the listing agent
- Elementary: Marshall
- Middle: Hamilton
- High: North
Source: SCKMLS as distributed by MLS GRID. This data may not be complete. We recommend contacting the local school district to confirm school assignments for this home.
Sell for more on Zillow
Get a Zillow Showcase℠ listing at no additional cost and you could sell for .
$224,100
2% more
+$4,482
With Zillow Showcase(estimated)
$228,582
Sell for more on Zillow
Get a Zillow Showcase℠ listing at no additional cost and you could sell for .
$224,100
2% more
+$4,482
With Zillow Showcase(estimated)
$228,582
- Kansas
- Sedgwick County
- Wichita
- 67203
- Riverside
- 1401 W River Blvd Apartment 2D
