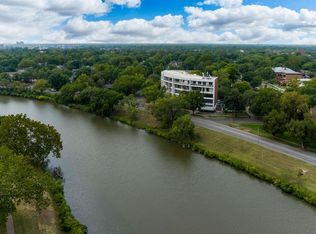
Property offered at ONLINE ONLY auction. BIDDING OPENS: Tuesday, December 5th, 2023 at 2 PM (cst) | BIDDING CLOSING: Tuesday, December 19th, 2023 at 2:15 PM (cst). Bidding will remain open on this property until 1 minute has passed without receiving a bid. Property available to preview by appointment. CLEAR TITLE AT CLOSING, NO BACK TAXES. ONLINE ONLY!!! NO MINIMUM, NO RESERVE!!! Welcome to your dream penthouse retreat! Perched high above Riverside neighborhood and near Campbell Castle, this exclusive residence offers unparalleled panoramic views along the Little Arkansas River that winds through one of the most charming sections of Wichita. The 3-bedroom, 2-bathroom, 5th-floor penthouse suite leaves little to be desired! With floor-to-ceiling windows lining the northeast wall, there is no shortage of natural light. The balcony, sitting at over 35’ in length, is accessible from the primary bedroom and the living/dining room, and overlooks the bend of the Little Arkansas River. The spacious and updated kitchen features Corian countertops, ample cabinet space, and a Travertine stone pass-through to the dining area. With pocket doors, large windows, and ample storage, this beautiful property is full of surprises! HOA Amenities included in the monthly dues: Gas and water utilities Common area maintenance, exterior maintenance & insurance Grounds upkeep including snow removal and exterior window cleaning Intercom entry & door opened electronically from inside your condo A secured parking area entered through a locked garage and a 2nd space in the rear carport may be reserved for $10.00 per month if available On-site Manager Use of The River Room (5th floor) is reserved at no additional charge. Includes a catering kitchen, restroom facilities, seating, television, and pool table. The views from the room and the large covered balcony are spectacular! 3 guest rooms, featuring ensuites, are available for use at $30.00 per night for guests 4x4 locked storage area (1st floor) for each condo Additional freezer space is available for temporary use by residents on the first floor Other amenities include uniform holiday lights installed by the HOA, and a small garden area Don’t miss out on the rare opportunity to call this penthouse suite home. It is truly a residence where convenience and comfort greet you every day with a grand view! The property is offered subject to the rules, regulations, and restrictions of the River View Condominium (the “Association”). In accordance with the Declaration of River View Condominium/Covenants and Restrictions, etc., the Association reserves a right of first refusal with regard to the sale of the property and the sale of the property is accordingly contingent upon the approval of the Association. The HOA Board has voted to proceed with the sale thus waiving the first right of refusal. See the Property Information packet for confirmation. A copy of the New Owner Packet provided by the Association is available under the Supporting Documents. The River View is a self-managed condominium/homeowners association with 19 individually owned units. Each owner is responsible for costs related to their own unit, its decoration, upkeep, repairs, and maintenance. The River View has a no-pet policy, and maintains first right of refusal when a condo is sold. Pursuant to Section 14 of the Declaration, occupancy is restricted to owner occupants and not occupied by persons under the age of 18. Each owner pays for the electricity used in the condo (average $82 monthly), internet, and cable. $702 monthly dues for 2023 may increase (4%) in 2024. Condominiums are for owner occupancy only.
Sold-inner office
Price Unknown
1401 W River Blvd APT 5A, Wichita, KS 67203
3beds
2,057sqft
Comm Hsing/Condo/TH/Co-Op
Built in 1985
-- sqft lot
$287,400 Zestimate®
$--/sqft
$1,727 Estimated rent
Home value
$287,400
$270,000 - $305,000
$1,727/mo
Zestimate® history
Owner options
List your home for rent
$1,727/mo
Rent Zestimate®
Find your next renter with Zillow Rental Manager. Plus, with online applications, you can quickly screen prospective tenants – for free.
$1,727/mo
Rent Zestimate®
Refinance and save
$8,424/mo
Est. payment
Refinancing to a lower rate could help reduce your monthly payments and save thousands over the life of the loan.
$8,424/mo
Est. payment
Explore your selling options
Work with a Zillow partner agent
Leverage their expertise and Zillow's premium Showcase listings to get your home seen by more buyers.
Get startedList with your own agent
Get your home in front of millions of buyers by listing it on Zillow.
Learn how to do itSell it yourself
Take full control of how buyers see your home on Zillow by listing For Sale by Owner (FSBO).
List your homeWhat's special
Zillow last checked:
Listing updated:
Listed by:
Braden McCurdy OFF:316-867-3600,
McCurdy Real Estate & Auction, LLC
Bought with:
Braden McCurdy, 00052737
Source: SCKMLS as distributed by MLS GRID,MLS#: 632941
Facts & features
Interior
Bedrooms & bathrooms
- Bedrooms: 3
- Bathrooms: 2
- Full bathrooms: 2
Primary bedroom
- Description: Carpet
- Level: Main
- Area: 233.45
- Dimensions: 14.5x16.1
Bedroom
- Description: Carpet
- Level: Main
- Area: 242.78
- Dimensions: 19.9x12.2
Bedroom
- Description: Carpet
- Level: Main
- Area: 136.64
- Dimensions: 11.2x12.2
Kitchen
- Description: Laminate - Other
- Level: Main
- Area: 178.12
- Dimensions: 14.6x12.2
Laundry
- Description: Laminate - Other
- Level: Main
- Area: 92.43
- Dimensions: 11.7x7.9
Living room
- Description: Carpet
- Level: Main
- Area: 592.28
- Dimensions: 26.8x22.1
Heating
- Forced Air, Natural Gas
Cooling
- Central Air, Electric
Appliances
- Included: Dishwasher, Disposal, Refrigerator, Range
- Laundry: Main Level, Laundry Room, 220 equipment
Features
- Cedar Closet(s), Walk-In Closet(s)
- Flooring: Laminate
- Windows: Window Coverings-Part, Storm Window(s)
- Basement: None
- Has fireplace: No
Interior area
- Total interior livable area: 2,057 sqft
- Finished area above ground: 2,057
- Finished area below ground: 0
Property
Parking
- Total spaces: 1
- Parking features: Attached
- Garage spaces: 1
Features
- Levels: One
- Stories: 1
- Exterior features: Balcony, Other
- On waterfront: Yes
- Waterfront features: River/Creek, Waterfront
Details
- Parcel number: 1241801403001.16
- Special conditions: Auction
Construction
Type & style
- Home type: Condo
- Architectural style: Other
- Property subtype: Comm Hsing/Condo/TH/Co-Op
Materials
- Foundation: None
- Roof: Other
Condition
- Year built: 1985
Utilities & green energy
- Gas: Natural Gas Available
- Utilities for property: Sewer Available, Natural Gas Available, Public
Community & HOA
Community
- Features: Sidewalks, Clubhouse
- Security: Security Lights
- Subdivision: RIVERVIEW
HOA
- Has HOA: Yes
- Services included: Maintenance Structure, Insurance, Maintenance Grounds, Snow Removal, Trash, Utilities, Water, Other - See Remarks, Gen. Upkeep for Common Ar
- HOA fee: $8,424 annually
Location
- Region: Wichita
Financial & listing details
- Tax assessed value: $250,300
- Annual tax amount: $2,669
- Date on market: 11/22/2023
- Cumulative days on market: 57 days
- Ownership: Trust
- Road surface type: Paved
Price history
Price history is unavailable.
Public tax history
| Year | Property taxes | Tax assessment |
|---|---|---|
| 2025 | $3,079 +3.8% | $28,785 +5.1% |
| 2024 | $2,966 -3.3% | $27,394 |
| 2023 | $3,067 +14.5% | $27,394 |
| 2022 | $2,678 +5.7% | -- |
| 2021 | $2,533 | -- |
| 2020 | -- | $22,138 +7% |
| 2019 | -- | $20,689 |
| 2018 | -- | $20,689 |
| 2017 | -- | -- |
| 2016 | -- | -- |
| 2015 | -- | -- |
| 2014 | -- | -- |
| 2013 | -- | -- |
| 2012 | -- | -- |
| 2011 | -- | $18,297 |
| 2008 | -- | $18,297 +3% |
| 2007 | -- | $17,768 +3% |
| 2006 | -- | $17,251 -15.6% |
| 2005 | -- | $20,448 +28.8% |
| 2004 | -- | $15,871 -4.5% |
| 2003 | -- | $16,618 +7% |
| 2002 | -- | $15,525 |
| 2000 | -- | $15,525 |
Find assessor info on the county website
Neighborhood: Riverside
Nearby homes
- $--2 bd2 ba1.6k sqft1401 W River Blvd APT 2D, Wichita, KS 67203Sold

- $--2 bd2 ba1.8k sqft1401 W River Blvd APT 3A, Wichita, KS 67203Sold

- $--2 bd2 ba1.7k sqft1401 W River Blvd APT 2A, Wichita, KS 67203Sold

- $--2 bd2 ba1.8k sqft1401 W River Blvd APT 3E, Wichita, KS 67203Sold
- $--2 bd2 ba1.3k sqft1401 W River Blvd APT 5D, Wichita, KS 67203Sold
- $230,0002 bd2 ba1.8k sqft1401 W River Blvd APT 4A, Wichita, KS 67203Off Market
- $223,7002 bd2 ba1.6k sqft1401 W River Blvd APT 4B, Wichita, KS 67203Off Market
- $177,0001 bd2 ba1.1k sqft1401 W River Blvd APT 4C, Wichita, KS 67203Off Market
Nearby schools
GreatSchools rating
- 7/10Riverside Leadership Magnet Elementary SchoolGrades: PK-5Distance: 0.1 mi
- 2/10Marshall Middle SchoolGrades: 6-8Distance: 0.6 mi
- 1/10North High SchoolGrades: 9-12Distance: 0.8 mi
Schools provided by the listing agent
- Elementary: Riverside
- Middle: Marshall
- High: North
Source: SCKMLS as distributed by MLS GRID. This data may not be complete. We recommend contacting the local school district to confirm school assignments for this home.
Sell for more on Zillow
Get a Zillow Showcase℠ listing at no additional cost and you could sell for .
$287,400
2% more
+$5,748
With Zillow Showcase(estimated)
$293,148
Sell for more on Zillow
Get a Zillow Showcase℠ listing at no additional cost and you could sell for .
$287,400
2% more
+$5,748
With Zillow Showcase(estimated)
$293,148
- Kansas
- Sedgwick County
- Wichita
- 67203
- Riverside
- 1401 W River Blvd Apartment 5A
