Please Note: this is an 18+ community, no pets allowed, and no smoking. Wake up to peaceful river and treetop views from this beautifully maintained residence featuring a spacious L-shaped living and dining area designed for both relaxing and entertaining. The updated kitchen features a walk-in pantry and eating bar. And you are sure to notice the custom window shades which remain in the home. This home is truly move-in ready. The over-sized primary suite boasts a wall of windows showcasing the ahh catching river view and offers a luxurious bath with tub and walk-in shower and double vanities. The other bedroom is currently being used as an office with the laundry room adjoining. If using this room as a bedroom makes more sense for you, there is a large walk-in closet for this 2nd bedroom next to the hall bath. Please note: this is an 18+ community, no pets allowed, and no smoking. Enjoy resort-style building amenities including a spectacular 5th-floor River Room overlooking the water and downtown skyline. This room can be used for birthday parties or family/friend gatherings. In addition, three guest suites are available, shared owner workshop space, and private main-floor storage. Monthly dues cover building insurance, water, heat, air conditioning, trash, snow removal, and lawn care for easy, low-maintenance living. The building is equipped with AT&T Fiber, high security, and gated parking with optional covered parking available.
Sold-co-op w/mbr
Price Unknown
1401 W River Blvd APT 3A, Wichita, KS 67203
2beds
1,881sqft
Comm Hsing/Condo/TH/Co-Op
Built in 1968
-- sqft lot
$239,700 Zestimate®
$--/sqft
$1,616 Estimated rent
Home value
$239,700
$218,000 - $264,000
$1,616/mo
Zestimate® history
Owner options
List your home for rent
$1,616/mo
Rent Zestimate®
Find your next renter with Zillow Rental Manager. Plus, with online applications, you can quickly screen prospective tenants – for free.
$1,616/mo
Rent Zestimate®
Refinance and save
$9,588/mo
Est. payment
Refinancing to a lower rate could help reduce your monthly payments and save thousands over the life of the loan.
$9,588/mo
Est. payment
Explore your selling options
Work with a Zillow partner agent
Leverage their expertise and Zillow's premium Showcase listings to get your home seen by more buyers.
Get startedList with your own agent
Get your home in front of millions of buyers by listing it on Zillow.
Learn how to do itSell it yourself
Take full control of how buyers see your home on Zillow by listing For Sale by Owner (FSBO).
List your homeWhat's special
Zillow last checked:
Listing updated:
Listed by:
Stefanie Roth OFF:316-529-3100,
Lange Real Estate
Bought with:
Stephanie Colley, 00252151
Source: SCKMLS as distributed by MLS GRID,MLS#: 665849
Facts & features
Interior
Bedrooms & bathrooms
- Bedrooms: 2
- Bathrooms: 2
- Full bathrooms: 2
Primary bedroom
- Description: Carpet
- Level: Main
- Area: 289
- Dimensions: 17x17
Bedroom
- Description: Carpet
- Level: Main
- Area: 255
- Dimensions: 17x15
Kitchen
- Description: Vinyl
- Level: Main
- Area: 130
- Dimensions: 13x10
Living room
- Description: Carpet
- Level: Main
- Area: 286
- Dimensions: 22x13
Heating
- Forced Air, Natural Gas
Cooling
- Central Air, Electric
Appliances
- Included: Dishwasher, Refrigerator, Range
- Laundry: Main Level, Laundry Room, 220 equipment
Features
- Ceiling Fan(s), Walk-In Closet(s), Elevator
- Windows: Window Coverings-All, Storm Window(s)
- Basement: None
- Has fireplace: Yes
Interior area
- Total interior livable area: 1,881 sqft
- Finished area above ground: 1,881
- Finished area below ground: 0
Property
Parking
- Total spaces: 1
- Parking features: Attached, Carport
- Garage spaces: 1
Accessibility
- Accessibility features: Handicap Accessible Interior
Features
- Levels: One
- Stories: 1
- Exterior features: Balcony, Other
Lot
- Features: Standard
Details
- Parcel number: 1241801403001.06
Construction
Type & style
- Home type: Condo
- Architectural style: Contemporary
- Property subtype: Comm Hsing/Condo/TH/Co-Op
Materials
- Foundation: Slab
- Roof: Other
Condition
- Year built: 1968
Utilities & green energy
- Gas: Natural Gas Available
- Utilities for property: Sewer Available, Natural Gas Available, Public
Community & HOA
Community
- Features: Sidewalks, Fitness Center, Security, Storage, Add’l Dues May Apply
- Security: Security System, Smoke Detector(s)
- Subdivision: NOBELS 2ND
HOA
- Has HOA: Yes
- Services included: Maintenance Structure, Insurance, Maintenance Grounds, Recreation Facility, Security, Snow Removal, Trash, Utilities, Water, Other - See Remarks, Gen. Upkeep for Common Ar
- HOA fee: $9,588 annually
Location
- Region: Wichita
Financial & listing details
- Tax assessed value: $247,800
- Annual tax amount: $3,042
- Date on market: 12/11/2025
- Cumulative days on market: 115 days
- Ownership: Individual
- Road surface type: Paved
Price history
Price history is unavailable.
Public tax history
| Year | Property taxes | Tax assessment |
|---|---|---|
| 2025 | $3,046 +3.9% | $28,498 +5.2% |
| 2024 | $2,932 -3.3% | $27,095 |
| 2023 | $3,033 +15.4% | $27,095 |
| 2022 | $2,629 +5.3% | -- |
| 2021 | $2,496 | -- |
| 2020 | -- | $21,816 +7% |
| 2019 | -- | $20,390 +3% |
| 2018 | -- | $19,792 |
| 2017 | -- | -- |
| 2016 | -- | -- |
| 2015 | -- | -- |
| 2014 | -- | -- |
| 2013 | -- | -- |
| 2012 | -- | -- |
| 2011 | -- | $17,021 |
| 2008 | -- | $17,021 +3% |
| 2007 | -- | $16,526 +3% |
| 2006 | -- | $16,043 +6% |
| 2005 | -- | $15,135 +2.5% |
| 2004 | -- | $14,767 |
| 2003 | -- | $14,767 +7% |
| 2002 | -- | $13,800 -4.5% |
| 2000 | -- | $14,444 |
Find assessor info on the county website
Neighborhood: Riverside
Nearby homes
- $--2 bd2 ba1.6k sqft1401 W River Blvd APT 2D, Wichita, KS 67203Sold

- $--3 bd2 ba2k sqft1401 W River Blvd APT 5A, Wichita, KS 67203Sold
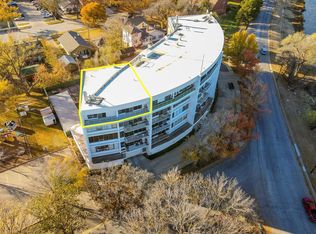
- $--2 bd2 ba1.7k sqft1401 W River Blvd APT 2A, Wichita, KS 67203Sold

- $--2 bd2 ba1.8k sqft1401 W River Blvd APT 3E, Wichita, KS 67203Sold
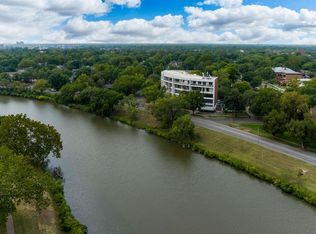
- $--2 bd2 ba1.3k sqft1401 W River Blvd APT 5D, Wichita, KS 67203Sold
- $230,0002 bd2 ba1.8k sqft1401 W River Blvd APT 4A, Wichita, KS 67203Off Market
- $223,7002 bd2 ba1.6k sqft1401 W River Blvd APT 4B, Wichita, KS 67203Off Market
- $177,0001 bd2 ba1.1k sqft1401 W River Blvd APT 4C, Wichita, KS 67203Off Market
Nearby schools
GreatSchools rating
- 7/10Riverside Leadership Magnet Elementary SchoolGrades: PK-5Distance: 0.1 mi
- 2/10Marshall Middle SchoolGrades: 6-8Distance: 0.6 mi
- 1/10North High SchoolGrades: 9-12Distance: 0.8 mi
Schools provided by the listing agent
- Elementary: Riverside
- Middle: Marshall
- High: North
Source: SCKMLS as distributed by MLS GRID. This data may not be complete. We recommend contacting the local school district to confirm school assignments for this home.
Sell for more on Zillow
Get a Zillow Showcase℠ listing at no additional cost and you could sell for .
$239,700
2% more
+$4,794
With Zillow Showcase(estimated)
$244,494
Sell for more on Zillow
Get a Zillow Showcase℠ listing at no additional cost and you could sell for .
$239,700
2% more
+$4,794
With Zillow Showcase(estimated)
$244,494
- Kansas
- Sedgwick County
- Wichita
- 67203
- Riverside
- 1401 W River Blvd Apartment 3A
