

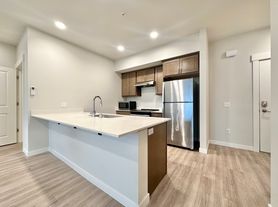
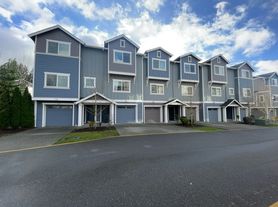
4 Bed/2.5 Bath Home with Garage / Available Now!
Discover this inviting home featuring numerous amenities in a convenient location.
"LISTING PHOTOS SHOWS STAGED FURNITURE; NO FURNITURE INCLUDED IN LEASE"
- Stainless steel appliances: gas range, refrigerator, microwave, dishwasher
- Elegant stone countertops and combination of carpet and hardwood floors
- Enjoy the comfort of forced air heating and a cozy fireplace
- Outdoor features include a fenced yard, patio, and lawn
- Attached garage for parking
- In-Unit Laundry
Neighborhood Perks: Enjoy easy access to local shops, restaurants, and public transportation.
Pets: No.
Residents are responsible for all utilities.
Application; administration and additional fees may apply.
Pet fees and pet rent may apply.
All residents will have the option to enroll in a Resident Benefits Package (RBP) which includes HVAC air filter delivery (for applicable properties), move-in concierge service, on demand pest control, and much more! All residents are enrolled in the Building Protection Plan. First month's rent will be required before signing a lease. Security deposit due at the time of move-in. Contact your leasing agent for more information
The first person to pay the deposit and fees will have the opportunity to move forward with a lease. You must be approved to pay the deposit and fees.
Beware of scammers! Evernest will never request you to pay with Cash App, Zelle, Facebook, or any third party money transfer system Contact us to schedule a showing.
Apartment for rent
$3,200/moFees may apply
14012 44th Dr SE, Unit A, Snohomish, WA 98296
4beds
1,807sqft
Price may not include required fees and charges. Learn more|
Apartment
Available now
In unit laundry
Attached garage parking
Fireplace, forced air
What's special
Cozy fireplaceIn-unit laundryFenced yardStainless steel appliancesGas rangeAttached garage for parkingElegant stone countertops
- 39 days |
- -- |
- -- |
Zillow last checked:
Listing updated:
Travel times

Let’s turn your rent into credit progress
Build credit history with every on-time payment and get credit for the payment you’re already making.
Facts & features
Interior
Bedrooms & bathrooms
- Bedrooms: 4
- Bathrooms: 3
- Full bathrooms: 2
- 1/2 bathrooms: 1
Heating
- Fireplace, Forced Air
Appliances
- Included: Dishwasher, Dryer, Microwave Oven, Refrigerator, Washer
- Laundry: In Unit
Features
- Has fireplace: Yes
Interior area
- Total interior livable area: 1,807 sqft
Video & virtual tour
Property
Parking
- Parking features: Attached, Garage
- Has attached garage: Yes
- Details: Contact manager
Features
- Patio & porch: Patio
- Exterior features: FencedYard
- Fencing: Fenced Yard
Details
- Additional structures: Garage(s)
- Parcel number: 01188700400100
Construction
Type & style
- Home type: Apartment
- Property subtype: Apartment
Community & HOA
Location
- Region: Snohomish
Financial & listing details
- Lease term: Contact For Details
Price history
| Date | Event | Price |
|---|---|---|
| 8/11/2026 | Price change | $3,200-1.5%$2/sqft |
Source: Zillow Rentals Report a problem | ||
| 7/30/2026 | Price change | $3,250-3%$2/sqft |
Source: Zillow Rentals Report a problem | ||
| 7/9/2026 | Listed for rent | $3,350+8.1%$2/sqft |
Source: Zillow Rentals Report a problem | ||
| 11/7/2024 | Listing removed | $3,100$2/sqft |
Source: Zillow Rentals Report a problem | ||
| 10/22/2024 | Listed for rent | $3,100-8.8%$2/sqft |
Source: Zillow Rentals Report a problem | ||
| 10/12/2024 | Listing removed | $3,400$2/sqft |
Source: Zillow Rentals Report a problem | ||
| 9/27/2024 | Listed for rent | $3,400$2/sqft |
Source: Zillow Rentals Report a problem | ||
| 2/9/2023 | Sold | $780,000-2.4%$432/sqft |
Source:  NWMLS as distributed by MLS GRID #1994769 Report a problem NWMLS as distributed by MLS GRID #1994769 Report a problem | ||
| 1/10/2023 | Pending sale | $799,000$442/sqft |
Source: NWMLS as distributed by MLS GRID #2022757 Report a problem | ||
| 12/14/2022 | Price change | $799,000-3.2%$442/sqft |
Source: NWMLS as distributed by MLS GRID #1994769 Report a problem | ||
| 11/7/2022 | Price change | $825,000-2.9%$457/sqft |
Source: NWMLS as distributed by MLS GRID #1994769 Report a problem | ||
| 9/29/2022 | Price change | $850,000-4.4%$470/sqft |
Source: NWMLS as distributed by MLS GRID #1994769 Report a problem | ||
| 9/14/2022 | Listed for sale | $889,500$492/sqft |
Source: NWMLS as distributed by MLS GRID #1994769 Report a problem | ||
Neighborhood: 98296
Nearby schools
GreatSchools rating
- 10/10Silver Firs Elementary SchoolGrades: PK-5Distance: 1 mi
- 9/10Gateway Middle SchoolGrades: 6-8Distance: 1.4 mi
- 6/10Cascade High SchoolGrades: 9-12Distance: 4.3 mi