Skip main navigation
Sold for $480,000
  • $480,000

    14018 Old Hampstead Ct, Chester, VA 23831

    4beds
    2,250sqft
    Single Family Residence
    Built in 1996
    0.38 Acres Lot
    $486,600 Zestimate®
    $213/sqft
    $2,748 Estimated rent

    Home value

    $486,600

    $457,000 - $521,000

    $2,748/mo

    Zestimate® history
    Loading
    Loading...

    Owner options

    List your home for rent

    $2,748/mo

    Rent Zestimate®

    Find your next renter with Zillow Rental Manager. Plus, with online applications, you can quickly screen prospective tenants – for free.

    Learn more

    $2,748/mo

    Rent Zestimate®

    Refinance and save

    $3,009/mo

    Est. payment

    Refinancing to a lower rate could help reduce your monthly payments and save thousands over the life of the loan.

    See today's rates

    $3,009/mo

    Est. payment

    Explore your selling options

    Work with a Zillow partner agent

    Leverage their expertise and Zillow's premium Showcase listings to get your home seen by more buyers.

    Get started

    List with your own agent

    Get your home in front of millions of buyers by listing it on Zillow.

    Learn how to do it

    Sell it yourself

    Take full control of how buyers see your home on Zillow by listing For Sale by Owner (FSBO).

    List your home

    What's special

    Privacy fencePrivate outdoor oasisExpanded patioBuilt-in stepsFresh interior paintVaulted foyerQuiet cul-de-sac
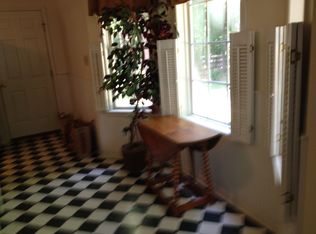
    Welcome to this well-maintained and thoughtfully updated home located on a quiet cul-de-sac in the heart of Chester. The main level features a vaulted foyer and hardwood floors throughout, along with fresh interior paint and a renovated half bath. The spacious family room with gas fireplace opens to a fully remodeled kitchen with quartz countertops, custom white cabinetry, tile backsplash, recessed lighting, upgraded appliances, and a natural gas stove. An eat-in area overlooks the upgraded screened porch (2021). Step outside to a private outdoor oasis with an expanded patio, built-in steps, raised garden beds, large yard, and privacy fence—perfect for entertaining or relaxing. Upstairs offers four generously sized bedrooms with newer carpet, a renovated hall bath with double vanities and tile flooring, and a primary suite with vaulted ceilings, HUGE walk-in closet, and en-suite bath. Additional updates include all new plumbing throughout the home (2024), roof (2017), HVAC (2020), washer/dryer (2024), and a custom desk in the loft/office area.

    Zillow last checked:

    Listing updated:

    Listed by:

    Drew Kisamore info@hogangrp.com,

    The Hogan Group Real Estate

    Bought with:

    Carla Criscuolo, 0225053643

    Coldwell Banker Elite

    Source: CVRMLS,MLS#: 2605146MLS LogoOriginating MLS: Central Virginia Regional MLS

    Facts & features

    Interior

    Bedrooms & bathrooms
    • Bedrooms: 4
    • Bathrooms: 3
    • Full bathrooms: 2
    • 1/2 bathrooms: 1
    Other
    • Description: Tub & Shower
    • Level: Second
    Half bath
    • Level: First
    Heating
    • Electric, Heat Pump
    Cooling
    • Central Air, Electric, Heat Pump
    Appliances
    • Included: Dryer, Dishwasher, Electric Water Heater, Gas Cooking, Microwave, Oven, Stove, Washer
    Features
    • Ceiling Fan(s), Separate/Formal Dining Room, Eat-in Kitchen, Granite Counters, Loft, Bath in Primary Bedroom, Recessed Lighting, Walk-In Closet(s)
    • Flooring: Partially Carpeted, Wood
    • Has basement: No
    • Attic: Pull Down Stairs
    • Number of fireplaces: 1
    Interior area
    • Total interior livable area: 2,250 sqft
    • Finished area above ground: 2,250
    • Finished area below ground: 0

    Property

    Parking
    • Total spaces: 2
    • Parking features: Attached, Garage, Garage Door Opener
    • Attached garage spaces: 2
    Features
    • Levels: Two
    • Stories: 2
    • Patio & porch: Front Porch, Patio, Screened, Deck
    • Exterior features: Deck
    • Pool features: None
    • Fencing: None
    Lot
    • Size: 0.38 Acres
    Details
    • Parcel number: 787644677400000
    • Zoning description: R12

    Construction

    Type & style
    • Home type: SingleFamily
    • Architectural style: Two Story
    • Property subtype: Single Family Residence
    Materials
    • Frame, Vinyl Siding
    • Roof: Composition
    Condition
    • Resale
    • New construction: No
    • Year built: 1996

    Utilities & green energy

    • Sewer: Public Sewer
    • Water: Public

    Community & neighborhood

    Security
    • Security features: Smoke Detector(s)
    Location
    • Region: Chester
    • Subdivision: Hampstead Place

    HOA & financial

    HOA
    • Has HOA: Yes
    • HOA fee: $180 annually

    Other

    Other facts
    • Ownership: Individuals
    • Ownership type: Sole Proprietor

    Price history

    DateEventPrice
    4/3/2026Sold$480,000+1.1%$213/sqft
    Source: CVRMLS #2605146 Report a problem
    3/7/2026Pending sale$474,950$211/sqft
    Source: CVRMLS #2605146 Report a problem
    3/4/2026Listed for sale$474,950+11.8%$211/sqft
    Source: CVRMLS #2605146 Report a problem
    11/14/2023Sold$425,000+6.5%$189/sqft
    Source: CVRMLS #2323906 Report a problem
    10/9/2023Pending sale$399,000$177/sqft
    Source: CVRMLS #2323906 Report a problem
    10/5/2023Listed for sale$399,000+157.4%$177/sqft
    Source: CVRMLS #2323906 Report a problem
    3/1/2012Sold$155,000-3.1%$69/sqft
    Source: Public Record Report a problem
    10/15/2011Listing removed$160,000$71/sqft
    Source: CENTURY 21 Colonial Realty #1111770 Report a problem
    10/7/2011Price change$160,000-20%$71/sqft
    Source: CENTURY 21 Colonial Realty #1111770 Report a problem
    6/22/2011Price change$200,000-2.4%$89/sqft
    Source: Colonial Realty #1111770 Report a problem
    4/22/2011Listed for sale$205,000+32.3%$91/sqft
    Source: Colonial Realty #1111770 Report a problem
    2/18/2000Sold$155,000+5.4%$69/sqft
    Source: Public Record Report a problem
    7/1/1996Sold$147,000$65/sqft
    Source: Public Record Report a problem

    Public tax history

    YearProperty taxesTax assessment
    2025$3,643 +2.2%$409,300 +3.4%
    2024$3,564 +20.9%$396,000 +22.3%
    2023$2,948 +7.2%$323,900 +8.4%
    2022$2,750 +9.6%$298,900 +13.1%
    2021$2,510 +4.6%$264,200 +4.6%
    2020$2,400 $252,600
    2019$2,400 +1.7%$252,600 +4%
    2018$2,359 +10.4%$243,000 +8.3%
    2017$2,137 $224,300 +2%
    2016$2,137 +2.5%$220,000 +2.5%
    2015$2,085 +0.1%$214,600 +0.1%
    2014$2,082 $214,300 +5.5%
    2013-- $203,200 -8.8%
    2012-- $222,900 -4%
    2011-- $232,100 -2.8%
    2010-- $238,800 -8.3%
    2009-- $260,300 -7%
    2008-- $279,800 +15%
    2007-- $243,300 +28.9%
    2005-- $188,800 +3%
    2004-- $183,300 +5.6%
    2003-- $173,500 +5.5%
    2002-- $164,500 +4.8%
    2001-- $157,000

    Find assessor info on the county website

    Neighborhood: 23831

    Nearby schools

    GreatSchools rating
    Schools provided by the listing agent
    • Elementary: Wells
    • Middle: Carver
    • High: Thomas Dale

    Source: CVRMLS. This data may not be complete. We recommend contacting the local school district to confirm school assignments for this home.

    Get a cash offer in 3 minutes
    Find out how much your home could sell for in as little as 3 minutes with a no-obligation cash offer.
    Estimated market value
    $486,600
    Get a cash offer in 3 minutes
    Find out how much your home could sell for in as little as 3 minutes with a no-obligation cash offer.
    Estimated market value
    $486,600